
10115 Day Lily CourtBradenton, FL 34212Price: $999,999

  • Price: $999,999
  • Est. Mortgage of $/month
  • 2 Days on Market
$
$
%
$/month over payments
Federal 30-year interest rate: 6.49% last updated on Jul 9, 2026
* All Figures are estimates. Check with your bank or proposed mortgage company for actual interest rates.
This product uses the FRED® API but is not endorsed or certified by the Federal Reserve Bank of St. Louis.
Active
10115 Day Lily Court Bradenton FL 3421210115 Day Lily Court Bradenton FL 3421210115 Day Lily Court Bradenton FL 3421210115 Day Lily Court Bradenton FL 3421210115 Day Lily Court Bradenton FL 3421210115 Day Lily Court Bradenton FL 3421210115 Day Lily Court Bradenton FL 3421210115 Day Lily Court Bradenton FL 3421210115 Day Lily Court Bradenton FL 3421210115 Day Lily Court Bradenton FL 3421210115 Day Lily Court Bradenton FL 3421210115 Day Lily Court Bradenton FL 3421210115 Day Lily Court Bradenton FL 3421210115 Day Lily Court Bradenton FL 3421210115 Day Lily Court Bradenton FL 3421210115 Day Lily Court Bradenton FL 3421210115 Day Lily Court Bradenton FL 3421210115 Day Lily Court Bradenton FL 3421210115 Day Lily Court Bradenton FL 3421210115 Day Lily Court Bradenton FL 3421210115 Day Lily Court Bradenton FL 3421210115 Day Lily Court Bradenton FL 3421210115 Day Lily Court Bradenton FL 3421210115 Day Lily Court Bradenton FL 3421210115 Day Lily Court Bradenton FL 3421210115 Day Lily Court Bradenton FL 3421210115 Day Lily Court Bradenton FL 3421210115 Day Lily Court Bradenton FL 3421210115 Day Lily Court Bradenton FL 3421210115 Day Lily Court Bradenton FL 3421210115 Day Lily Court Bradenton FL 3421210115 Day Lily Court Bradenton FL 3421210115 Day Lily Court Bradenton FL 3421210115 Day Lily Court Bradenton FL 3421210115 Day Lily Court Bradenton FL 3421210115 Day Lily Court Bradenton FL 3421210115 Day Lily Court Bradenton FL 3421210115 Day Lily Court Bradenton FL 3421210115 Day Lily Court Bradenton FL 3421210115 Day Lily Court Bradenton FL 3421210115 Day Lily Court Bradenton FL 3421210115 Day Lily Court Bradenton FL 3421210115 Day Lily Court Bradenton FL 3421210115 Day Lily Court Bradenton FL 3421210115 Day Lily Court Bradenton FL 3421210115 Day Lily Court Bradenton FL 3421210115 Day Lily Court Bradenton FL 3421210115 Day Lily Court Bradenton FL 3421210115 Day Lily Court Bradenton FL 3421210115 Day Lily Court Bradenton FL 3421210115 Day Lily Court Bradenton FL 3421210115 Day Lily Court Bradenton FL 3421210115 Day Lily Court Bradenton FL 3421210115 Day Lily Court Bradenton FL 3421210115 Day Lily Court Bradenton FL 3421210115 Day Lily Court Bradenton FL 3421210115 Day Lily Court Bradenton FL 3421210115 Day Lily Court Bradenton FL 3421210115 Day Lily Court Bradenton FL 3421210115 Day Lily Court Bradenton FL 3421210115 Day Lily Court Bradenton FL 3421210115 Day Lily Court Bradenton FL 3421210115 Day Lily Court Bradenton FL 3421210115 Day Lily Court Bradenton FL 34212
QR Code

Driving Directions

  • 5Bedrooms
  • 0.38Acreage
  • 4Bathrooms
  • 2003Year Built
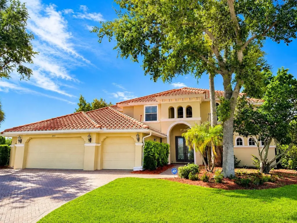
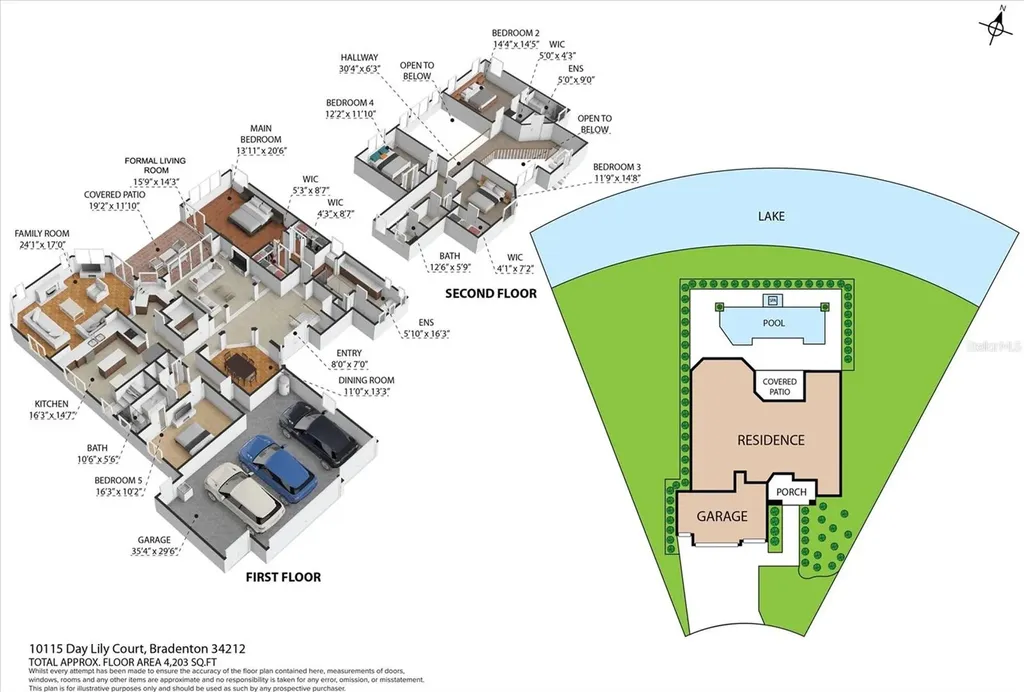
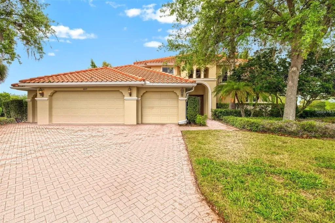
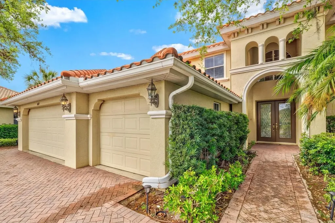
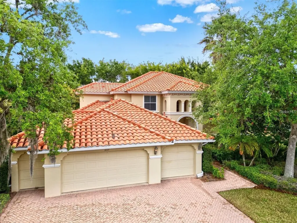
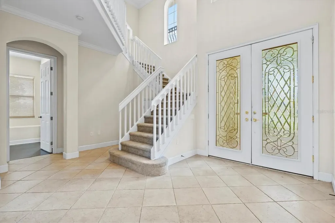
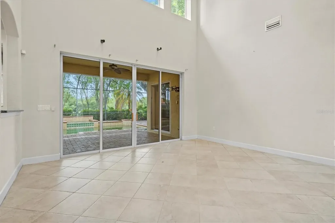
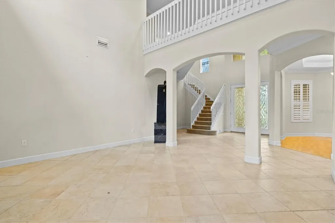
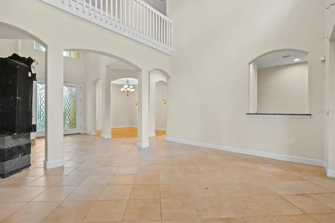
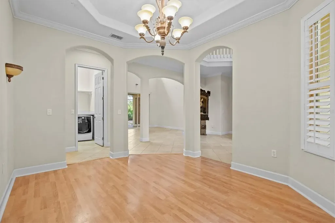
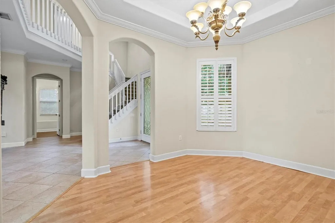
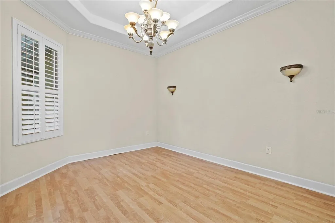
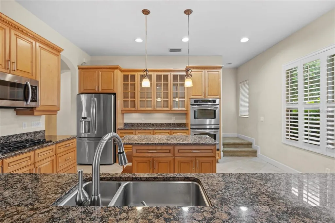
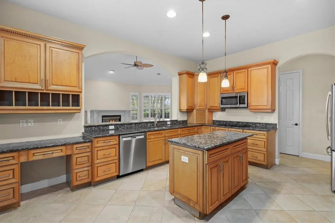
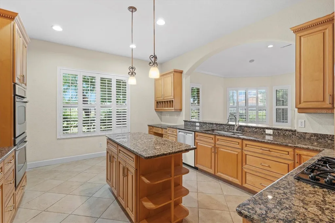
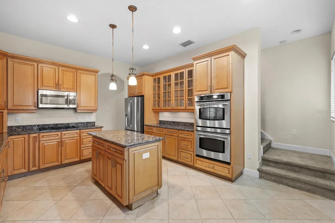
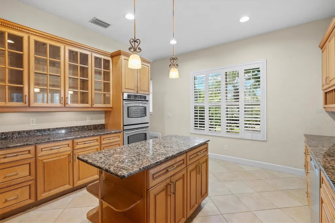
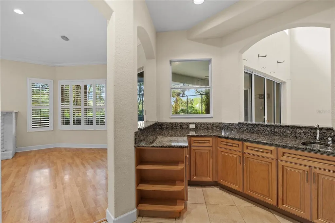
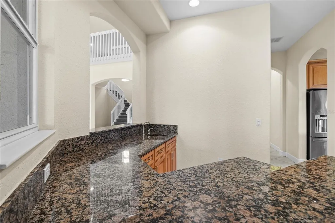
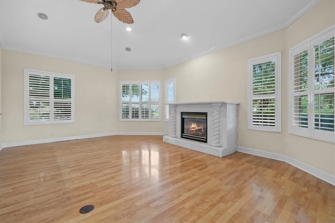
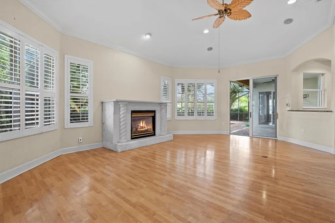
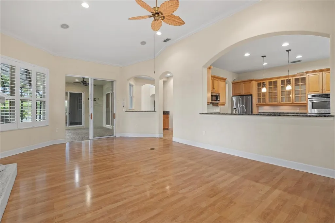
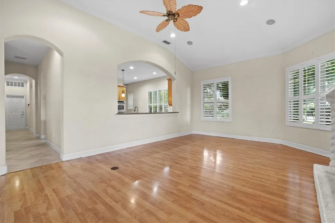
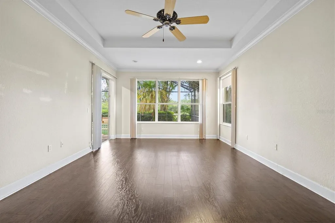
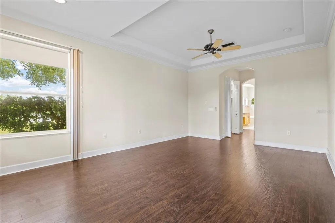
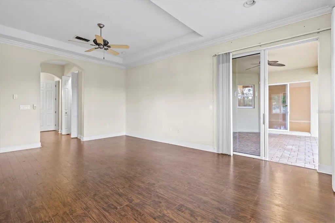
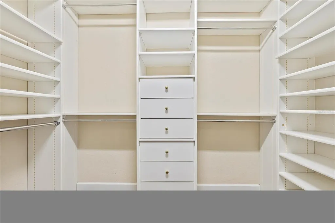
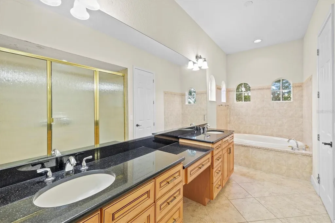
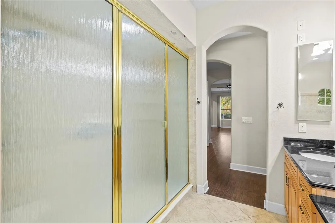
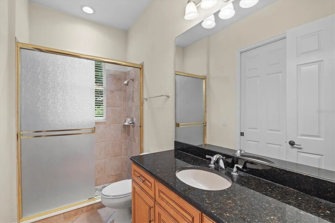
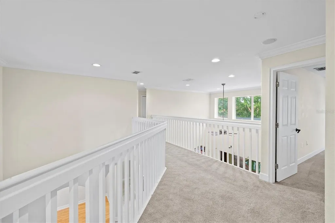
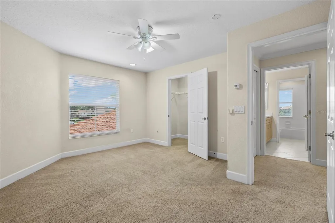
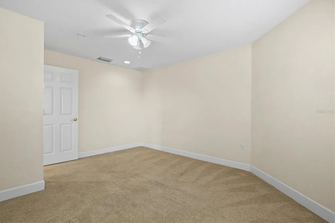
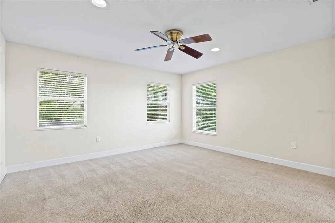
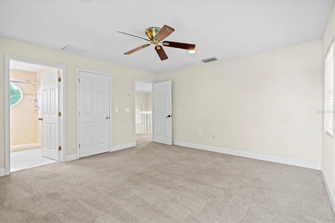
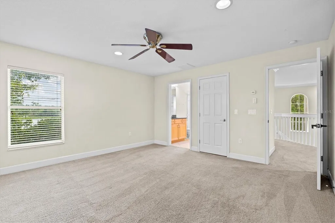
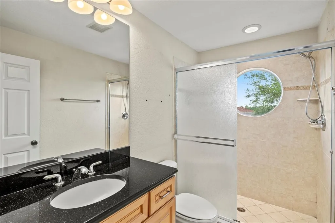
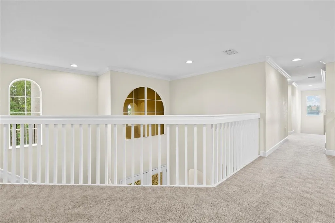
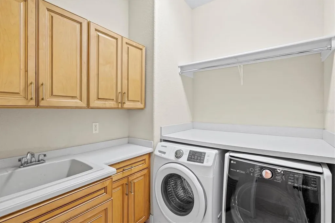
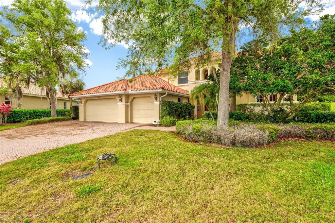
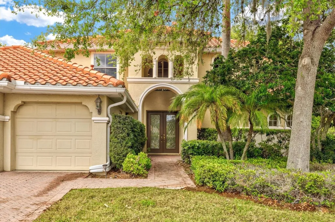
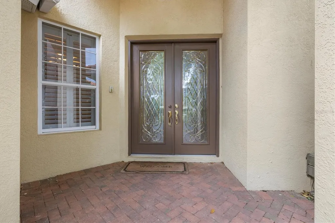
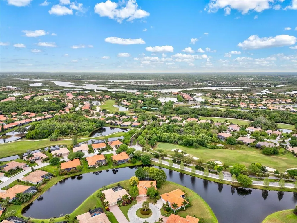
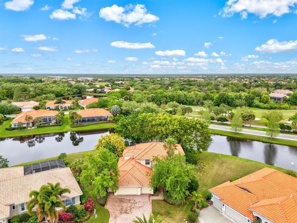
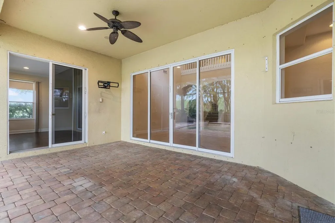
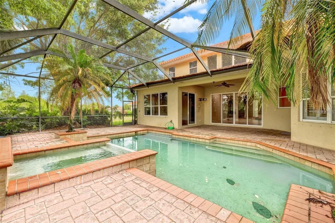
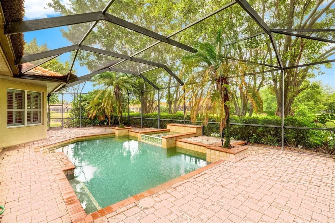
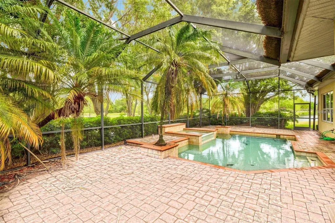
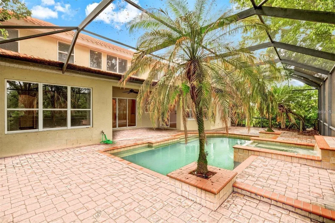
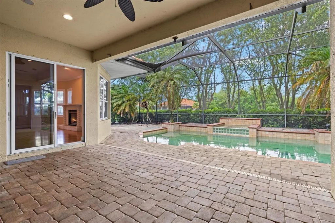
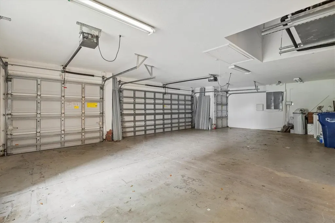
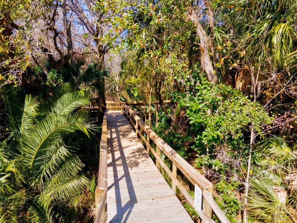
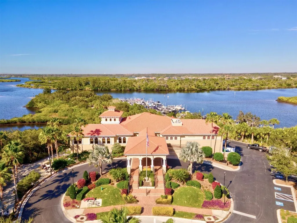
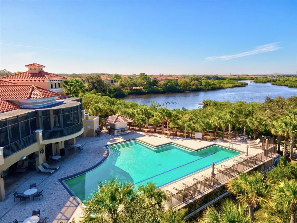
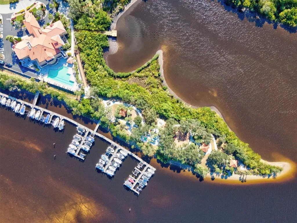
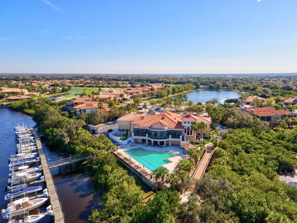
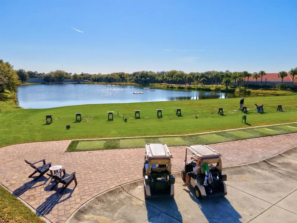
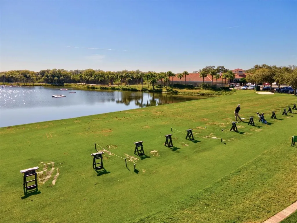
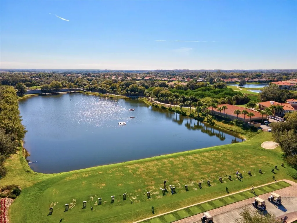
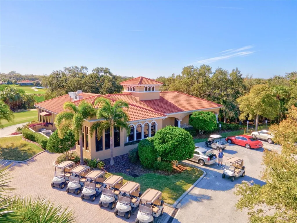
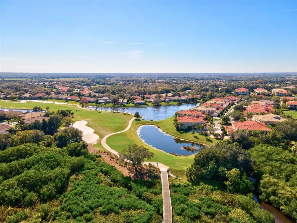
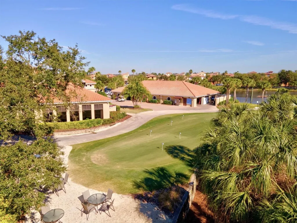
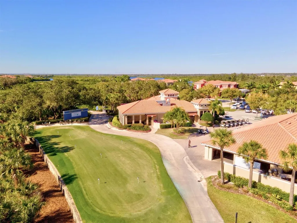
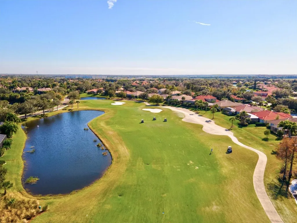
****SELLER WILL DO OWNER FINANCING with great terms and zero closing costs!**** Luxury Living at a Steal! Welcome to luxurious living in the prestigious community of Waterlefe Golf & River Club! Nestled within this stunning community and surrounded by lush landscaping, this expansive quarters boasts elegance and grandeur at every turn. All it's waiting for is you to give it the attention it needs with some TLC. As you approach the grand entrance of this executive estate home, you'll immediately be captivated by its majestic presence. Indulge in breathtaking panoramic views from almost every room, as this premium cul-de-sac lot offers wrap-around water and golf course vistas. Step inside to discover a spacious foyer that sets the tone for the opulence that awaits. The formal family room and dining room exude sophistication, perfect for entertaining guests or enjoying intimate gatherings with loved ones. Enjoy the seamless flow between spaces, enhanced by the architectural elegance of dual staircases. The second staircase leads you to the heart of the home - a true chef's dream. Featuring 42" wood cabinets, granite counters, stainless steel appliances, a double oven, and a convenient breakfast bar for casual dining. Entertain guests in style with a wet bar, perfect for hosting gatherings and creating unforgettable memories. Cozy up by the fireplace in the family room off the kitchen, which also offers access to the pool area, ideal for enjoying indoor-outdoor living year-round. No detail has been overlooked in this impeccable residence. Plantation shutters and crown molding add to the charm and allure of the interior. Retreat to the first-floor Owner's Suite and step into luxury - offering a private entrance to the pool area and abundant natural light. Enjoy two large walk-in closets with custom shelving, while the ensuite features dual sinks, a walk-in shower, and a spa-like bath, providing a haven of relaxation and indulgence. Outside, the extended lanai beckons you to unwind in style. Relax on the pavered deck or take a dip in the heated pool/spa with a tranquil waterfall feature, all while soaking in the picturesque surroundings of lush landscaping. Upstairs, discover three well-proportioned bedrooms, each offering ample space and privacy, providing an ideal balance for comfortable living. This generously sized 3 car garage with an extra door for your golf cart, offers ample room for all your vehicles and recreational gear, ensuring convenience and organization for your lifestyle needs. Beyond the confines of this magnificent home, the Waterlefe Community offers an unparalleled lifestyle. With a myriad of amenities including boating, fishing, kayaking, nature trails, and spectacular river views, there's something for everyone to enjoy. Indulge in dining and entertainment opportunities, or simply connect with neighbors in this vibrant and welcoming community. Golf enthusiasts will delight in the championship par 72 course designed by Ted McAnlis, featuring five unforgettable signature golf holes along the Manatee River. With eight different tees catering to golfers of all skill levels, it's the perfect place to hone your skills or simply enjoy a leisurely round amidst breathtaking natural surroundings. Experience the epitome of luxury living in Waterlefe Golf & River Club - where every day feels like a vacation and your dream home awaits.
Listing Courtesy of KELLER WILLIAMS ON THE WATER

Ask A Question

Do not fill in this field:

I agree to receive marketing and customer service calls and text messages from Fusilier Realty Group. To opt out, you can reply 'stop' at any time or click the unsubscribe link in the emails. Consent is not a condition of purchase. Msg/data rates may apply. Msg frequency varies. Privacy Policy.

This site is protected by reCAPTCHA and the Google Privacy Policy and Terms of Service apply.

More Info

Location Information

  • Road Frontage DescriptionAsphalt, Paved

School Information

  • Elementary SchoolFreedom Elementary
  • High SchoolLakewood Ranch High
  • Junior HighCarlos E. Haile Middle

Parking

  • Parking Features Driveway, Garage Door Opener, Golf Cart Parking

Basic Information

  • Property SubTypeSingle Family Residence
  • Property TypeResidential

Location

  • Address10115 Day Lily Court
  • AreaBradenton
  • CountyManatee
  • Exterior Features Hurricane Shutters, Outdoor Shower, Sliding Doors
  • MFR Water View Lake
  • StateFL
  • SubdivisionWaterlefe
  • TownBradenton
  • Township 34
  • Zip34212

Property Information

  • Acreage0.38
  • Attached Garage YN Yes
  • Building Area Total 4,670
  • BuildingAreaUnitsSquare Feet
  • LivingAreaUnitsSquare Feet
  • Lot Description
    • Cleared
    • Cul-De-Sac
    • In County
    • Near Golf Course
    • Near Marina
    • Paved
    • Private
    • Sidewalk
  • Lot Size Square Feet 16,505
  • MFR Living Area Meters 376
  • MFR Lot Size Square Meters 1533
  • MFR Total Acreage 1/4 to less than 1/2
  • MFR Water Extras Bridges - No Fixed Bridges
  • Square Feet4,049

Other

  • Building Area Source Owner
  • Date Listed07/11/2026
  • MFR Additional Lease Restrictions Buyer to verify all lease restrictions directly with the HOA
  • MFR Exist Lse Tenant YN No
  • MFR Flood Zone Code X
  • MFR Minimum Lease 1 Month
  • Status Change Timestamp2026-07-11T13:21:30
  • Vegetation Trees/Landscaped
  • View Pool, Trees/Woods, Water

Basic Information

  • List Price$999,999
  • ListingContractDate2026-07-11
  • MLS NumberA4699714
  • Mls Status Active
  • OriginalListPrice999999
  • PostalCodePlus45135
  • PublicSurveyRange19
  • StatusACT

Rooms

  • Bedrooms5
  • Full Bath4
  • MFR Additional Rooms Attic, Den/Library/Office, Family Room, Formal Dining Room Separate, Formal Living Room Separate, Inside Utility

Property

  • ZoningPDR/CH

Interior

  • Flooring Carpet, Ceramic Tile, Vinyl
  • Furnished Unfurnished

Utilities

  • Cooling Central Air, Zoned
  • Heating Central, Electric, Zoned
  • Laundry Features Gas Dryer Hookup, Inside, Laundry Room
  • Sewer Public Sewer
  • Utilities
    • Cable Available
    • Cable Connected
    • Electricity Available
    • Electricity Connected
    • Underground Utilities
    • Water Available
    • Water Connected
  • Water Source Public

Amenities

  • Appliances IncludedDishwasher, Disposal, Gas Water Heater, Microwave, Range, Washer
  • Association Amenities
    • Cable TV
    • Clubhouse
    • Fitness Center
    • Gated
    • Golf Course
    • Lobby Key Required
    • Optional Additional Fees
    • Pool
    • Recreation Facilities
    • Tennis Court(s)
  • Association Fee Includes
    • Escrow Reserves Fund
    • Guard - 24 Hour
    • Maintenance Grounds
    • Pool
    • Private Road
    • Recreational Facilities
  • Association YN Yes
  • Community Features
    • Association Recreation - Owned
    • Buyer Approval Required
    • Clubhouse
    • Community Mailbox
    • Deed Restrictions
    • Fitness Center
    • Gated Community - Guard
    • Golf
    • Golf Carts OK
    • Park
    • Playground
    • Pool
    • Racquetball
    • Restaurant
    • Sidewalks
    • Street Lights
    • Tennis Court(s)
  • MFR Amenities Additional Fees For all HOA Documents visit: https://waterlefemembers.com/Property_Management_(1)/Declaration_of_Covenants
  • MFR Number Of Pets 3
  • MFR Pet Restrictions Buyer to confirm all pet restrictions directly with the HOA.
  • MFR Pet Size Extra Large (101+ Lbs.)
  • Other Amenities
    • Fireplace
    • Golf
    • Pool
    • Tennis
    • Water View
    • Waterfront
  • PetsCats OK, Dogs OK
  • Pool Features Auto Cleaner, Gunite, In Ground, Lighting, Screen Enclosure
  • Security Features Gated Community, Security System Owned, Smoke Detector(s)
  • Spa Features In Ground

Tax Information

  • Association Fee $882
  • Association Fee Frequency Quarterly
  • Fees$4,028
  • MFR Association Fee Requirement Required
  • MFR Other Fees Amount $500
  • MFR Other Fees Term Annual
  • Monthly HOA Amount $294
  • Tax Other Annual Assessment Amount $3,849
  • Tax Year 2025
  • Taxes$16,490
  • Total Monthly Fees $335

Building

  • Bathroom4
  • Construction Materials Block, Stucco
  • FireplaceFamily Room, Gas
  • Fireplace YN Yes
  • Foundation Details Slab
  • GarageYes
  • Garage Spaces3
  • Levels Two
  • Patio And Porch Features Deck, Patio, Porch, Screened
  • Property StyleCustom, Mediterranean
  • RoofTile
  • Rooms10
  • Window Features Window Treatments
  • Year Built2003

Water Body

  • MFR Water Access YN No
  • MFR Water Frontage Feet Lake 100
  • MFR Waterfront Feet Total 100
  • Pool Private YN Yes
  • Water FeaturesLake Front
  • Water ViewYes
  • WaterfrontYes
Fusilier Realty Group
Office: 407-281-8455
10016 Wellness Way
Orlando, FL 32832

Listings courtesy of StellarMLS as distributed by MLS GRID. Based on information submitted to the MLS GRID as of July 12, 2026 9:03 AM UTC. All data is obtained from various sources and may not have been verified by broker or MLS GRID. Supplied Open House Information is subject to change without notice. All information should be independently reviewed and verified for accuracy. Properties may or may not be listed by the office/agent presenting the information. IDX information is provided exclusively for consumers’ personal noncommercial use and may not be used for any purpose other than to identify prospective properties consumers may be interested in purchasing. The data is deemed reliable but is not guaranteed by MLS GRID. The use of the MLS GRID Data may be subject to an end user license agreement.

Hi there! How can we help you?

Contact us using the form below or give us a call.

Send Us A Message:

I agree to receive marketing and customer service calls and text messages from Fusilier Realty Group. To opt out, you can reply 'stop' at any time or click the unsubscribe link in the emails. Consent is not a condition of purchase. Msg/data rates may apply. Msg frequency varies. Privacy Policy.

Do not fill in this field:

This site is protected by reCAPTCHA and the Google Privacy Policy and Terms of Service apply.

Hi there! How can we help you?

Contact us using the form below or give us a call.

Send Us A Message:

Do not fill in this field:

This site is protected by reCAPTCHA and the Google Privacy Policy and Terms of Service apply.

Hi there! How can we help you?

Contact us using the form below or give us a call.

Send Us A Message:

Do not fill in this field:

This site is protected by reCAPTCHA and the Google Privacy Policy and Terms of Service apply.

Do not fill in this field:

This site is protected by reCAPTCHA and the Google Privacy Policy and Terms of Service apply.

Do not fill in this field:

This site is protected by reCAPTCHA and the Google Privacy Policy and Terms of Service apply.

Do not fill in this field:

This site is protected by reCAPTCHA and the Google Privacy Policy and Terms of Service apply.

$

Do not fill in this field:

This site is protected by reCAPTCHA and the Google Privacy Policy and Terms of Service apply.