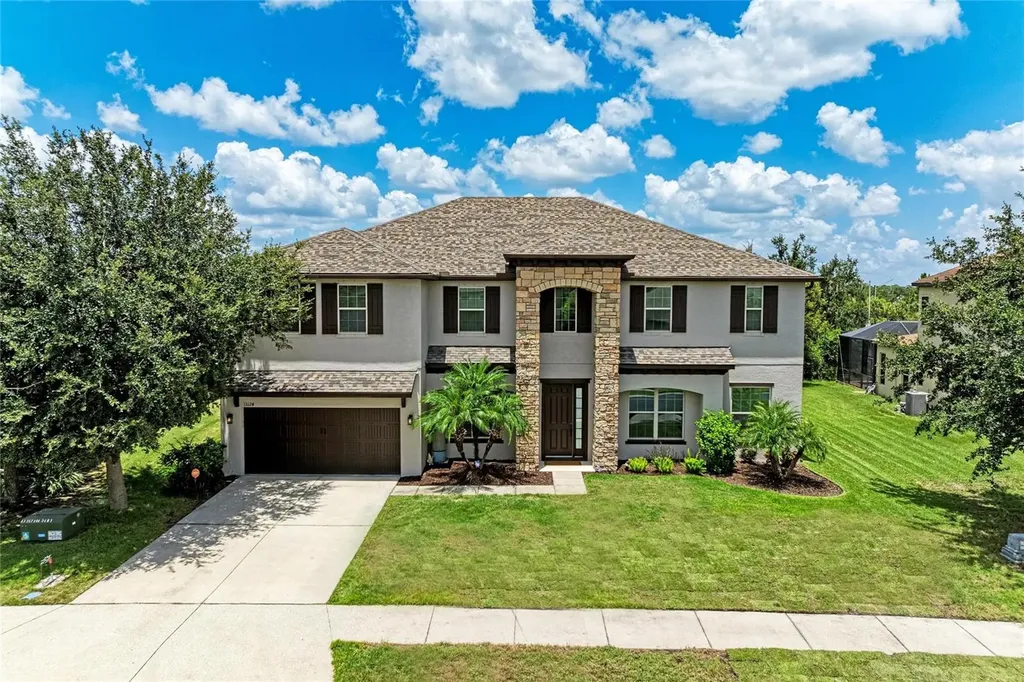
13124 Bliss LoopBradenton, FL 34211Price: $1,035,500

  • Price: $1,035,500
  • Est. Mortgage of $/month
  • 1 Day on Market
$
$
%
$/month over payments
Federal 30-year interest rate: 6.58% last updated on Jul 23, 2026
* All Figures are estimates. Check with your bank or proposed mortgage company for actual interest rates.
This product uses the FRED® API but is not endorsed or certified by the Federal Reserve Bank of St. Louis.
Open House
13124 Bliss Loop Bradenton FL 3421113124 Bliss Loop Bradenton FL 3421113124 Bliss Loop Bradenton FL 3421113124 Bliss Loop Bradenton FL 3421113124 Bliss Loop Bradenton FL 3421113124 Bliss Loop Bradenton FL 3421113124 Bliss Loop Bradenton FL 3421113124 Bliss Loop Bradenton FL 3421113124 Bliss Loop Bradenton FL 3421113124 Bliss Loop Bradenton FL 3421113124 Bliss Loop Bradenton FL 3421113124 Bliss Loop Bradenton FL 3421113124 Bliss Loop Bradenton FL 3421113124 Bliss Loop Bradenton FL 3421113124 Bliss Loop Bradenton FL 3421113124 Bliss Loop Bradenton FL 3421113124 Bliss Loop Bradenton FL 3421113124 Bliss Loop Bradenton FL 3421113124 Bliss Loop Bradenton FL 3421113124 Bliss Loop Bradenton FL 3421113124 Bliss Loop Bradenton FL 3421113124 Bliss Loop Bradenton FL 3421113124 Bliss Loop Bradenton FL 3421113124 Bliss Loop Bradenton FL 3421113124 Bliss Loop Bradenton FL 3421113124 Bliss Loop Bradenton FL 3421113124 Bliss Loop Bradenton FL 3421113124 Bliss Loop Bradenton FL 3421113124 Bliss Loop Bradenton FL 3421113124 Bliss Loop Bradenton FL 3421113124 Bliss Loop Bradenton FL 3421113124 Bliss Loop Bradenton FL 3421113124 Bliss Loop Bradenton FL 3421113124 Bliss Loop Bradenton FL 3421113124 Bliss Loop Bradenton FL 3421113124 Bliss Loop Bradenton FL 3421113124 Bliss Loop Bradenton FL 3421113124 Bliss Loop Bradenton FL 3421113124 Bliss Loop Bradenton FL 3421113124 Bliss Loop Bradenton FL 3421113124 Bliss Loop Bradenton FL 3421113124 Bliss Loop Bradenton FL 3421113124 Bliss Loop Bradenton FL 3421113124 Bliss Loop Bradenton FL 3421113124 Bliss Loop Bradenton FL 3421113124 Bliss Loop Bradenton FL 3421113124 Bliss Loop Bradenton FL 3421113124 Bliss Loop Bradenton FL 3421113124 Bliss Loop Bradenton FL 3421113124 Bliss Loop Bradenton FL 3421113124 Bliss Loop Bradenton FL 3421113124 Bliss Loop Bradenton FL 3421113124 Bliss Loop Bradenton FL 3421113124 Bliss Loop Bradenton FL 3421113124 Bliss Loop Bradenton FL 3421113124 Bliss Loop Bradenton FL 3421113124 Bliss Loop Bradenton FL 3421113124 Bliss Loop Bradenton FL 3421113124 Bliss Loop Bradenton FL 3421113124 Bliss Loop Bradenton FL 3421113124 Bliss Loop Bradenton FL 3421113124 Bliss Loop Bradenton FL 3421113124 Bliss Loop Bradenton FL 3421113124 Bliss Loop Bradenton FL 3421113124 Bliss Loop Bradenton FL 3421113124 Bliss Loop Bradenton FL 3421113124 Bliss Loop Bradenton FL 3421113124 Bliss Loop Bradenton FL 3421113124 Bliss Loop Bradenton FL 3421113124 Bliss Loop Bradenton FL 3421113124 Bliss Loop Bradenton FL 3421113124 Bliss Loop Bradenton FL 3421113124 Bliss Loop Bradenton FL 3421113124 Bliss Loop Bradenton FL 3421113124 Bliss Loop Bradenton FL 3421113124 Bliss Loop Bradenton FL 3421113124 Bliss Loop Bradenton FL 3421113124 Bliss Loop Bradenton FL 3421113124 Bliss Loop Bradenton FL 3421113124 Bliss Loop Bradenton FL 3421113124 Bliss Loop Bradenton FL 3421113124 Bliss Loop Bradenton FL 3421113124 Bliss Loop Bradenton FL 3421113124 Bliss Loop Bradenton FL 3421113124 Bliss Loop Bradenton FL 34211
QR Code

Driving Directions

  • 7Bedrooms
  • 0.24Acreage
  • 5Bathrooms
  • 2015Year Built
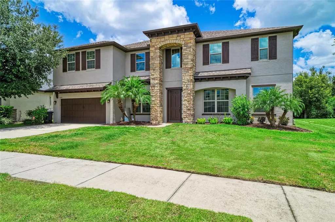
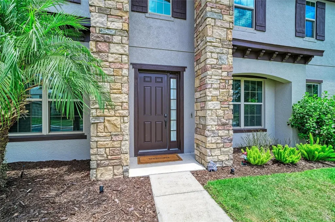
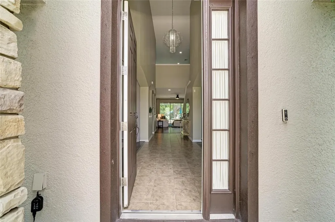
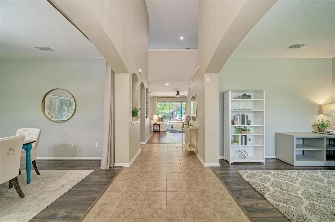
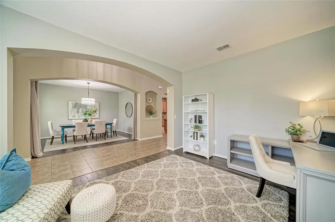
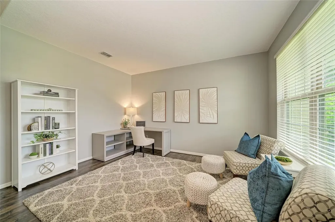
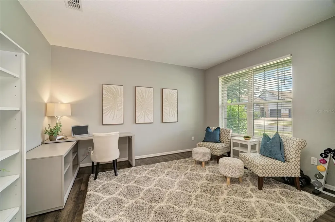
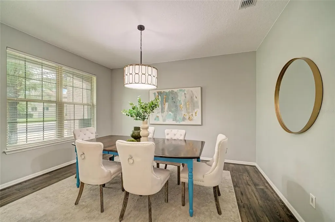
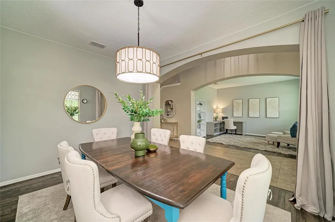
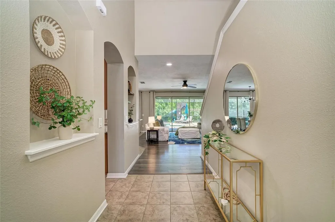
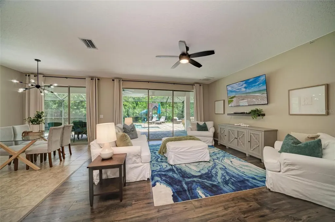
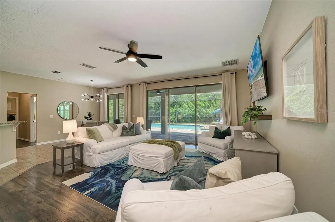
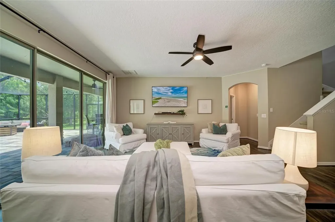
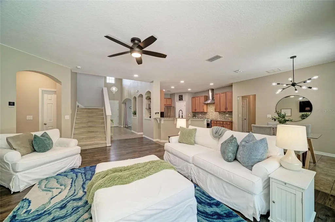
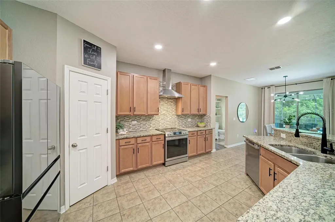
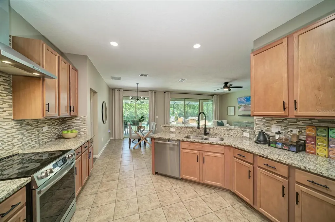
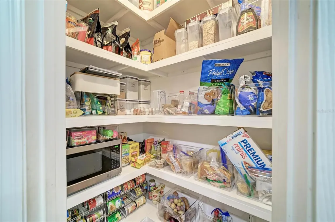
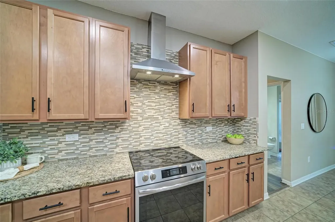
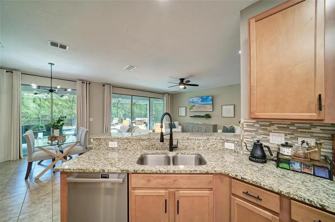
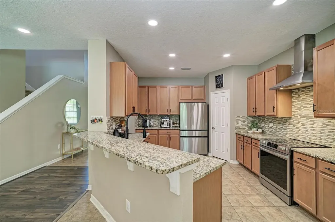
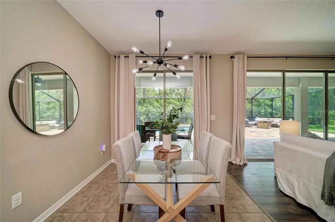
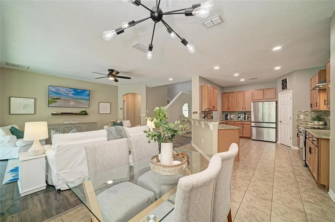
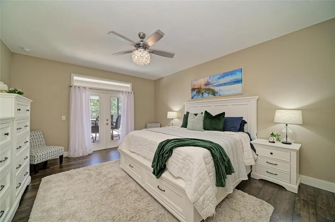
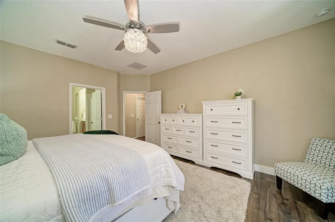
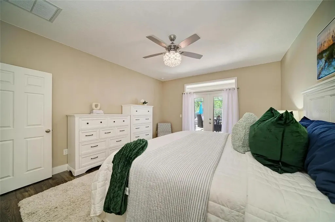
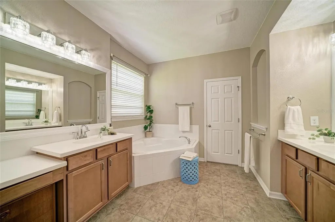
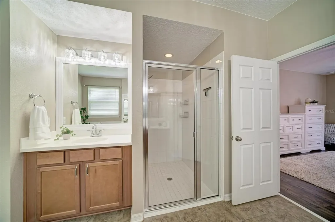
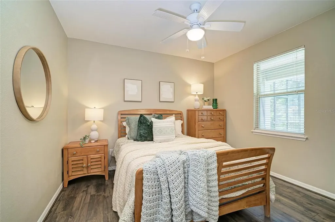
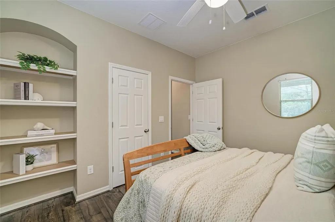
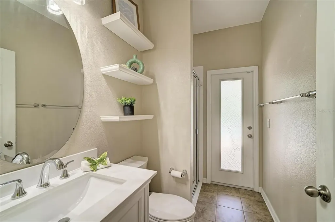
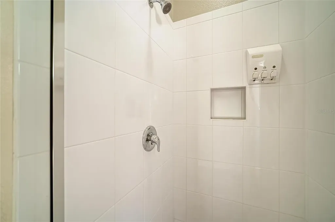
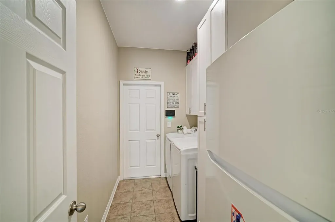
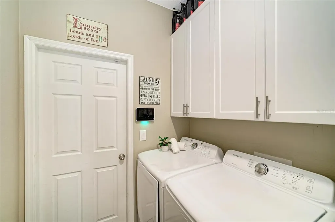
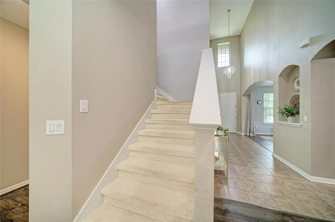
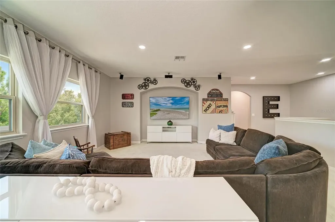
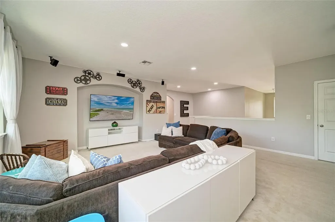
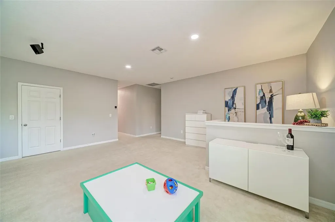
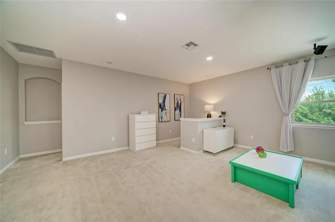
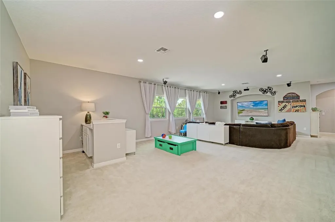
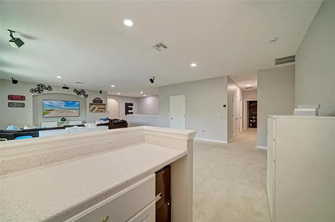
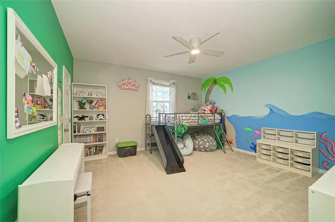
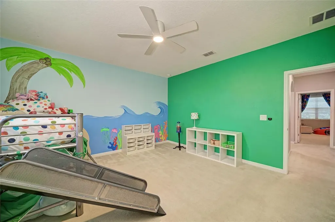
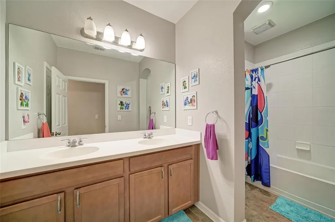
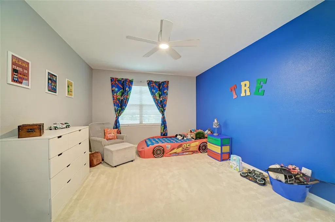
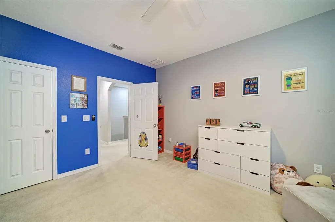
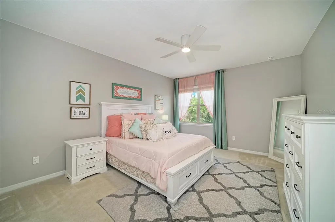
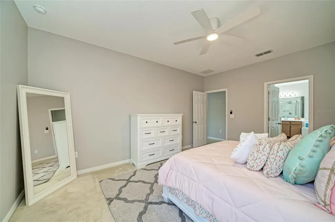
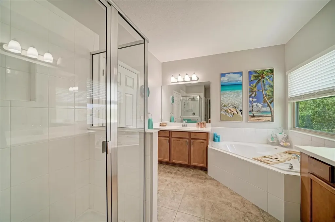
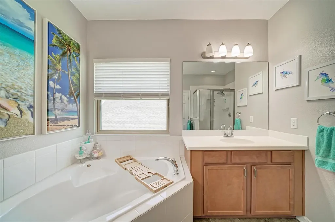
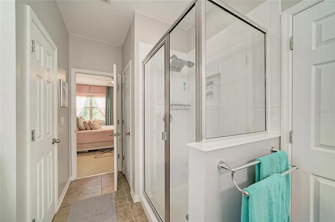
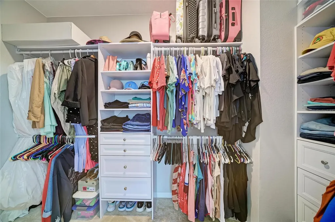
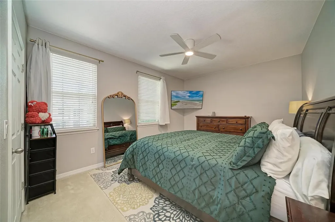
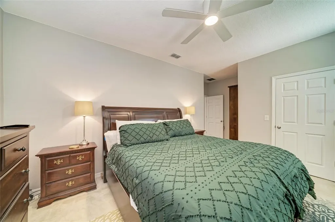
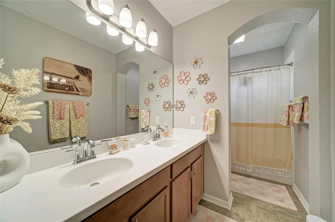
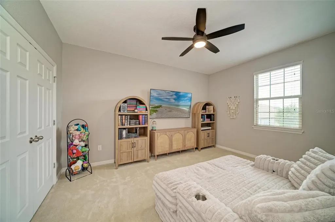
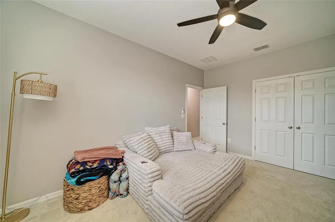
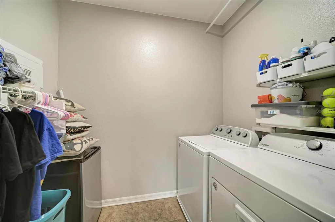
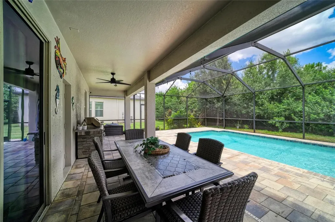
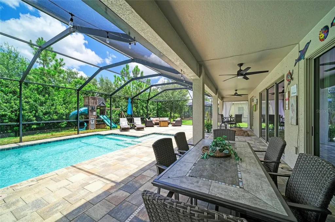
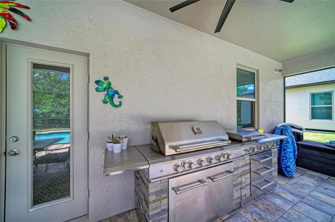
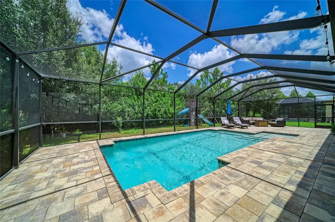
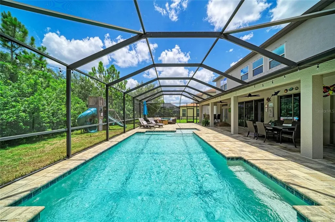
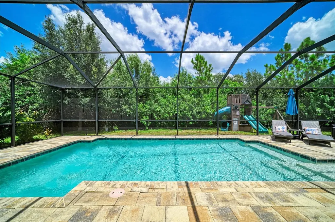
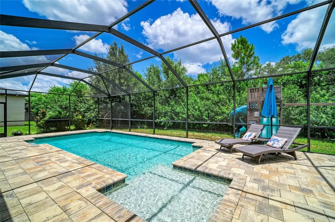
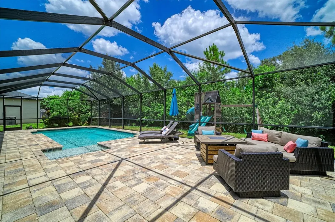
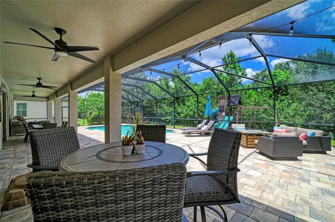
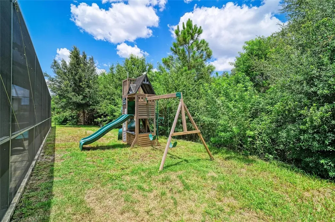
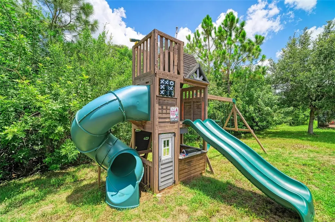
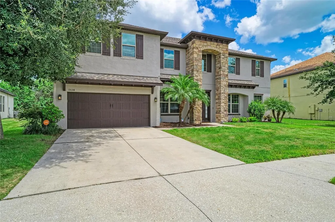
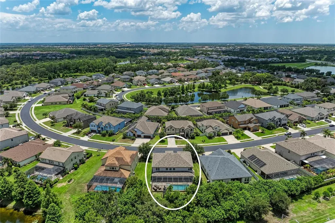
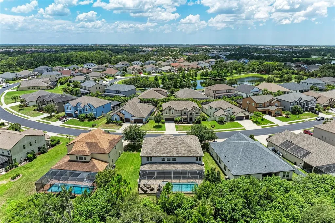
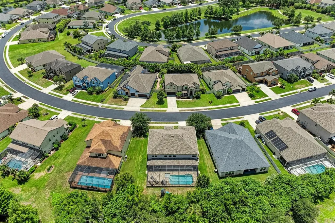
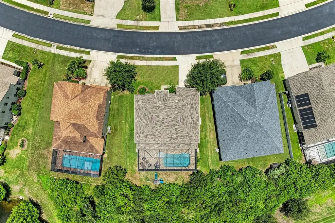
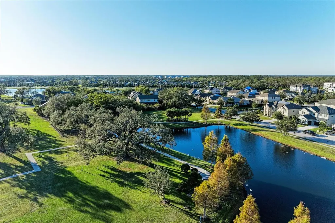
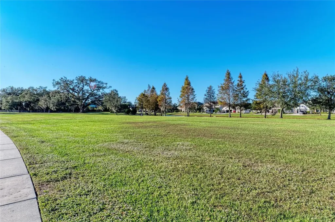
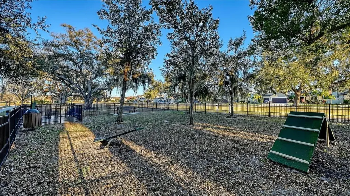
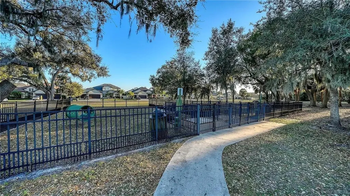
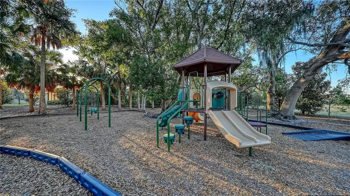
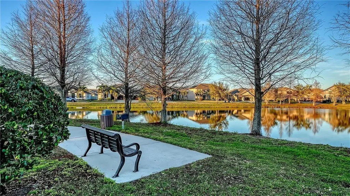
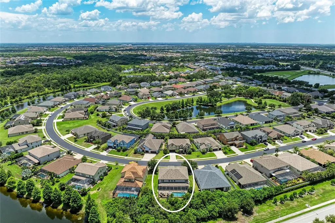
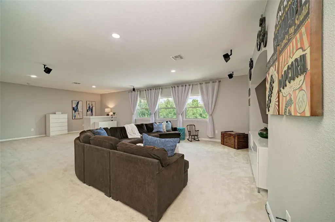
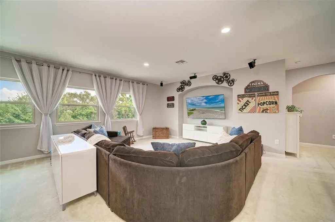
RARE OPPORTUNITY! Discover this exceptional Next Gen® style luxury residence in the exclusive gated community of Serenity Creek, one of the few homes in the Lakewood Ranch area thoughtfully designed for today's multi-generational lifestyle. This extraordinary residence features separate living spaces that allow family members to enjoy their own independence while remaining under one roof. With 7 bedrooms (5 bedrooms upstairs), 5 bathrooms (3 bathrooms upstairs), dual primary suites and two full laundry rooms, including one on each level, this home is ideally suited for extended families, live-in caregivers/in-laws or evolving family needs. The thoughtfully crafted floor plan showcases elegant formal living and dining rooms, an inviting family room, and an impressive upstairs bonus room with a built-in bar area, creating endless possibilities for a home theater, game room, or ultimate entertainment retreat. Meticulously maintained and extensively updated, recent owner improvements include a newer roof (2023), two newer 3-ton HVAC systems with transferable warranties (2023), new two new 50-gallon water heaters (2026), newer interior and exterior paint, newer gutters, updated pool equipment, and numerous newer enhancements including stylish lighting, bathroom fixtures, and laundry room upgrades, reflecting true pride of ownership and exceptional peace of mind for a new owner. The chef's kitchen is equipped with newer stainless-steel appliances with a pizza oven, granite countertops, decorative tile backsplash, abundant cabinetry, walk-in pantry closet with wood shelving and an ideal breakfast bar that seamlessly connects to the home's main living areas. The outdoors feels like your own private Florida resort where the screened lanai and expansive covered area span the entire length of the home. Relax in the heated saltwater pool with a newer chlorinator, accented by sought-after sun shelf and elegant deck jets, provide the soothing soundtrack to year-round enjoyment. A rare bonus, the backyard extends beyond the pool area with no rear neighbors and features playground equipment, with fencing permitted. A conveniently located pool bath, shared with the first-floor guest suite, enhances both comfort and functionality. Additional highlights include a 3-car tandem garage with ample space for an oversized vehicle, golf cart, or workshop, plus an additional refrigerator in the laundry room conveys with the home. Nestled within one of the area's most distinctive and intimate enclaves, this exceptional home is surrounded by timeless architecture, stately homes, and beautifully landscaped streetscapes. At the heart of the community lies a sprawling central park featuring a scenic lake, walking paths, two dog parks, a playground, and inviting green spaces that create a picturesque setting for everyday living. Residents enjoy very LOW HOA fees, NO CDD fees, and an active lifestyle with a plethora of community events and visiting food trucks. Ideally located near numerous golf courses, Interstate 75 with easy access to Tampa or Sarasota, UTC shopping, dining and entertainment venues, and just minutes from the area's world-renowned Gulf Coast beaches. Welcome home!
Open Houses

August 2nd
Starts: 1:00pm
Ends: 3:00pm
Listing Courtesy of MICHAEL SAUNDERS & COMPANY

Ask A Question

Do not fill in this field:

I agree to receive marketing and customer service calls and text messages from Fusilier Realty Group. To opt out, you can reply 'stop' at any time or click the unsubscribe link in the emails. Consent is not a condition of purchase. Msg/data rates may apply. Msg frequency varies. Privacy Policy.

This site is protected by reCAPTCHA and the Google Privacy Policy and Terms of Service apply.

More Info

Location Information

  • Road Frontage DescriptionPaved

School Information

  • Elementary SchoolGullett Elementary
  • High SchoolLakewood Ranch High
  • Junior HighDr Mona Jain Middle

Parking

  • Parking Features Driveway, Garage Door Opener, Tandem

Basic Information

  • MFR Virtual Tour URL Unbranded 2 Click Here
  • Property SubTypeSingle Family Residence
  • Property TypeResidential
  • Virtual TourView Tour

Property

  • ZoningPDR

Utilities

  • Cooling Central Air
  • Heating Central
  • Laundry Features Inside, Laundry Room, Other
  • Sewer Public Sewer
  • Utilities BB/HS Internet Available, Cable Connected, Electricity Connected, Sewer Connected, Water Connected
  • Water Source Public

Water Body

  • MFR Water Access YN No
  • Pool Private YN Yes
  • Water ViewNo

Basic Information

  • List Price$1,035,500
  • ListingContractDate2026-07-12
  • MLS NumberA4699667
  • Mls Status Active
  • OriginalListPrice1035500
  • PostalCodePlus44071
  • PublicSurveyRange19
  • StatusACT

Rooms

  • Bedrooms7
  • Full Bath5
  • MFR Additional Rooms Bonus Room, Family Room, Formal Dining Room Separate, Formal Living Room Separate, Inside Utility

Building

  • Bathroom5
  • Construction Materials Block, Stucco, Frame
  • Foundation Details Slab
  • GarageYes
  • Garage Spaces3
  • Levels Two
  • Patio And Porch Features Rear Porch, Screened
  • RoofShingle
  • Rooms13
  • Stories2
  • Window Features Window Treatments
  • Year Built2015

Amenities

  • Appliances IncludedDishwasher, Disposal, Dryer, Electric Water Heater, Microwave, Range, Range Hood, Refrigerator, Washer
  • Association Amenities Fence Restrictions, Gated, Playground
  • Association Fee Includes Management, Recreational Facilities
  • Association YN Yes
  • Community Features
    • Community Mailbox
    • Deed Restrictions
    • Dog Park
    • Gated Community - No Guard
    • Playground
    • Sidewalks
    • Special Community Restrictions
  • MFR Max Pet Weight 101
  • MFR Number Of Pets 4
  • MFR Pet Restrictions County Leash Laws Apply. Please See HOA Documents For Restrictions.
  • MFR Pet Size Extra Large (101+ Lbs.)
  • Other AmenitiesPool, Golf
  • Other Equipment Irrigation Equipment
  • PetsCats OK, Dogs OK, Number Limit
  • Pool Features
    • Child Safety Fence
    • Gunite
    • Heated
    • In Ground
    • Lighting
    • Salt Water
    • Screen Enclosure

Tax Information

  • Association Fee $540
  • Association Fee Frequency Quarterly
  • Fees$2,160
  • MFR Association Fee Requirement Required
  • Monthly HOA Amount $180
  • Tax Year 2025
  • Taxes$10,751
  • Total Monthly Fees $180

Location

  • Address13124 Bliss Loop
  • AreaBradenton/Lakewood Ranch Area
  • CountyManatee
  • Exterior Features
    • Hurricane Shutters
    • Lighting
    • Outdoor Grill
    • Rain Gutters
    • Sidewalk
    • Sliding Doors
  • StateFL
  • SubdivisionSerenity Creek
  • TownBradenton
  • Township 34
  • Zip34211

Interior

  • Flooring Carpet, Laminate, Tile
  • Furnished Unfurnished

Property Information

  • Acreage0.24
  • Attached Garage YN Yes
  • Building Area Total 6,040
  • BuildingAreaUnitsSquare Feet
  • LivingAreaUnitsSquare Feet
  • Lot DescriptionIn County
  • Lot Size Square Feet 10,433
  • MFR Garage Dimensions 20x37
  • MFR Living Area Meters 453
  • MFR Lot Size Square Meters 969
  • MFR Total Acreage 0 to less than 1/4
  • Square Feet4,880

Other

  • Building Area Source Public Records
  • Date Listed07/27/2026
  • MFR Additional Lease Restrictions Please See HOA Documents For Restrictions.
  • MFR Exist Lse Tenant YN No
  • MFR Flood Zone Code X
  • MFR Flood Zone Date 2014-03-17
  • MFR Minimum Lease 1-2 Years
  • Status Change Timestamp2026-07-27T18:30:00
  • View Trees/Woods
Fusilier Realty Group
Office: 407-281-8455
10016 Wellness Way
Orlando, FL 32832

Listings courtesy of StellarMLS as distributed by MLS GRID. Based on information submitted to the MLS GRID as of July 28, 2026 7:03 AM UTC. All data is obtained from various sources and may not have been verified by broker or MLS GRID. Supplied Open House Information is subject to change without notice. All information should be independently reviewed and verified for accuracy. Properties may or may not be listed by the office/agent presenting the information. IDX information is provided exclusively for consumers’ personal noncommercial use and may not be used for any purpose other than to identify prospective properties consumers may be interested in purchasing. The data is deemed reliable but is not guaranteed by MLS GRID. The use of the MLS GRID Data may be subject to an end user license agreement.

Hi there! How can we help you?
Contact us using the form below or give us a call.

Send Us A Message:

I agree to receive marketing and customer service calls and text messages from Fusilier Realty Group. To opt out, you can reply 'stop' at any time or click the unsubscribe link in the emails. Consent is not a condition of purchase. Msg/data rates may apply. Msg frequency varies. Privacy Policy.

Do not fill in this field:

This site is protected by reCAPTCHA and the Google Privacy Policy and Terms of Service apply.

Hi there! How can we help you?
Contact us using the form below or give us a call.

Send Us A Message:

Do not fill in this field:

This site is protected by reCAPTCHA and the Google Privacy Policy and Terms of Service apply.

Hi there! How can we help you?

Contact us using the form below or give us a call.

Send Us A Message:

Do not fill in this field:

This site is protected by reCAPTCHA and the Google Privacy Policy and Terms of Service apply.

Do not fill in this field:

This site is protected by reCAPTCHA and the Google Privacy Policy and Terms of Service apply.

Do not fill in this field:

This site is protected by reCAPTCHA and the Google Privacy Policy and Terms of Service apply.

Do not fill in this field:

This site is protected by reCAPTCHA and the Google Privacy Policy and Terms of Service apply.

$

Do not fill in this field:

This site is protected by reCAPTCHA and the Google Privacy Policy and Terms of Service apply.