
6020 10th Avenue WBradenton, FL 34209Price: $650,000

  • Price: $650,000
  • Est. Mortgage of $/month
  • 1 Day on Market
$
$
%
$/month over payments
Federal 30-year interest rate: 6.49% last updated on Jul 9, 2026
* All Figures are estimates. Check with your bank or proposed mortgage company for actual interest rates.
This product uses the FRED® API but is not endorsed or certified by the Federal Reserve Bank of St. Louis.
Active
6020 10th Avenue W Bradenton FL 342096020 10th Avenue W Bradenton FL 342096020 10th Avenue W Bradenton FL 342096020 10th Avenue W Bradenton FL 342096020 10th Avenue W Bradenton FL 342096020 10th Avenue W Bradenton FL 342096020 10th Avenue W Bradenton FL 342096020 10th Avenue W Bradenton FL 342096020 10th Avenue W Bradenton FL 342096020 10th Avenue W Bradenton FL 342096020 10th Avenue W Bradenton FL 342096020 10th Avenue W Bradenton FL 342096020 10th Avenue W Bradenton FL 342096020 10th Avenue W Bradenton FL 342096020 10th Avenue W Bradenton FL 342096020 10th Avenue W Bradenton FL 342096020 10th Avenue W Bradenton FL 342096020 10th Avenue W Bradenton FL 342096020 10th Avenue W Bradenton FL 342096020 10th Avenue W Bradenton FL 342096020 10th Avenue W Bradenton FL 342096020 10th Avenue W Bradenton FL 342096020 10th Avenue W Bradenton FL 342096020 10th Avenue W Bradenton FL 342096020 10th Avenue W Bradenton FL 342096020 10th Avenue W Bradenton FL 342096020 10th Avenue W Bradenton FL 342096020 10th Avenue W Bradenton FL 342096020 10th Avenue W Bradenton FL 342096020 10th Avenue W Bradenton FL 342096020 10th Avenue W Bradenton FL 342096020 10th Avenue W Bradenton FL 342096020 10th Avenue W Bradenton FL 342096020 10th Avenue W Bradenton FL 342096020 10th Avenue W Bradenton FL 342096020 10th Avenue W Bradenton FL 342096020 10th Avenue W Bradenton FL 342096020 10th Avenue W Bradenton FL 342096020 10th Avenue W Bradenton FL 342096020 10th Avenue W Bradenton FL 34209
QR Code

Driving Directions

  • 3Bedrooms
  • 0.2Acreage
  • 2Bathrooms
  • 1976Year Built
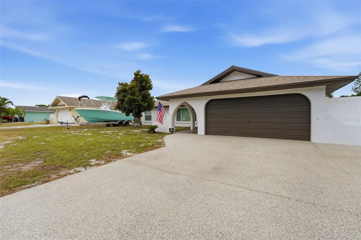
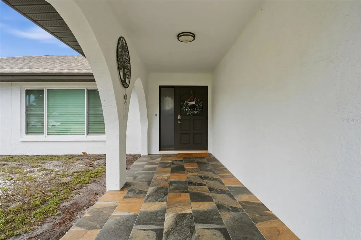
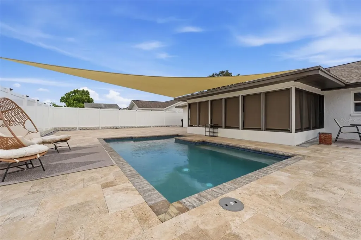
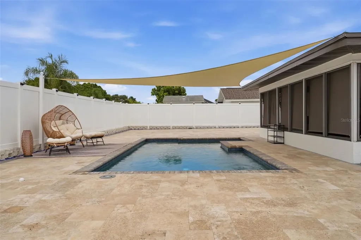
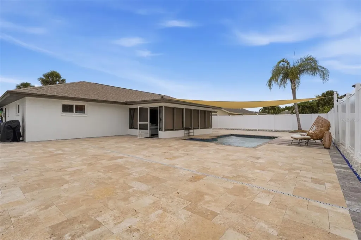
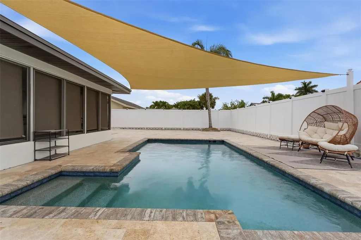
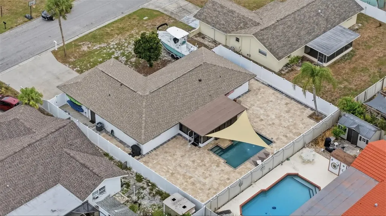
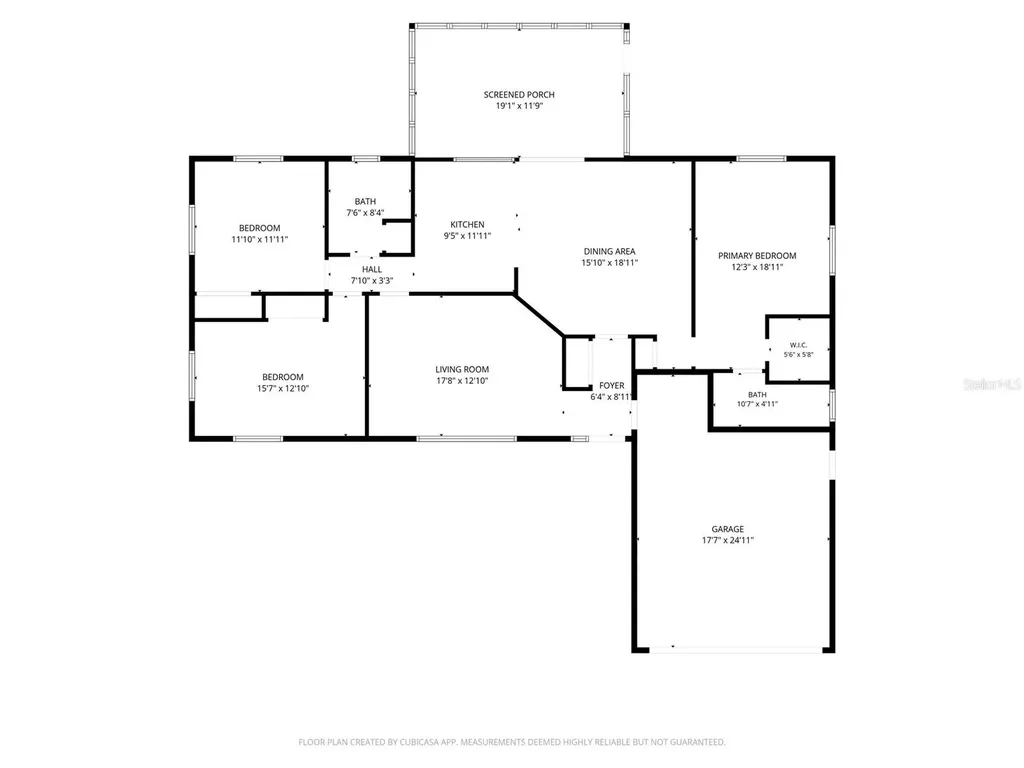
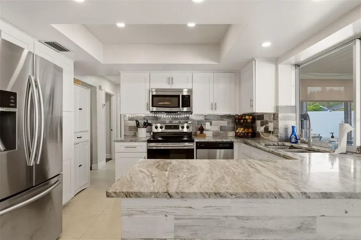
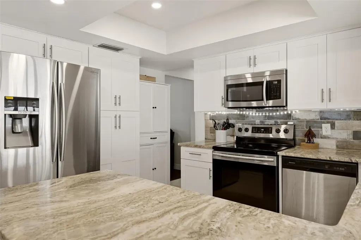
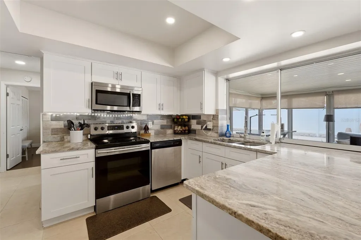
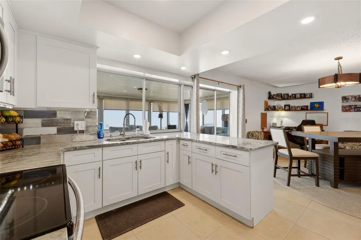
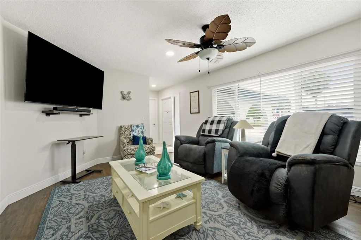
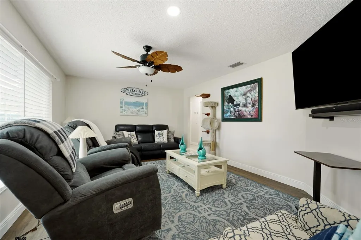
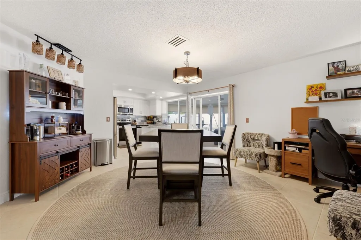
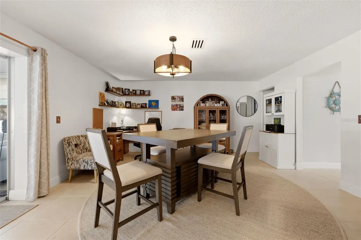
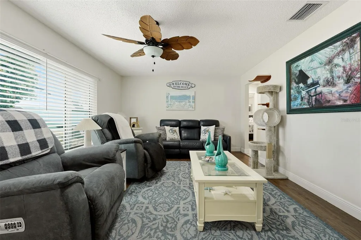
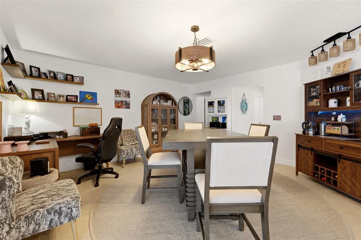
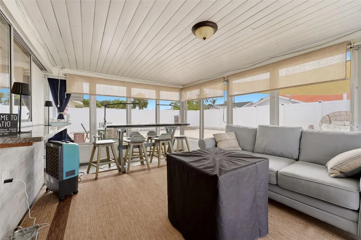
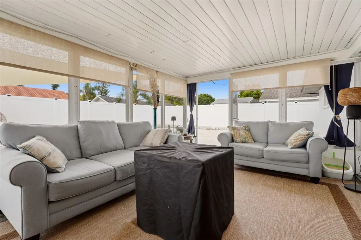
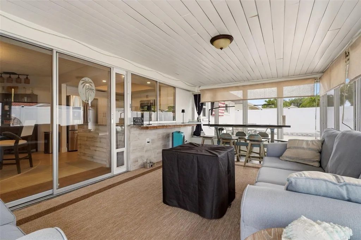
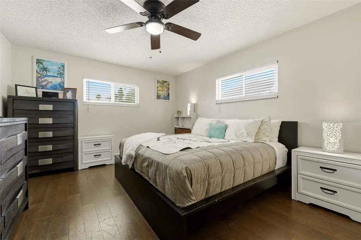
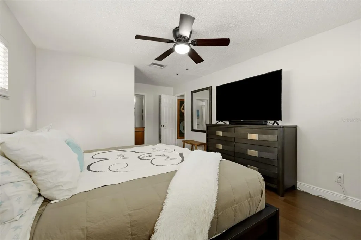
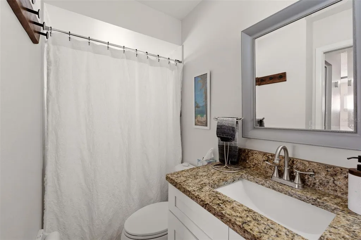
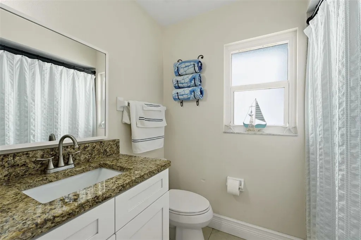
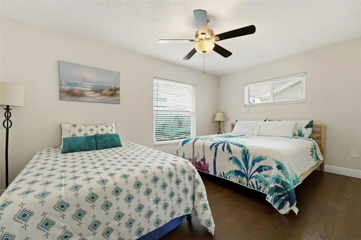
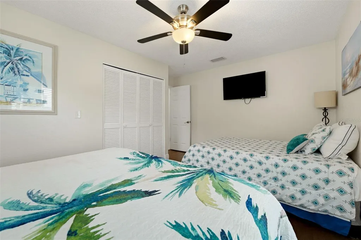
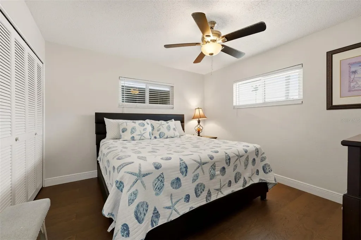
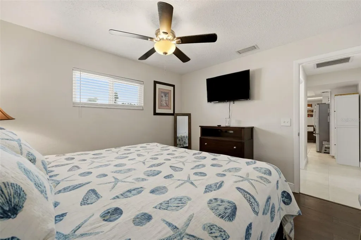
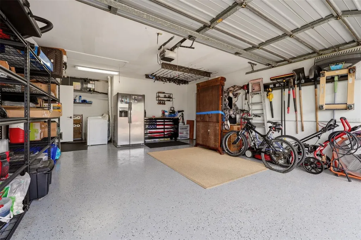
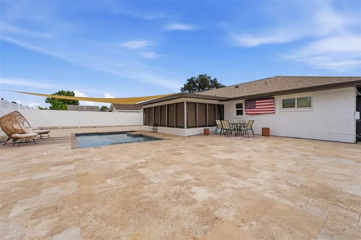
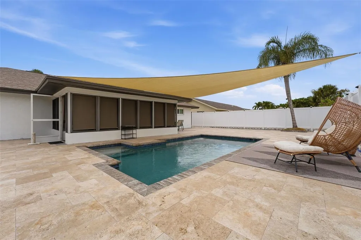
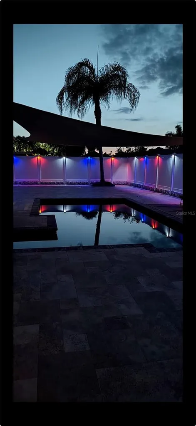
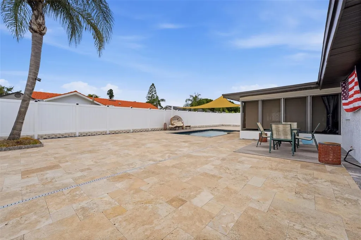
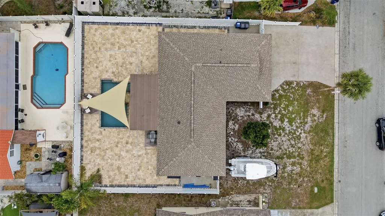
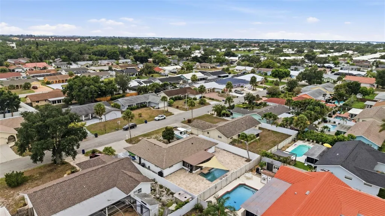
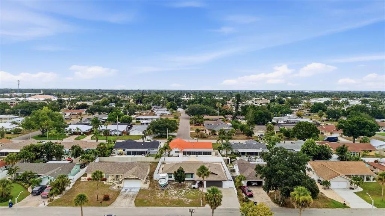
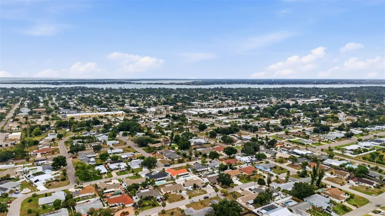
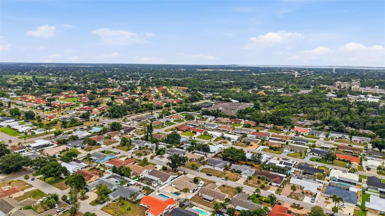
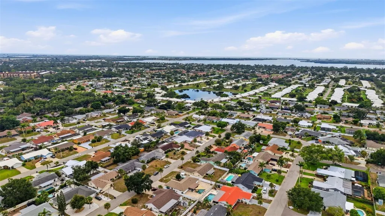
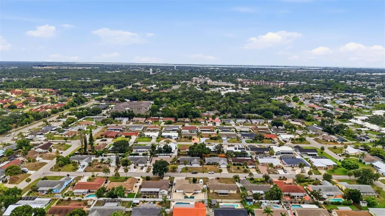
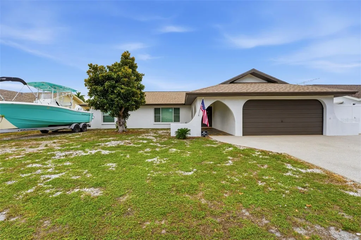
Some homes give you a place to live. This one gives you room to live the Florida lifestyle you have been dreaming about. Step outside and into the backyard and you'll understand why. The sparkling heated pool is surrounded by beautiful travertine tile that stretches across an enormous backyard oasis, creating endless possibilities for entertaining, relaxing and making memories. Picture evenings around a fire pit in the cooler months, a tropical tiki bar for sunset cocktails, a cozy she shed, or man cave, outdoor games, lounge seating or simply enjoying all the extra space to make it your own! The back yard is completely fenced, private and limited only to your imagination. This is a blank canvas for your dream lifestyle! The kind of outdoor space you spend years trying to create. Inside, this thoughtfully designed split-bedroom floor plan offers 3 bedrooms and 2 baths with flexible living space that adapts to your lifestyle. The separate living room provides a quiet retreat, while the kitchen opens to a spacious family room that could easily become a dining room, media room, sitting or gathering space for family and friends. A screened Florida room overlooks the pool and creates the perfect place for morning coffee. The 2 car garage is equally impressive with custom shelfing and durable epoxy floor. Some new upgrades are new exterior paint, inside garage painted, new epoxy floor in garage, new storm windows thru out the whole house, new window blinds, new 7 foot vinyl fencing in backyard, new travertine tile encasing the whole back yard, new resign rock drive expansion, new mail box and new dining room fixtures. There is no deed restrictions in this neighborhood, so this would make a great vacation rental, an investment property or a permanent residence. This home is located only 5 1/2 miles from Anna Maria's beautiful Gulf beaches. It is close to shopping , restaurants and medical facilities, and everything that makes this area so desirable, this home offers the perfect balance of convenience, comfort and outdoor living. Sometimes the best room in the house isn't in the house at all!
Listing Courtesy of ANCHOR DOWN REAL ESTATE

Ask A Question

Do not fill in this field:

I agree to receive marketing and customer service calls and text messages from Fusilier Realty Group. To opt out, you can reply 'stop' at any time or click the unsubscribe link in the emails. Consent is not a condition of purchase. Msg/data rates may apply. Msg frequency varies. Privacy Policy.

This site is protected by reCAPTCHA and the Google Privacy Policy and Terms of Service apply.

More Info

Location Information

  • Road Frontage DescriptionAsphalt

Parking

  • Parking Features Driveway, Garage Door Opener

Rooms

  • Bedrooms3
  • Full Bath2
  • MFR Additional Rooms Florida Room

Location

  • Address6020 10th Avenue W
  • AreaBradenton/Palma Sola
  • CountyManatee
  • Exterior Features None
  • StateFL
  • SubdivisionSpanish Park 1st Add
  • TownBradenton
  • Township 34S
  • Zip34209

Property Information

  • Acreage0.2
  • Attached Garage YN Yes
  • Building Area Total 2,294
  • BuildingAreaUnitsSquare Feet
  • Fencing Fenced
  • LivingAreaUnitsSquare Feet
  • Lot Size Square Feet 8,581
  • MFR Living Area Meters 138
  • MFR Lot Size Square Meters 797
  • MFR Total Acreage 0 to less than 1/4
  • Number Of Lots 1
  • Square Feet1,496

Other

  • Building Area Source Public Records
  • Date Listed07/09/2026
  • MFR Additional Lease Restrictions none
  • MFR Exist Lse Tenant YN No
  • MFR Flood Zone Code X
  • MFR Flood Zone Date 2021-08-10
  • MFR Minimum Lease No Minimum
  • Status Change Timestamp2026-07-09T17:45:02

Basic Information

  • List Price$650,000
  • ListingContractDate2026-07-08
  • MLS NumberA4699524
  • Mls Status Active
  • OriginalListPrice650000
  • PostalCodePlus44109
  • PublicSurveyRange17E
  • StatusACT

Building

  • Bathroom2
  • Construction Materials Block
  • Foundation Details Slab
  • GarageYes
  • Garage Spaces2
  • Levels One
  • MFR Floor Number 1
  • Property StyleRanch
  • RoofShingle
  • Rooms7
  • Stories1
  • Window Features Storm Window(s)
  • Year Built1976

Amenities

  • Appliances IncludedDishwasher, Disposal, Dryer, Electric Water Heater, Microwave, Range, Refrigerator, Washer
  • MFR Number Of Pets 10+
  • MFR Pet Restrictions none
  • MFR Pet Size Extra Large (101+ Lbs.)
  • Other AmenitiesPool
  • Other Equipment None
  • PetsCats OK, Dogs OK
  • Pool Features Heated, In Ground

Tax Information

  • MFR Association Fee Requirement None
  • MFR Other Fees Term Annual
  • Tax Year 2025
  • Taxes$6,141

Basic Information

  • Property SubTypeSingle Family Residence
  • Property TypeResidential
  • Virtual TourView Tour

Property

  • ZoningRSF4.5

Interior

  • Flooring Ceramic Tile
  • Furnished Negotiable

Utilities

  • Cooling Central Air
  • Heating Central
  • Laundry Features In Garage
  • Sewer Public Sewer
  • Utilities Cable Connected, Electricity Connected, Sewer Connected, Water Connected
  • Water Source Public

Water Body

  • MFR Water Access YN No
  • Pool Private YN Yes
  • Water ViewNo
Fusilier Realty Group
Office: 407-281-8455
10016 Wellness Way
Orlando, FL 32832

Listings courtesy of StellarMLS as distributed by MLS GRID. Based on information submitted to the MLS GRID as of July 10, 2026 6:31 AM UTC. All data is obtained from various sources and may not have been verified by broker or MLS GRID. Supplied Open House Information is subject to change without notice. All information should be independently reviewed and verified for accuracy. Properties may or may not be listed by the office/agent presenting the information. IDX information is provided exclusively for consumers’ personal noncommercial use and may not be used for any purpose other than to identify prospective properties consumers may be interested in purchasing. The data is deemed reliable but is not guaranteed by MLS GRID. The use of the MLS GRID Data may be subject to an end user license agreement.

Hi there! How can we help you?

Contact us using the form below or give us a call.

Send Us A Message:

I agree to receive marketing and customer service calls and text messages from Fusilier Realty Group. To opt out, you can reply 'stop' at any time or click the unsubscribe link in the emails. Consent is not a condition of purchase. Msg/data rates may apply. Msg frequency varies. Privacy Policy.

Do not fill in this field:

This site is protected by reCAPTCHA and the Google Privacy Policy and Terms of Service apply.

Hi there! How can we help you?

Contact us using the form below or give us a call.

Send Us A Message:

Do not fill in this field:

This site is protected by reCAPTCHA and the Google Privacy Policy and Terms of Service apply.

Hi there! How can we help you?

Contact us using the form below or give us a call.

Send Us A Message:

Do not fill in this field:

This site is protected by reCAPTCHA and the Google Privacy Policy and Terms of Service apply.

Do not fill in this field:

This site is protected by reCAPTCHA and the Google Privacy Policy and Terms of Service apply.

Do not fill in this field:

This site is protected by reCAPTCHA and the Google Privacy Policy and Terms of Service apply.

Do not fill in this field:

This site is protected by reCAPTCHA and the Google Privacy Policy and Terms of Service apply.

$

Do not fill in this field:

This site is protected by reCAPTCHA and the Google Privacy Policy and Terms of Service apply.