6288 Wingspan WayBradenton, FL 34203Price: $495,999

  • Price: $495,999
  • Est. Mortgage of $/month
  • 2 Days on Market
$
$
%
$/month over payments
Federal 30-year interest rate: 6.49% last updated on Jul 9, 2026
* All Figures are estimates. Check with your bank or proposed mortgage company for actual interest rates.
This product uses the FRED® API but is not endorsed or certified by the Federal Reserve Bank of St. Louis.
Active
6288 Wingspan Way Bradenton FL 342036288 Wingspan Way Bradenton FL 342036288 Wingspan Way Bradenton FL 342036288 Wingspan Way Bradenton FL 342036288 Wingspan Way Bradenton FL 342036288 Wingspan Way Bradenton FL 342036288 Wingspan Way Bradenton FL 342036288 Wingspan Way Bradenton FL 342036288 Wingspan Way Bradenton FL 342036288 Wingspan Way Bradenton FL 342036288 Wingspan Way Bradenton FL 342036288 Wingspan Way Bradenton FL 342036288 Wingspan Way Bradenton FL 342036288 Wingspan Way Bradenton FL 342036288 Wingspan Way Bradenton FL 342036288 Wingspan Way Bradenton FL 342036288 Wingspan Way Bradenton FL 342036288 Wingspan Way Bradenton FL 342036288 Wingspan Way Bradenton FL 342036288 Wingspan Way Bradenton FL 342036288 Wingspan Way Bradenton FL 342036288 Wingspan Way Bradenton FL 342036288 Wingspan Way Bradenton FL 342036288 Wingspan Way Bradenton FL 342036288 Wingspan Way Bradenton FL 342036288 Wingspan Way Bradenton FL 342036288 Wingspan Way Bradenton FL 342036288 Wingspan Way Bradenton FL 342036288 Wingspan Way Bradenton FL 342036288 Wingspan Way Bradenton FL 342036288 Wingspan Way Bradenton FL 342036288 Wingspan Way Bradenton FL 342036288 Wingspan Way Bradenton FL 342036288 Wingspan Way Bradenton FL 342036288 Wingspan Way Bradenton FL 342036288 Wingspan Way Bradenton FL 342036288 Wingspan Way Bradenton FL 342036288 Wingspan Way Bradenton FL 342036288 Wingspan Way Bradenton FL 342036288 Wingspan Way Bradenton FL 342036288 Wingspan Way Bradenton FL 342036288 Wingspan Way Bradenton FL 342036288 Wingspan Way Bradenton FL 342036288 Wingspan Way Bradenton FL 342036288 Wingspan Way Bradenton FL 342036288 Wingspan Way Bradenton FL 342036288 Wingspan Way Bradenton FL 342036288 Wingspan Way Bradenton FL 342036288 Wingspan Way Bradenton FL 342036288 Wingspan Way Bradenton FL 342036288 Wingspan Way Bradenton FL 342036288 Wingspan Way Bradenton FL 342036288 Wingspan Way Bradenton FL 342036288 Wingspan Way Bradenton FL 342036288 Wingspan Way Bradenton FL 342036288 Wingspan Way Bradenton FL 342036288 Wingspan Way Bradenton FL 342036288 Wingspan Way Bradenton FL 342036288 Wingspan Way Bradenton FL 342036288 Wingspan Way Bradenton FL 342036288 Wingspan Way Bradenton FL 342036288 Wingspan Way Bradenton FL 342036288 Wingspan Way Bradenton FL 342036288 Wingspan Way Bradenton FL 342036288 Wingspan Way Bradenton FL 342036288 Wingspan Way Bradenton FL 342036288 Wingspan Way Bradenton FL 342036288 Wingspan Way Bradenton FL 342036288 Wingspan Way Bradenton FL 342036288 Wingspan Way Bradenton FL 34203
QR Code

Driving Directions

  • 3Bedrooms
  • 0.13Acreage
  • 2Bathrooms
  • 2003Year Built
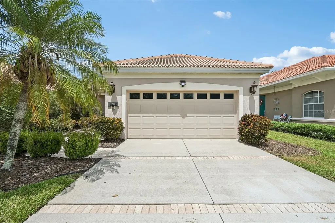
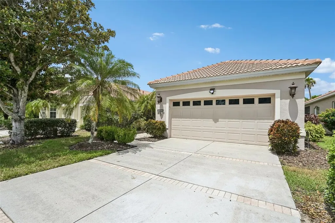
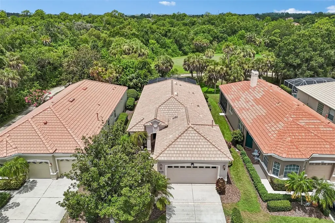
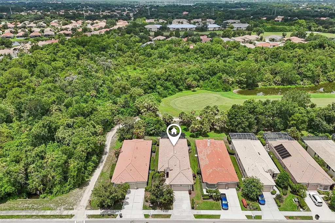
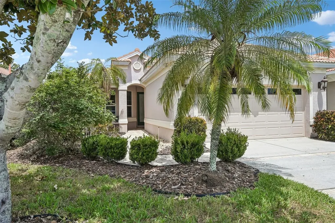
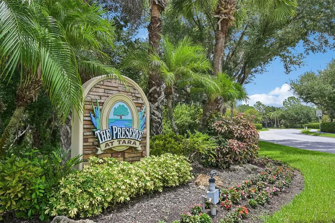
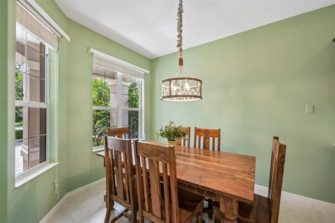
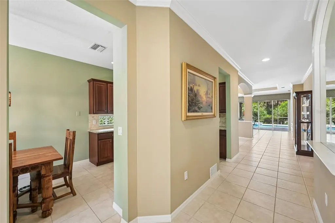
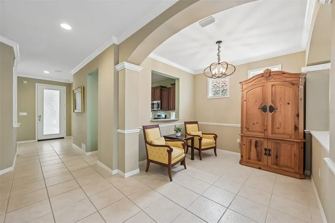
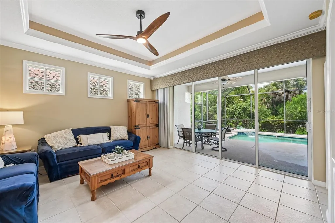
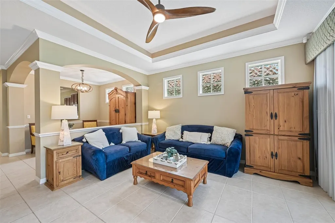
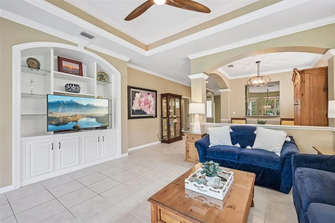
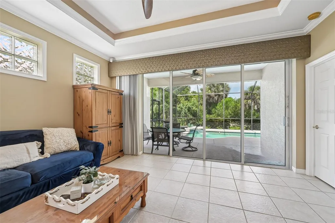
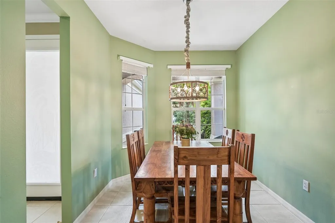
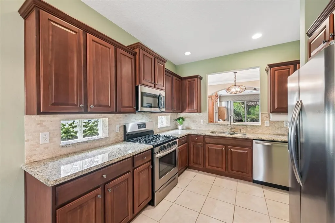
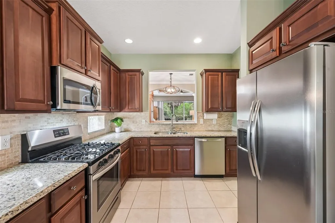
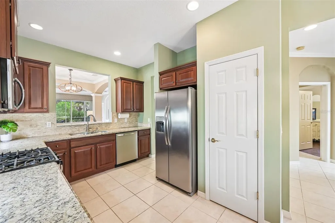
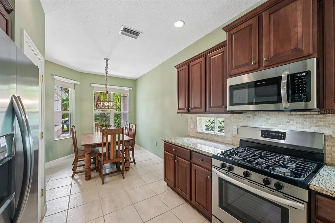
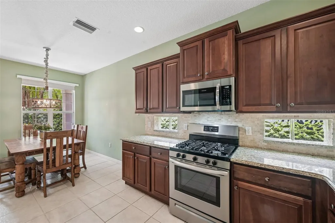
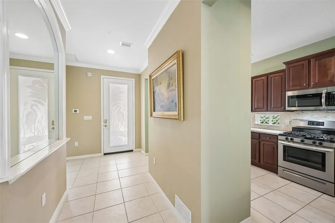
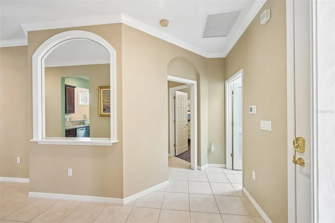
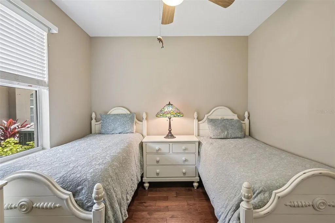
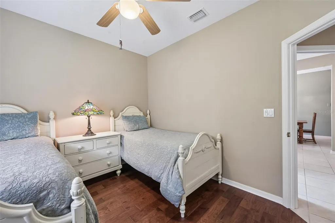
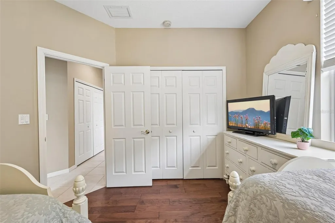
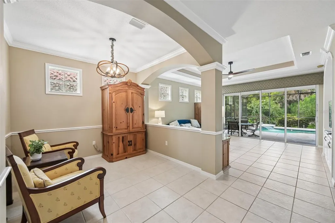
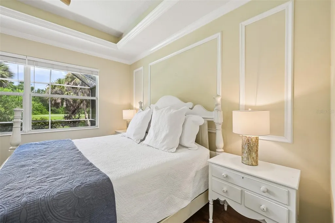
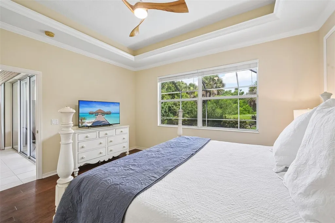
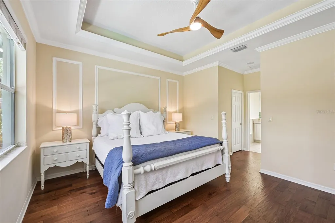
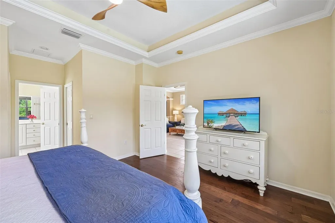
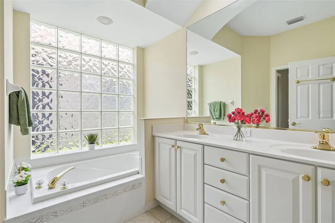
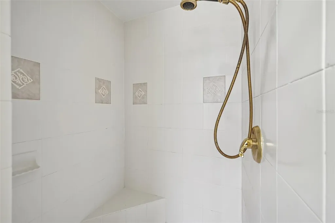
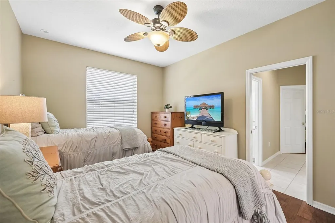
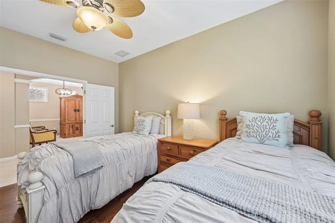
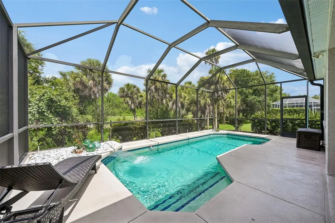
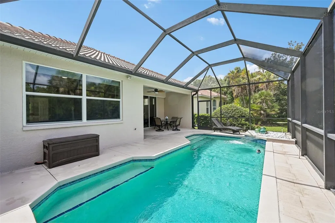
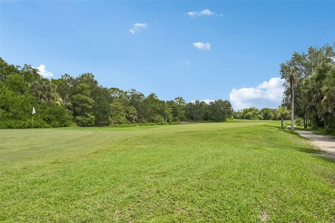
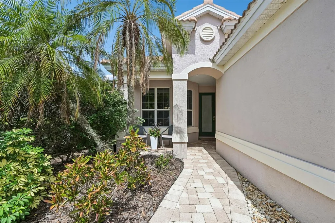
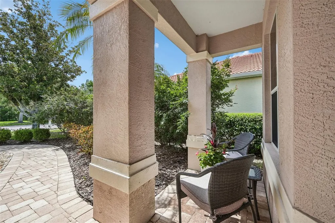
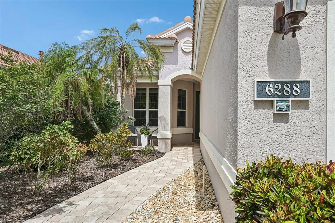
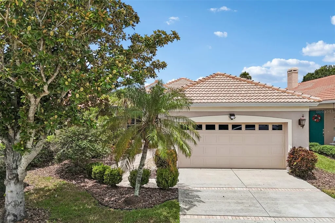
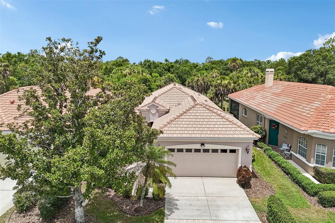
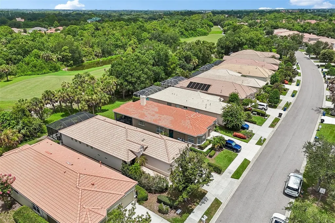
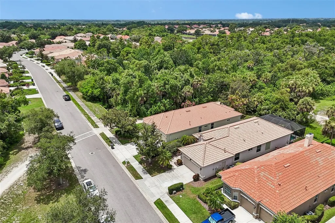
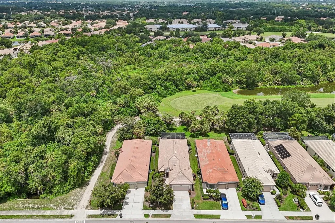
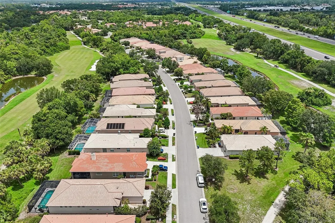
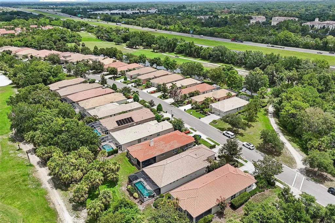
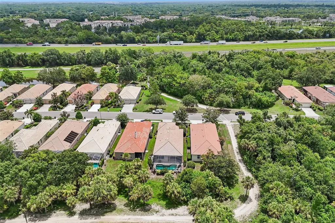
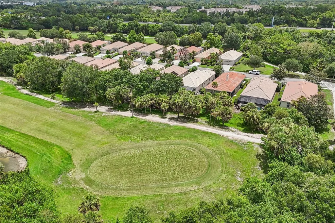
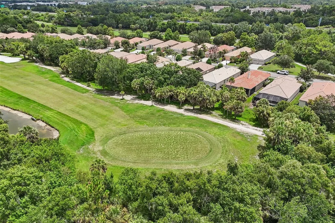
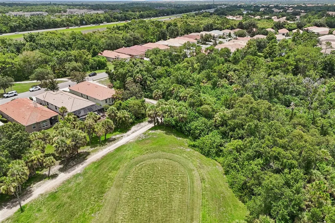
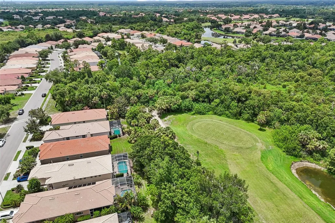
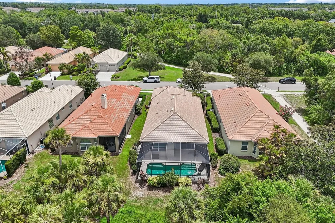
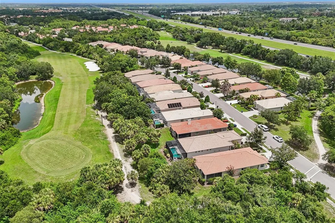
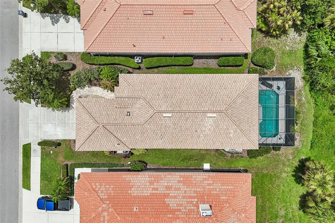
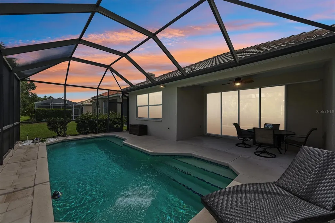
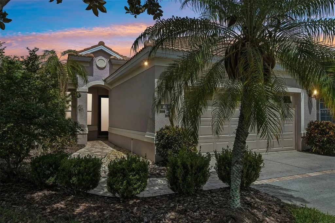
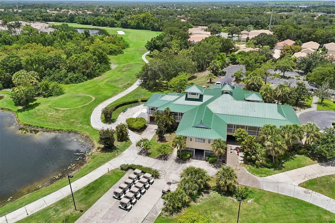
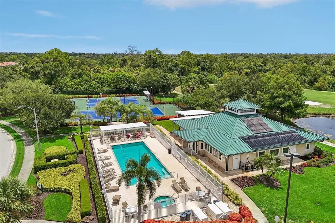
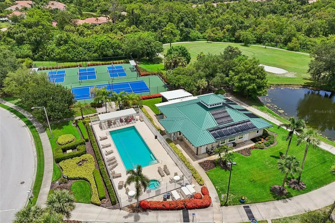
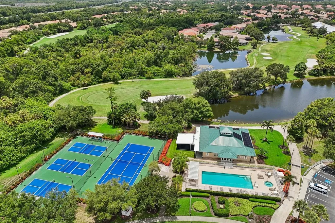
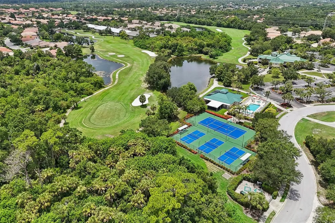
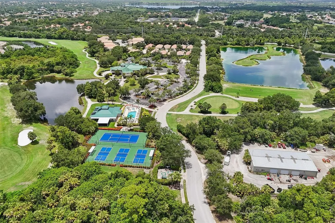
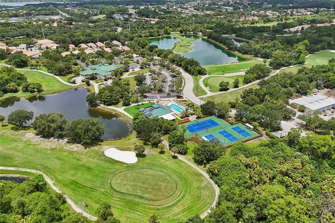
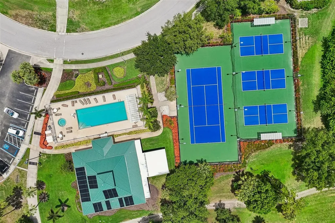
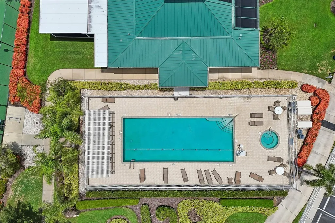
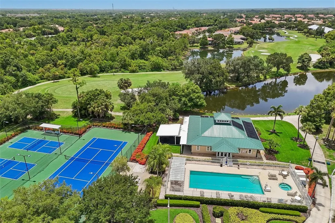
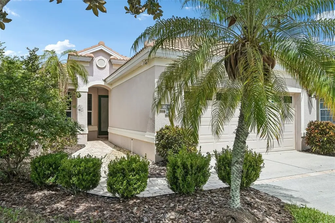
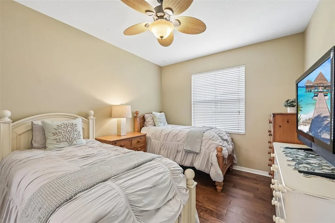
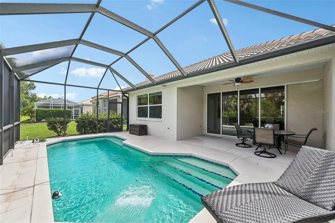
**NEW TILE ROOF**(Installed July 2026)! Enjoy golf course views and sunsets overlooking the 3rd green of Tara Preserve Golf Club from this beautifully maintained and updated 3-bedroom, 2-bath pool home, where thoughtfully landscaped surroundings create a peaceful sense of privacy while showcasing the golf course views. The flexible split-bedroom floor plan includes a spacious den currently set up as a bedroom, offering versatility for guests, a home office, or hobby room. A covered front porch leads into a light-filled home featuring vaulted ceilings, crown molding, custom built-in cabinetry, and an open living room highlighted by a lighted tray ceiling, creating a comfortable space for everyday living and entertaining. The updated kitchen features cherry wood cabinetry, granite countertops, a travertine backsplash, stainless steel appliances, and a bright casual dining area. Neutral ceramic tile flows throughout the main living areas, while engineered hardwood floors add warmth to the bedrooms. Large sliding glass doors fill the living room with natural light while framing beautiful views of the covered lanai space, pool and golf course. The private primary suite features a tray ceiling, overlooks the pool and golf course, and offers beautiful sunset views. Two large walk-in closets and a spacious en-suite bath with a soaking tub, separate shower, and private water closet complete the suite. Recent improvements include a new tile roof installed in July 2026, new A/C (2023), exterior paint (2024), lanai cage rescreen (2024), updated designer lighting and ceiling fans throughout, and a NEMA 1450 outlet for EV charging. Additional features include impact-resistant sliding glass doors, 125 mph-rated windows, a reinforced hurricane-rated garage door with full-width horizontal steel bracing, and the home is hardwired for a security system. Enjoy maintenance-free living with low HOA and CDD fees, including lawn maintenance, Xfinity cable and high-speed internet, a heated community pool and spa, clubhouse with social activities, newly updated (2026) tennis and pickleball courts, a pay-as-you-go restaurant with no food minimum, and pay-as-you-play golf on Tara Preserve's renovated course featuring new greens (2026), no mandatory golf membership required. Sidewalks throughout the community and close proximity to the clubhouse and amenities add to the convenience of everyday living. Located just minutes from Lakewood Ranch, University Town Center, I-75, downtown Sarasota, SRQ Airport, shopping, dining, Gulf Coast beaches, and Sarasota's cultural attractions, this home offers the perfect blend of updated comfort, maintenance-free living, and an exceptional location.
Listing Courtesy of FINE PROPERTIES

Ask A Question

Do not fill in this field:

I agree to receive marketing and customer service calls and text messages from Fusilier Realty Group. To opt out, you can reply 'stop' at any time or click the unsubscribe link in the emails. Consent is not a condition of purchase. Msg/data rates may apply. Msg frequency varies. Privacy Policy.

This site is protected by reCAPTCHA and the Google Privacy Policy and Terms of Service apply.

More Info

Location Information

  • Road Frontage DescriptionPaved

School Information

  • Elementary SchoolTara Elementary
  • High SchoolBraden River High
  • Junior HighBraden River Middle

Parking

  • Parking Features Electric Vehicle Charging Station(s)

Basic Information

  • Property SubTypeSingle Family Residence
  • Property TypeResidential
  • Virtual TourView Tour

Property

  • Builder Name Lee Wetherington
  • ZoningPDR/WP

Interior

  • Flooring Ceramic Tile, Hardwood
  • Furnished Negotiable

Property Information

  • Acreage0.13
  • Attached Garage YN Yes
  • Building Area Total 2,423
  • BuildingAreaUnitsSquare Feet
  • LivingAreaUnitsSquare Feet
  • Lot DescriptionOn Golf Course
  • Lot Size Square Feet 5,624
  • MFR Living Area Meters 156
  • MFR Lot Size Square Meters 522
  • MFR Total Acreage 0 to less than 1/4
  • Square Feet1,688

Other

  • Building Area Source Public Records
  • Date Listed07/10/2026
  • MFR Additional Lease Restrictions Check with HOA for additional lease restrictions.
  • MFR Exist Lse Tenant YN No
  • MFR Flood Zone Code X
  • MFR Flood Zone Date 2021-08-10
  • MFR Minimum Lease 1 Month
  • Status Change Timestamp2026-07-10T18:36:00
  • Usm Previous StatusComing Soon
  • View Golf Course

Basic Information

  • List Price$495,999
  • ListingContractDate2026-07-08
  • MLS NumberA4699350
  • Mls Status Active
  • OriginalListPrice495999
  • PostalCodePlus47120
  • PublicSurveyRange18
  • StatusACT

Rooms

  • Bedrooms3
  • Full Bath2

Building

  • Bathroom2
  • Construction Materials Block, Stucco
  • Foundation Details Slab
  • GarageYes
  • Garage Spaces2
  • Levels One
  • Patio And Porch Features Front Porch
  • Property StyleFlorida
  • RoofTile
  • Rooms4
  • Year Built2003

Amenities

  • Appliances IncludedDishwasher, Disposal, Electric Water Heater, Microwave, Range, Refrigerator
  • Association Amenities
    • Cable TV
    • Clubhouse
    • Golf Course
    • Pickleball Court(s)
    • Pool
    • Spa/Hot Tub
    • Tennis Court(s)
  • Association Fee Includes Cable TV, Common Area Taxes, Pool, Internet
  • Association YN Yes
  • Community Features Clubhouse, Golf, Irrigation-Reclaimed Water, Pool, Tennis Court(s)
  • MFR Amenities Additional Fees
    • 126.25/yr) includes Xfinity cable/internet
    • HD DVR
    • HOA ($1
    • and 2026-renovated tennis & pickleball courts. Landscaping ($140/mo) includes mowing
    • and annual mulch.
    • clubhouse
    • pool
    • premium channels
    • spa
    • trimming
  • MFR Number Of Pets 2
  • MFR Pet Restrictions See HOA Documents.
  • Other AmenitiesPool, Golf, Tennis
  • Other Equipment Irrigation Equipment, Private Entrance, Private Yard
  • PetsYes
  • Pool Features Child Safety Fence, In Ground, Screen Enclosure
  • Security Features Smoke Detector(s)

Tax Information

  • Association Fee $1,126
  • Association Fee Frequency Annually
  • Fees$1,126
  • MFR Association Fee Requirement Required
  • Monthly HOA Amount $93
  • Tax Other Annual Assessment Amount $1,286
  • Tax Year 2025
  • Taxes$5,135
  • Total Monthly Fees $93

Location

  • Address6288 Wingspan Way
  • AreaBradenton/Braden River/Lakewood Rch
  • CountyManatee
  • Exterior Features Private Entrance, Private Mailbox, Private Yard, Sidewalk, Sliding Doors
  • StateFL
  • SubdivisionWingspan Way At Tara
  • TownBradenton
  • Township 35
  • Zip34203

Utilities

  • Cooling Central Air
  • Heating Central
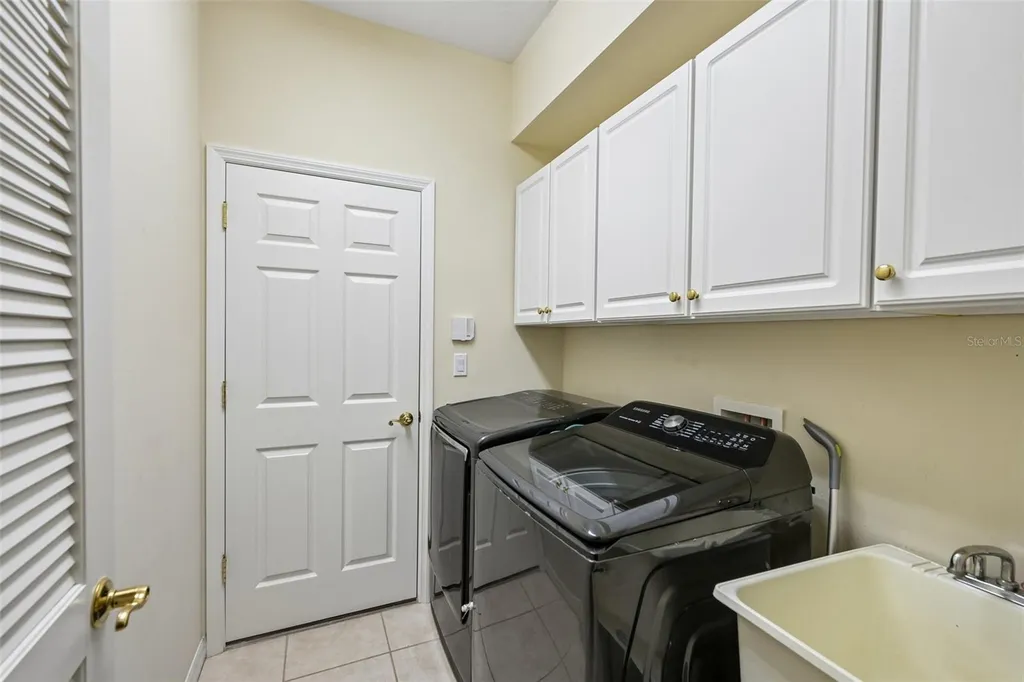
  • Laundry Features Electric Dryer Hookup, Gas Dryer Hookup, Laundry Room
  • Sewer Public Sewer
  • Utilities
    • BB/HS Internet Available
    • Cable Connected
    • Electricity Connected
    • Natural Gas Connected
    • Sewer Connected
    • Sprinkler Recycled
    • Water Connected
  • Water Source Public

Water Body

  • MFR Water Access YN No
  • Pool Private YN Yes
  • Water ViewNo
Fusilier Realty Group
Office: 407-281-8455
10016 Wellness Way
Orlando, FL 32832

Listings courtesy of StellarMLS as distributed by MLS GRID. Based on information submitted to the MLS GRID as of July 11, 2026 8:01 AM UTC. All data is obtained from various sources and may not have been verified by broker or MLS GRID. Supplied Open House Information is subject to change without notice. All information should be independently reviewed and verified for accuracy. Properties may or may not be listed by the office/agent presenting the information. IDX information is provided exclusively for consumers’ personal noncommercial use and may not be used for any purpose other than to identify prospective properties consumers may be interested in purchasing. The data is deemed reliable but is not guaranteed by MLS GRID. The use of the MLS GRID Data may be subject to an end user license agreement.
Hi there! How can we help you?

Contact us using the form below or give us a call.

Send Us A Message:

I agree to receive marketing and customer service calls and text messages from Fusilier Realty Group. To opt out, you can reply 'stop' at any time or click the unsubscribe link in the emails. Consent is not a condition of purchase. Msg/data rates may apply. Msg frequency varies. Privacy Policy.

Do not fill in this field:

This site is protected by reCAPTCHA and the Google Privacy Policy and Terms of Service apply.

Hi there! How can we help you?

Contact us using the form below or give us a call.

Send Us A Message:

Do not fill in this field:

This site is protected by reCAPTCHA and the Google Privacy Policy and Terms of Service apply.

Hi there! How can we help you?

Contact us using the form below or give us a call.

Send Us A Message:

Do not fill in this field:

This site is protected by reCAPTCHA and the Google Privacy Policy and Terms of Service apply.

Do not fill in this field:

This site is protected by reCAPTCHA and the Google Privacy Policy and Terms of Service apply.

Do not fill in this field:

This site is protected by reCAPTCHA and the Google Privacy Policy and Terms of Service apply.

Do not fill in this field:

This site is protected by reCAPTCHA and the Google Privacy Policy and Terms of Service apply.

$

Do not fill in this field:

This site is protected by reCAPTCHA and the Google Privacy Policy and Terms of Service apply.