289 Petrel TrailBradenton, FL 34212Price: $799,000

  • Price: $799,000
  • Est. Mortgage of $/month
  • 2 Days on Market
$
$
%
$/month over payments
Federal 30-year interest rate: 6.49% last updated on Jul 9, 2026
* All Figures are estimates. Check with your bank or proposed mortgage company for actual interest rates.
This product uses the FRED® API but is not endorsed or certified by the Federal Reserve Bank of St. Louis.
Open House
289 Petrel Trail Bradenton FL 34212289 Petrel Trail Bradenton FL 34212289 Petrel Trail Bradenton FL 34212289 Petrel Trail Bradenton FL 34212289 Petrel Trail Bradenton FL 34212289 Petrel Trail Bradenton FL 34212289 Petrel Trail Bradenton FL 34212289 Petrel Trail Bradenton FL 34212289 Petrel Trail Bradenton FL 34212289 Petrel Trail Bradenton FL 34212289 Petrel Trail Bradenton FL 34212289 Petrel Trail Bradenton FL 34212289 Petrel Trail Bradenton FL 34212289 Petrel Trail Bradenton FL 34212289 Petrel Trail Bradenton FL 34212289 Petrel Trail Bradenton FL 34212289 Petrel Trail Bradenton FL 34212289 Petrel Trail Bradenton FL 34212289 Petrel Trail Bradenton FL 34212289 Petrel Trail Bradenton FL 34212289 Petrel Trail Bradenton FL 34212289 Petrel Trail Bradenton FL 34212289 Petrel Trail Bradenton FL 34212289 Petrel Trail Bradenton FL 34212289 Petrel Trail Bradenton FL 34212289 Petrel Trail Bradenton FL 34212289 Petrel Trail Bradenton FL 34212289 Petrel Trail Bradenton FL 34212289 Petrel Trail Bradenton FL 34212289 Petrel Trail Bradenton FL 34212289 Petrel Trail Bradenton FL 34212289 Petrel Trail Bradenton FL 34212289 Petrel Trail Bradenton FL 34212289 Petrel Trail Bradenton FL 34212289 Petrel Trail Bradenton FL 34212289 Petrel Trail Bradenton FL 34212289 Petrel Trail Bradenton FL 34212289 Petrel Trail Bradenton FL 34212289 Petrel Trail Bradenton FL 34212289 Petrel Trail Bradenton FL 34212289 Petrel Trail Bradenton FL 34212289 Petrel Trail Bradenton FL 34212289 Petrel Trail Bradenton FL 34212289 Petrel Trail Bradenton FL 34212289 Petrel Trail Bradenton FL 34212289 Petrel Trail Bradenton FL 34212289 Petrel Trail Bradenton FL 34212289 Petrel Trail Bradenton FL 34212289 Petrel Trail Bradenton FL 34212289 Petrel Trail Bradenton FL 34212289 Petrel Trail Bradenton FL 34212289 Petrel Trail Bradenton FL 34212289 Petrel Trail Bradenton FL 34212289 Petrel Trail Bradenton FL 34212289 Petrel Trail Bradenton FL 34212289 Petrel Trail Bradenton FL 34212289 Petrel Trail Bradenton FL 34212289 Petrel Trail Bradenton FL 34212289 Petrel Trail Bradenton FL 34212289 Petrel Trail Bradenton FL 34212289 Petrel Trail Bradenton FL 34212289 Petrel Trail Bradenton FL 34212289 Petrel Trail Bradenton FL 34212289 Petrel Trail Bradenton FL 34212289 Petrel Trail Bradenton FL 34212289 Petrel Trail Bradenton FL 34212289 Petrel Trail Bradenton FL 34212289 Petrel Trail Bradenton FL 34212289 Petrel Trail Bradenton FL 34212289 Petrel Trail Bradenton FL 34212289 Petrel Trail Bradenton FL 34212289 Petrel Trail Bradenton FL 34212289 Petrel Trail Bradenton FL 34212289 Petrel Trail Bradenton FL 34212289 Petrel Trail Bradenton FL 34212289 Petrel Trail Bradenton FL 34212289 Petrel Trail Bradenton FL 34212289 Petrel Trail Bradenton FL 34212289 Petrel Trail Bradenton FL 34212289 Petrel Trail Bradenton FL 34212289 Petrel Trail Bradenton FL 34212289 Petrel Trail Bradenton FL 34212289 Petrel Trail Bradenton FL 34212289 Petrel Trail Bradenton FL 34212289 Petrel Trail Bradenton FL 34212289 Petrel Trail Bradenton FL 34212289 Petrel Trail Bradenton FL 34212289 Petrel Trail Bradenton FL 34212289 Petrel Trail Bradenton FL 34212289 Petrel Trail Bradenton FL 34212289 Petrel Trail Bradenton FL 34212289 Petrel Trail Bradenton FL 34212289 Petrel Trail Bradenton FL 34212289 Petrel Trail Bradenton FL 34212
QR Code

Driving Directions

  • 3Bedrooms
  • 0.31Acreage
  • 3Bathrooms
  • 2005Year Built
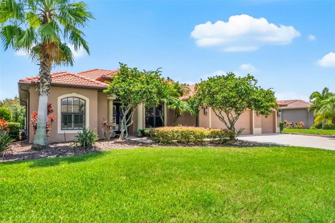
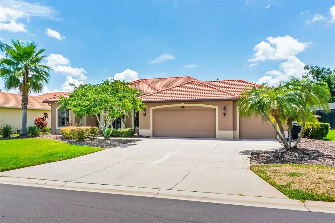
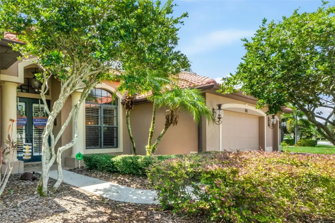
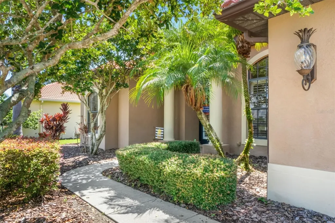
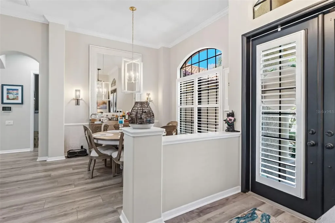
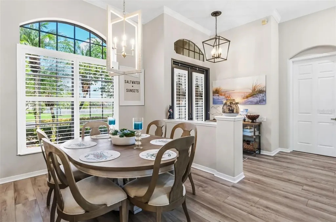
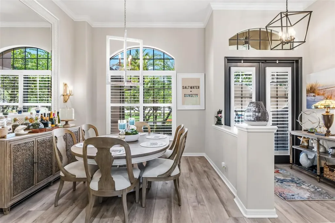
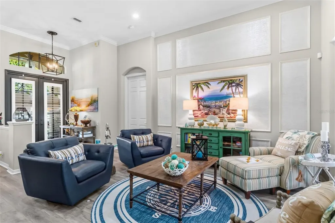
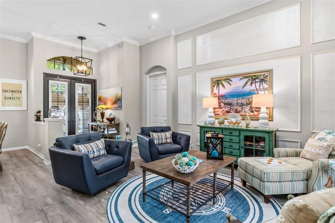
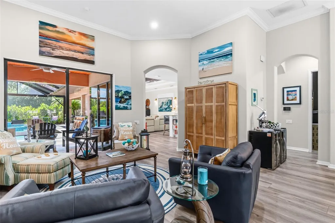
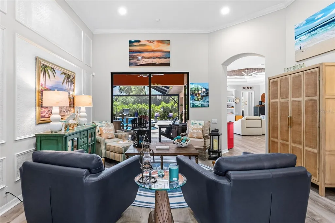
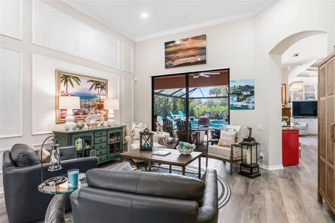
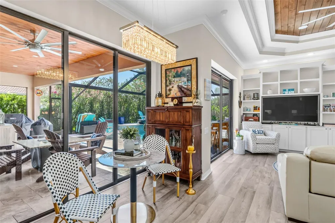
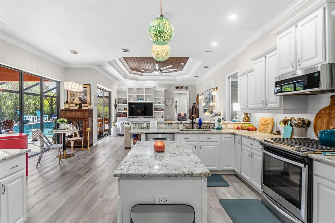
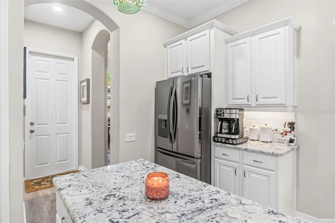
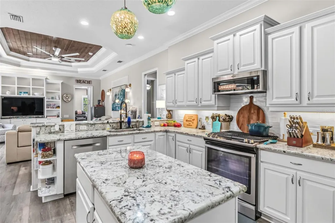
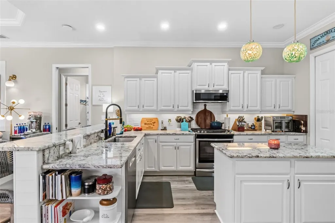
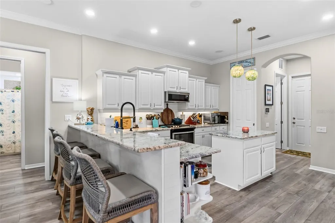
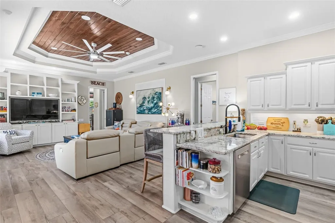
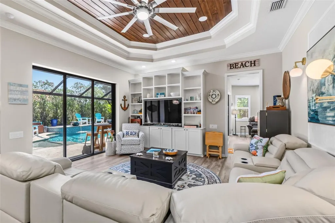
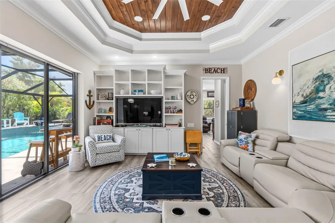
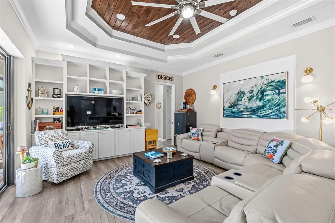
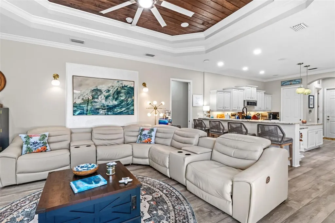
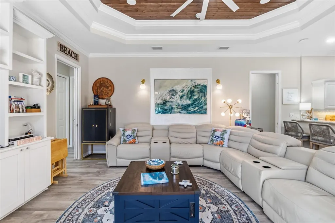
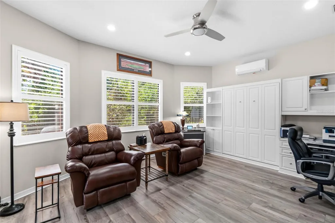
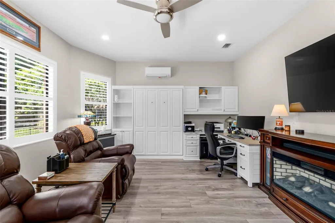
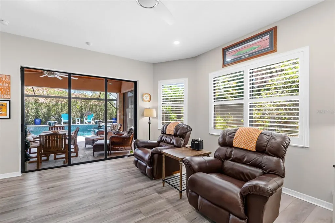
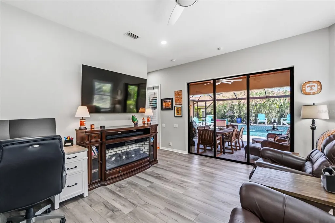
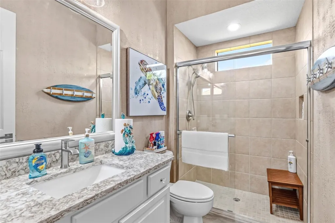
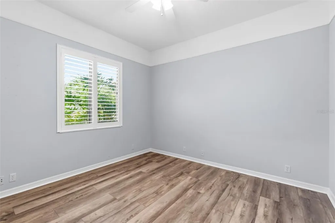
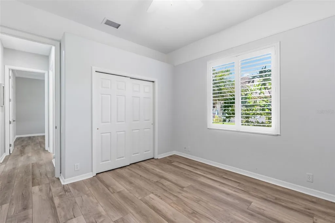
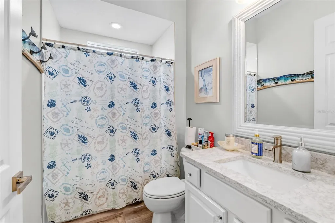
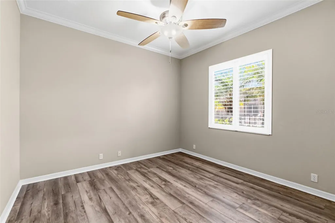
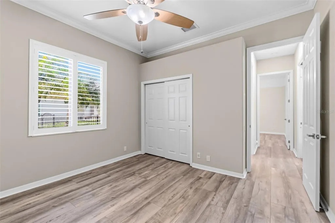
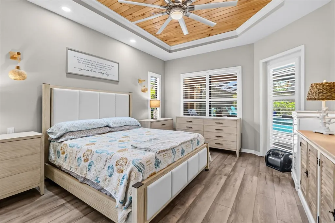
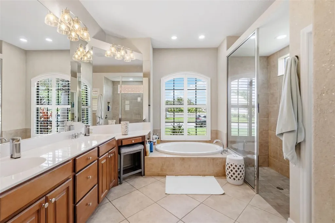
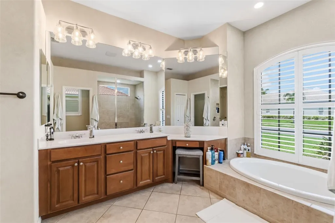
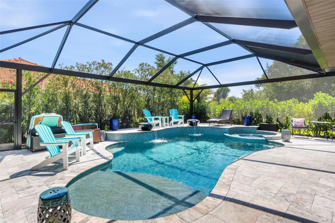
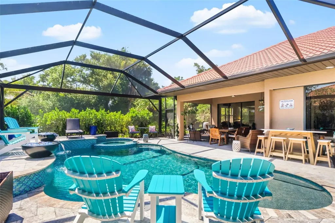
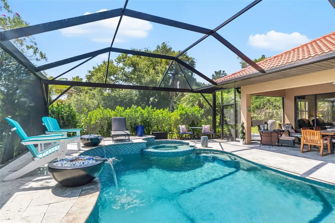
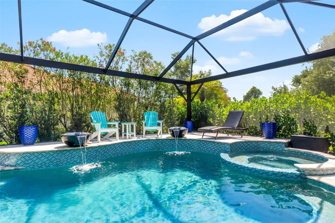
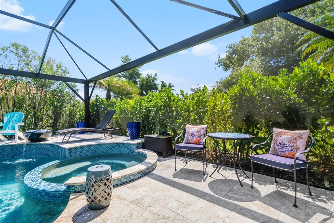
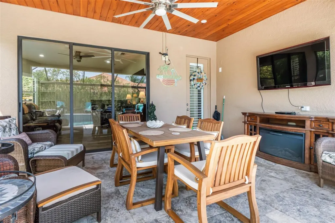
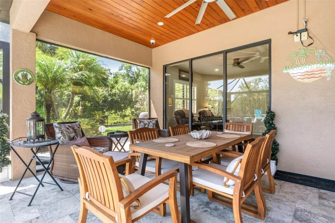
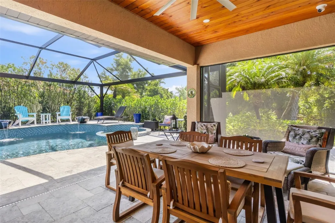
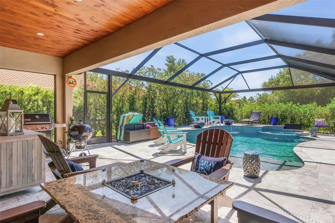
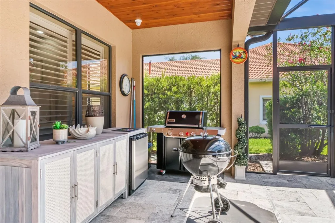
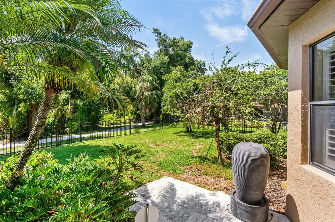
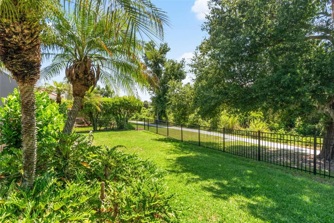
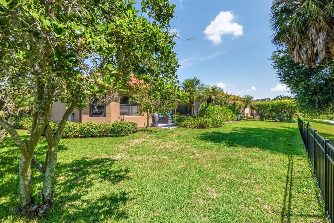
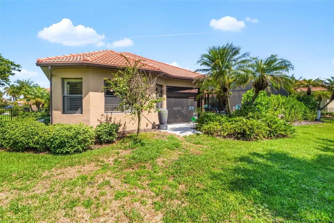
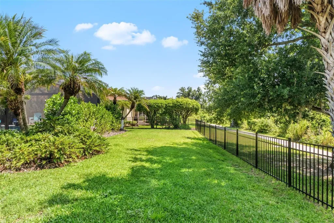
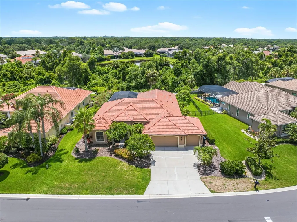
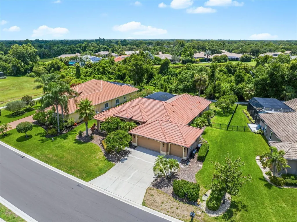
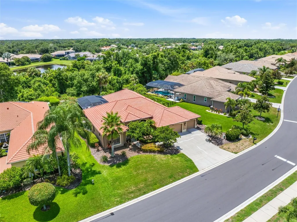
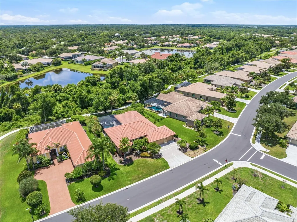
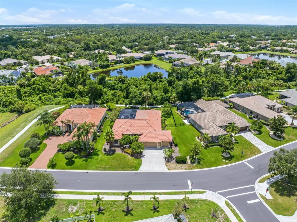
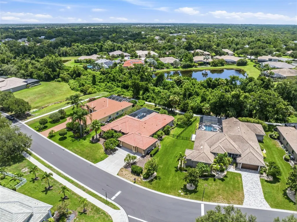
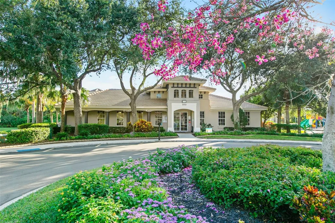
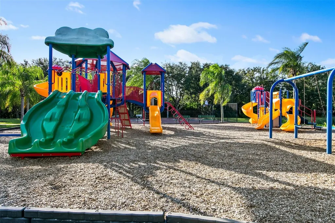
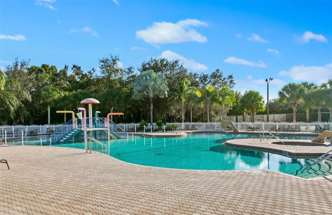
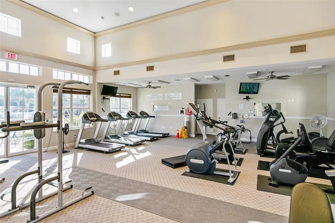
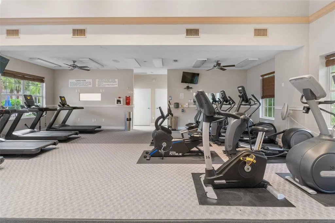
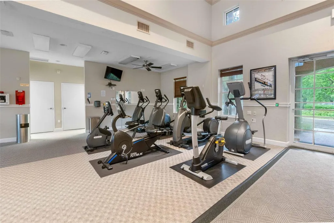
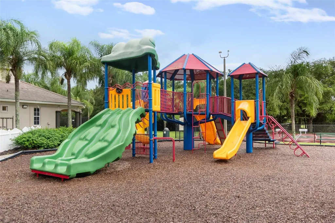
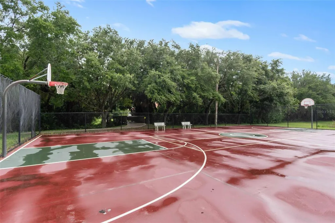
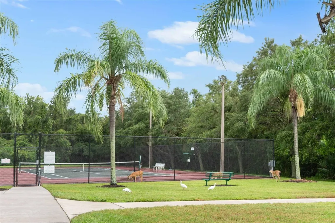
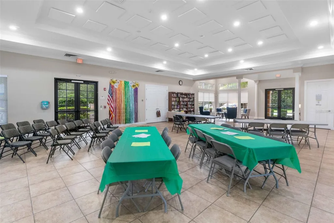
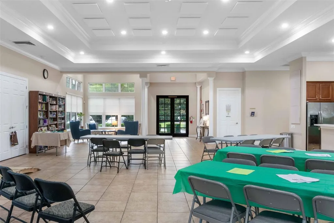
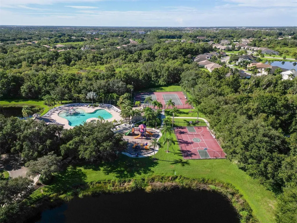
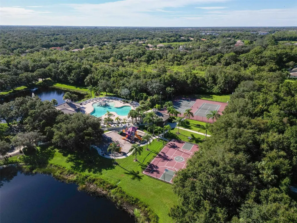
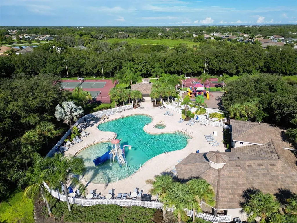
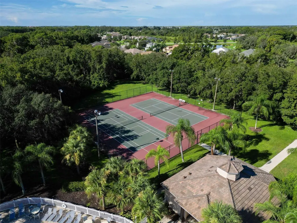
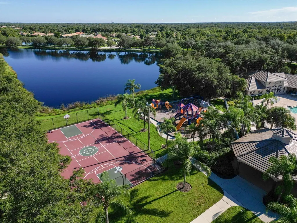
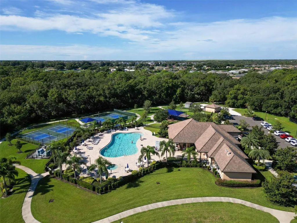
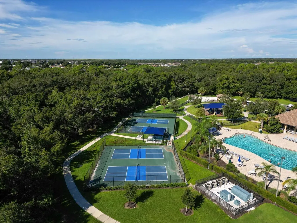
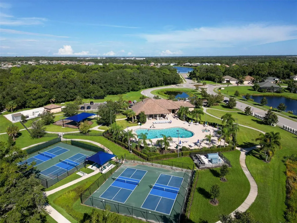
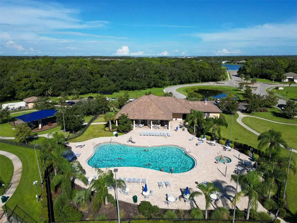
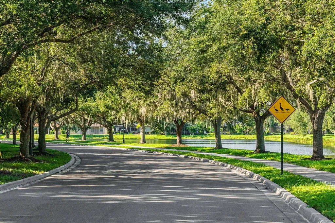
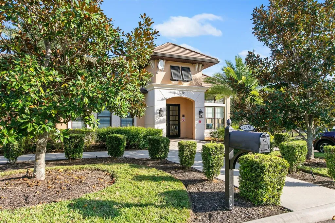
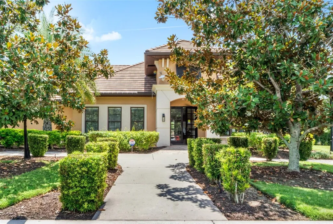
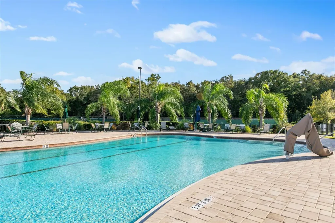
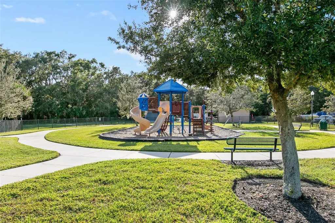
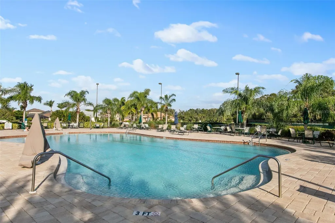
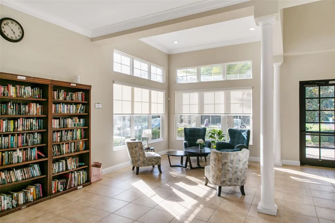
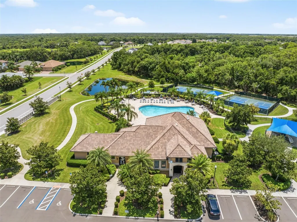
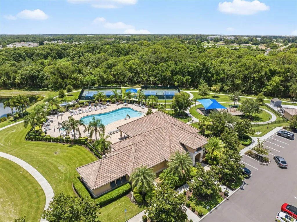
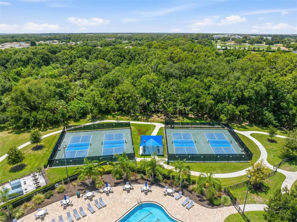
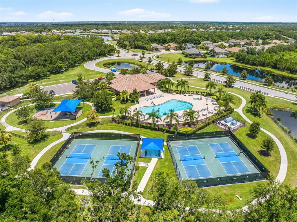
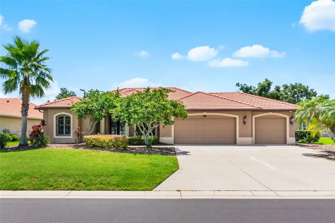
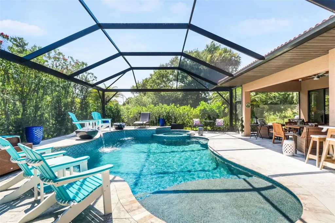
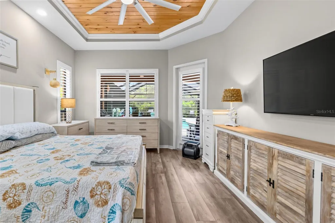
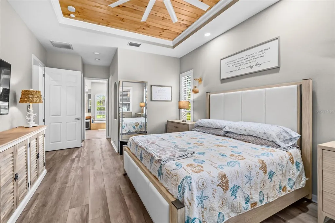
Welcome home to this beautifully appointed 3 bedroom plus den, 3 bathroom residence nestled within the gates of the highly sought after Greyhawk Landing, where resort style living meets exceptional value with remarkably low HOA fees for the incredible amenities offered. From the moment you arrive, you'll be captivated by the breathtaking canopy roads, towering oak trees, lush mature landscaping, outstanding amenities, and access to top rated schools. Greyhawk Landing is more than a neighborhood. It is a lifestyle, offering resort style pools, a fitness center, tennis and pickleball courts, playgrounds, miles of scenic walking and biking trails, and a vibrant calendar of community events, all designed to make every day feel like a vacation. Crafted by renowned Sam Rodgers, this impeccably maintained residence blends timeless elegance with effortless Florida living. Beyond the grand double door entry, your eyes are immediately drawn to the spectacular outdoor oasis, where the sparkling pool becomes the centerpiece of the home. Thoughtfully reimagined, this spectacular outdoor retreat was designed to maximize both beauty and functionality. Surrounded by lush tropical landscaping that creates a private and serene backdrop, the lanai features a panoramic picture window screen enclosure, beautiful new travertine decking, a stunning new PebbleTec pool finish, updated pool equipment including a heater, elegant fire and water features, and ambient pool lighting that transforms the space after sunset. Whether hosting unforgettable gatherings or unwinding with a peaceful evening swim, this exceptional outdoor oasis captures the essence of Florida living and offers a true resort experience right at home. Inside, every detail has been thoughtfully curated to create a warm yet sophisticated atmosphere. Coastal inspired finishes flow throughout with beautiful laminate flooring, crisp white cabinetry, granite countertops, abundant natural light, and an airy palette that evokes a sense of calm from the moment you step inside. At the heart of the residence is a stunning chef's kitchen designed for both entertaining and everyday living. Featuring a gas cooktop, stainless steel appliances, a generous center island for meal preparation, and a second island with additional seating, this space naturally brings family and friends together and is sure to become the backdrop for countless celebrations and lasting memories. The thoughtfully designed floor plan offers two spacious living areas, a charming breakfast nook, a formal dining room, and a versatile den complete with its own mini split air conditioning system and an adjacent full bathroom, making it ideal for a private home office, guest suite, fitness room, or flex space to fit your lifestyle. Adding to the home's exceptional appeal, enjoy direct access from your backyard to Greyhawk Landing's miles of picturesque walking and biking trails, inviting you to explore the beauty of the community right outside your door. This is more than a beautiful home. It is an invitation to embrace a lifestyle defined by luxury, recreation, and everyday comfort in one of East Manatee's most sought after communities. With timeless design, extraordinary outdoor living, thoughtful updates, and an unparalleled community atmosphere, this exceptional residence is ready to welcome you home.
Open Houses

July 12th
Starts: 12:00pm
Ends: 2:00pm
Listing Courtesy of THE SUNSHINE STATE COMPANY

Ask A Question

Do not fill in this field:

I agree to receive marketing and customer service calls and text messages from Fusilier Realty Group. To opt out, you can reply 'stop' at any time or click the unsubscribe link in the emails. Consent is not a condition of purchase. Msg/data rates may apply. Msg frequency varies. Privacy Policy.
This site is protected by reCAPTCHA and the Google Privacy Policy and Terms of Service apply.

More Info

Location Information

  • Road Frontage DescriptionAsphalt

School Information

  • Elementary SchoolFreedom Elementary
  • High SchoolLakewood Ranch High
  • Junior HighDr Mona Jain Middle

Parking

  • Parking Features Driveway, Garage Door Opener, Oversized

Basic Information

  • Property SubTypeSingle Family Residence
  • Property TypeResidential
  • Virtual TourView Tour
  • Virtual Tour URL Branded Click Here

Property

  • Builder Name Sam Rodgers
  • ZoningPDR

Utilities

  • Cooling Central Air, Mini-Split Unit(s), Zoned
  • Heating Electric, Natural Gas
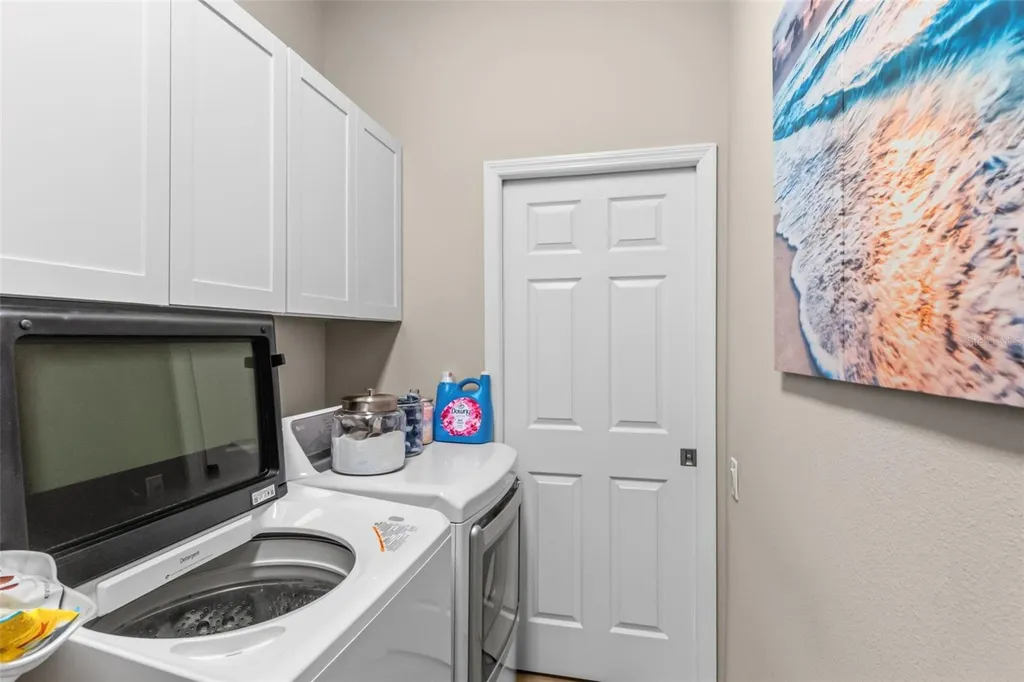
  • Laundry Features Laundry Closet
  • Sewer Public Sewer
  • Utilities Cable Connected, Electricity Connected, Natural Gas Connected, Water Connected
  • Water Source Public

Water Body

  • MFR Water Access YN No
  • Pool Private YN Yes
  • Water ViewNo

Other

  • Building Area Source Public Records
  • Date Listed07/10/2026
  • MFR Additional Lease Restrictions See HOA restrictions and guidelines
  • MFR Exist Lse Tenant YN No
  • MFR Flood Zone Code X
  • MFR Flood Zone Date 2021-08-10
  • MFR Minimum Lease 3 Months
  • Status Change Timestamp2026-07-10T10:45:11
  • Vegetation Mature Landscaping, Oak Trees, Trees/Landscaped
  • View Trees/Woods

Basic Information

  • List Price$799,000
  • ListingContractDate2026-07-10
  • MLS NumberA4699316
  • Mls Status Active
  • OriginalListPrice799000
  • PostalCodePlus42996
  • PublicSurveyRange19
  • StatusACT

Rooms

  • Bedrooms3
  • Full Bath3
  • MFR Additional Rooms Bonus Room, Den/Library/Office

Building

  • Bathroom3
  • Construction Materials Block, Stucco
  • Foundation Details Slab
  • GarageYes
  • Garage Spaces3
  • Levels One
  • Patio And Porch Features Deck, Screened
  • RoofTile
  • Rooms7
  • Window Features Window Treatments
  • Year Built2005

Amenities

  • Appliances IncludedDishwasher, Dryer, Microwave, Range, Refrigerator, Washer
  • Association Amenities
    • Clubhouse
    • Fitness Center
    • Gated
    • Pickleball Court(s)
    • Playground
    • Recreation Facilities
    • Tennis Court(s)
    • Trail(s)
  • Association Fee Includes Guard - 24 Hour, Pool, Maintenance Grounds, Recreational Facilities
  • Association YN Yes
  • Community Features
    • Clubhouse
    • Deed Restrictions
    • Fitness Center
    • Gated Community - Guard
    • Irrigation-Reclaimed Water
    • Playground
    • Pool
    • Sidewalks
    • Street Lights
    • Tennis Court(s)
  • MFR Pet Restrictions See HOA restrictions and guidelines
  • Other AmenitiesPool, Tennis
  • PetsCats OK, Dogs OK, Yes
  • Pool Features Heated, In Ground, Lighting, Salt Water, Screen Enclosure
  • Security Features Gated Community, Security Gate
  • Spa Features Heated

Tax Information

  • Association Fee $70
  • Association Fee Frequency Annually
  • Fees$70
  • MFR Association Fee Requirement Required
  • Monthly HOA Amount $5
  • Tax Other Annual Assessment Amount $3,048
  • Tax Year 2025
  • Taxes$10,518
  • Total Monthly Fees $5

Location

  • Address289 Petrel Trail
  • AreaBradenton
  • CountyManatee
  • Exterior Features Lighting, Sliding Doors
  • StateFL
  • SubdivisionGreyhawk Landing Ph 3
  • TownBradenton
  • Township 34
  • Zip34212

Interior

  • Flooring Ceramic Tile, Laminate
  • Furnished Unfurnished

Property Information

  • Acreage0.31
  • Attached Garage YN Yes
  • Building Area Total 3,907
  • BuildingAreaUnitsSquare Feet
  • Fencing Fenced
  • LivingAreaUnitsSquare Feet
  • Lot DescriptionIn County, Landscaped, Paved
  • Lot Size Square Feet 13,687
  • MFR Living Area Meters 243
  • MFR Lot Size Square Meters 1272
  • MFR Total Acreage 1/4 to less than 1/2
  • Property Condition Completed
  • Square Feet2,616
Fusilier Realty Group
Office: 407-281-8455
10016 Wellness Way
Orlando, FL 32832

Listings courtesy of StellarMLS as distributed by MLS GRID. Based on information submitted to the MLS GRID as of July 11, 2026 8:01 AM UTC. All data is obtained from various sources and may not have been verified by broker or MLS GRID. Supplied Open House Information is subject to change without notice. All information should be independently reviewed and verified for accuracy. Properties may or may not be listed by the office/agent presenting the information. IDX information is provided exclusively for consumers’ personal noncommercial use and may not be used for any purpose other than to identify prospective properties consumers may be interested in purchasing. The data is deemed reliable but is not guaranteed by MLS GRID. The use of the MLS GRID Data may be subject to an end user license agreement.

Hi there! How can we help you?

Contact us using the form below or give us a call.

Send Us A Message:

I agree to receive marketing and customer service calls and text messages from Fusilier Realty Group. To opt out, you can reply 'stop' at any time or click the unsubscribe link in the emails. Consent is not a condition of purchase. Msg/data rates may apply. Msg frequency varies. Privacy Policy.

Do not fill in this field:

This site is protected by reCAPTCHA and the Google Privacy Policy and Terms of Service apply.

Hi there! How can we help you?

Contact us using the form below or give us a call.

Send Us A Message:

Do not fill in this field:

This site is protected by reCAPTCHA and the Google Privacy Policy and Terms of Service apply.

Hi there! How can we help you?

Contact us using the form below or give us a call.

Send Us A Message:

Do not fill in this field:

This site is protected by reCAPTCHA and the Google Privacy Policy and Terms of Service apply.

Do not fill in this field:

This site is protected by reCAPTCHA and the Google Privacy Policy and Terms of Service apply.

Do not fill in this field:

This site is protected by reCAPTCHA and the Google Privacy Policy and Terms of Service apply.

Do not fill in this field:

This site is protected by reCAPTCHA and the Google Privacy Policy and Terms of Service apply.

$

Do not fill in this field:

This site is protected by reCAPTCHA and the Google Privacy Policy and Terms of Service apply.