

268 Saint Lucia Drive, Unit 101Bradenton, FL 34209Price: $1,650,000

  • Price: $1,650,000
  • Est. Mortgage of $/month
  • 1 Day on Market
$
$
%
$/month over payments
Federal 30-year interest rate: 6.49% last updated on Jul 9, 2026
* All Figures are estimates. Check with your bank or proposed mortgage company for actual interest rates.
This product uses the FRED® API but is not endorsed or certified by the Federal Reserve Bank of St. Louis.
Active
268 Saint Lucia Drive Bradenton FL 34209268 Saint Lucia Drive Bradenton FL 34209268 Saint Lucia Drive Bradenton FL 34209268 Saint Lucia Drive Bradenton FL 34209268 Saint Lucia Drive Bradenton FL 34209268 Saint Lucia Drive Bradenton FL 34209268 Saint Lucia Drive Bradenton FL 34209268 Saint Lucia Drive Bradenton FL 34209268 Saint Lucia Drive Bradenton FL 34209268 Saint Lucia Drive Bradenton FL 34209268 Saint Lucia Drive Bradenton FL 34209268 Saint Lucia Drive Bradenton FL 34209268 Saint Lucia Drive Bradenton FL 34209268 Saint Lucia Drive Bradenton FL 34209268 Saint Lucia Drive Bradenton FL 34209268 Saint Lucia Drive Bradenton FL 34209268 Saint Lucia Drive Bradenton FL 34209268 Saint Lucia Drive Bradenton FL 34209268 Saint Lucia Drive Bradenton FL 34209268 Saint Lucia Drive Bradenton FL 34209268 Saint Lucia Drive Bradenton FL 34209268 Saint Lucia Drive Bradenton FL 34209268 Saint Lucia Drive Bradenton FL 34209268 Saint Lucia Drive Bradenton FL 34209268 Saint Lucia Drive Bradenton FL 34209268 Saint Lucia Drive Bradenton FL 34209268 Saint Lucia Drive Bradenton FL 34209268 Saint Lucia Drive Bradenton FL 34209268 Saint Lucia Drive Bradenton FL 34209268 Saint Lucia Drive Bradenton FL 34209268 Saint Lucia Drive Bradenton FL 34209268 Saint Lucia Drive Bradenton FL 34209268 Saint Lucia Drive Bradenton FL 34209268 Saint Lucia Drive Bradenton FL 34209268 Saint Lucia Drive Bradenton FL 34209268 Saint Lucia Drive Bradenton FL 34209268 Saint Lucia Drive Bradenton FL 34209268 Saint Lucia Drive Bradenton FL 34209268 Saint Lucia Drive Bradenton FL 34209268 Saint Lucia Drive Bradenton FL 34209268 Saint Lucia Drive Bradenton FL 34209268 Saint Lucia Drive Bradenton FL 34209268 Saint Lucia Drive Bradenton FL 34209268 Saint Lucia Drive Bradenton FL 34209268 Saint Lucia Drive Bradenton FL 34209268 Saint Lucia Drive Bradenton FL 34209268 Saint Lucia Drive Bradenton FL 34209268 Saint Lucia Drive Bradenton FL 34209268 Saint Lucia Drive Bradenton FL 34209268 Saint Lucia Drive Bradenton FL 34209268 Saint Lucia Drive Bradenton FL 34209268 Saint Lucia Drive Bradenton FL 34209268 Saint Lucia Drive Bradenton FL 34209268 Saint Lucia Drive Bradenton FL 34209268 Saint Lucia Drive Bradenton FL 34209268 Saint Lucia Drive Bradenton FL 34209268 Saint Lucia Drive Bradenton FL 34209268 Saint Lucia Drive Bradenton FL 34209268 Saint Lucia Drive Bradenton FL 34209268 Saint Lucia Drive Bradenton FL 34209268 Saint Lucia Drive Bradenton FL 34209268 Saint Lucia Drive Bradenton FL 34209268 Saint Lucia Drive Bradenton FL 34209268 Saint Lucia Drive Bradenton FL 34209268 Saint Lucia Drive Bradenton FL 34209268 Saint Lucia Drive Bradenton FL 34209268 Saint Lucia Drive Bradenton FL 34209268 Saint Lucia Drive Bradenton FL 34209268 Saint Lucia Drive Bradenton FL 34209268 Saint Lucia Drive Bradenton FL 34209268 Saint Lucia Drive Bradenton FL 34209268 Saint Lucia Drive Bradenton FL 34209268 Saint Lucia Drive Bradenton FL 34209268 Saint Lucia Drive Bradenton FL 34209268 Saint Lucia Drive Bradenton FL 34209268 Saint Lucia Drive Bradenton FL 34209268 Saint Lucia Drive Bradenton FL 34209268 Saint Lucia Drive Bradenton FL 34209268 Saint Lucia Drive Bradenton FL 34209268 Saint Lucia Drive Bradenton FL 34209268 Saint Lucia Drive Bradenton FL 34209268 Saint Lucia Drive Bradenton FL 34209268 Saint Lucia Drive Bradenton FL 34209268 Saint Lucia Drive Bradenton FL 34209268 Saint Lucia Drive Bradenton FL 34209268 Saint Lucia Drive Bradenton FL 34209268 Saint Lucia Drive Bradenton FL 34209268 Saint Lucia Drive Bradenton FL 34209268 Saint Lucia Drive Bradenton FL 34209268 Saint Lucia Drive Bradenton FL 34209268 Saint Lucia Drive Bradenton FL 34209268 Saint Lucia Drive Bradenton FL 34209268 Saint Lucia Drive Bradenton FL 34209268 Saint Lucia Drive Bradenton FL 34209268 Saint Lucia Drive Bradenton FL 34209268 Saint Lucia Drive Bradenton FL 34209268 Saint Lucia Drive Bradenton FL 34209268 Saint Lucia Drive Bradenton FL 34209268 Saint Lucia Drive Bradenton FL 34209
QR Code

Driving Directions

  • 4Bedrooms
  • 0.3Acreage
  • 3Bathrooms
  • 2018Year Built
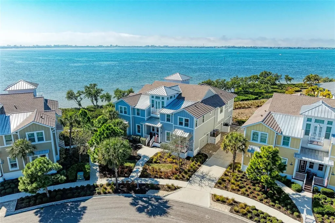
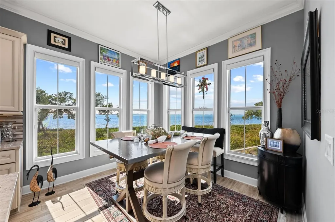
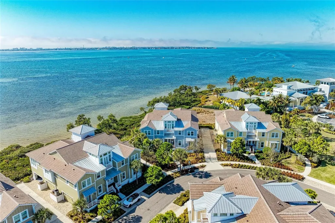
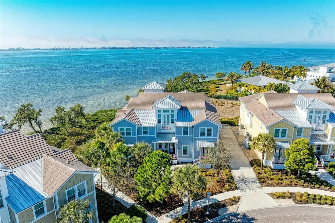
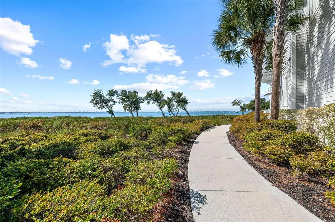
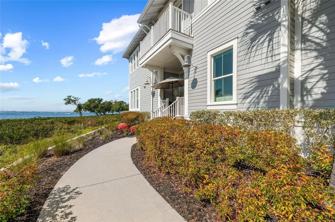
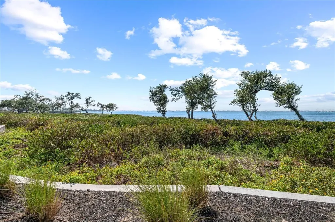
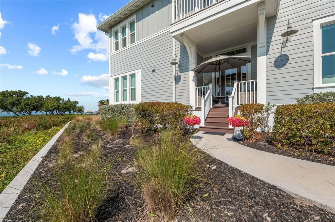
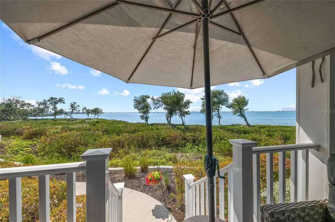
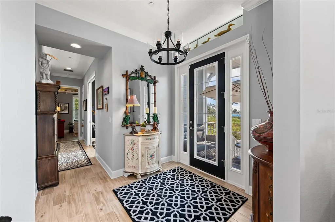
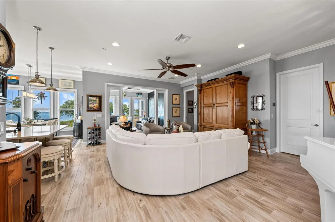
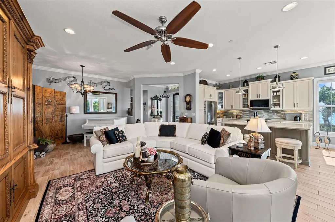
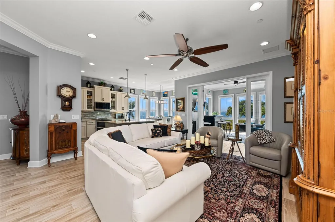
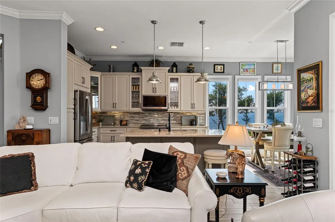
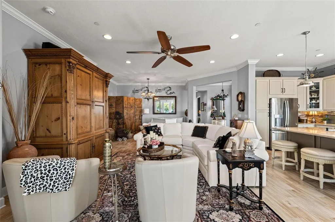
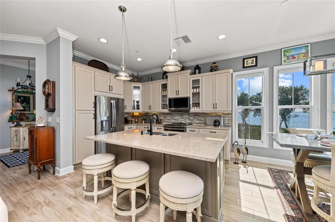
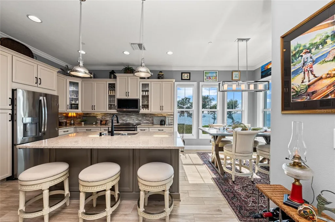
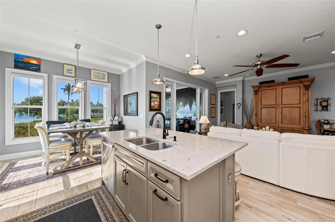
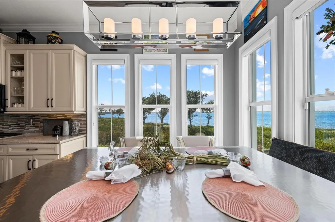
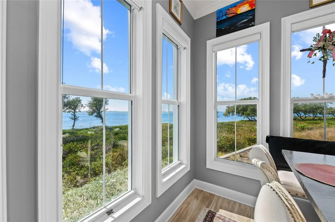
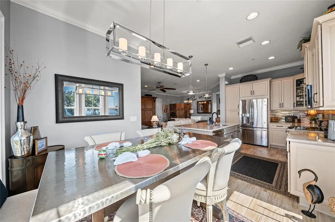
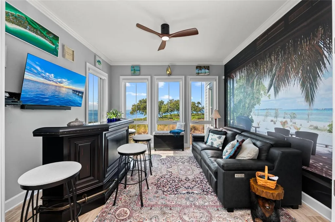
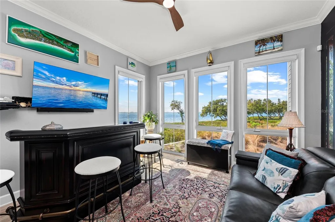
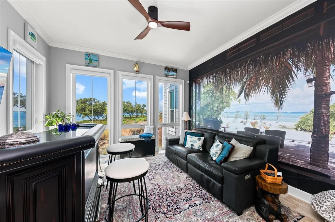
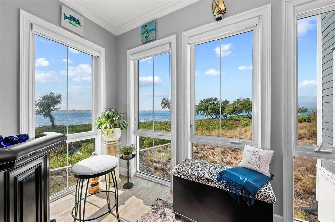
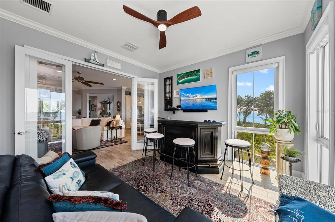
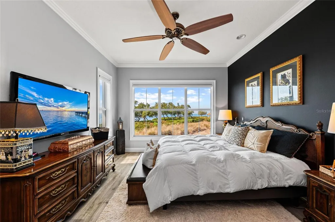
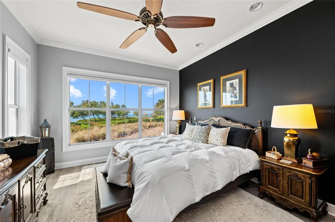
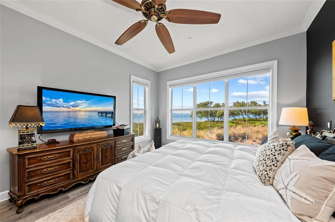
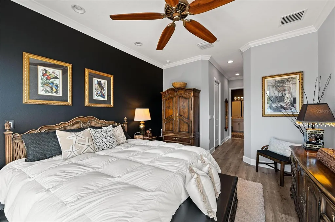
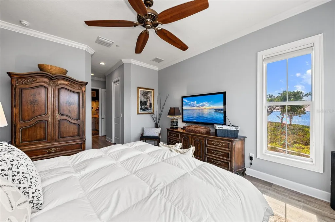
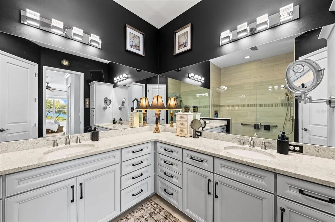
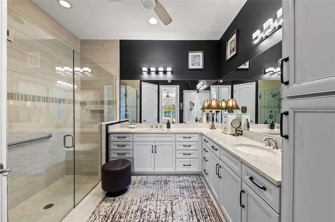
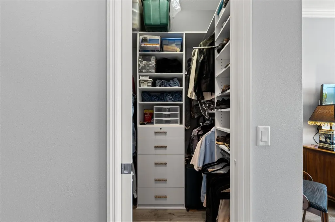
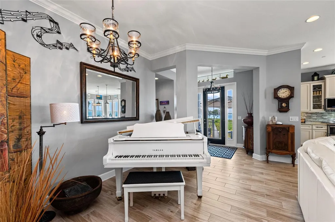
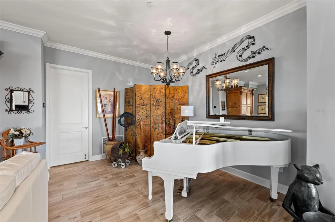
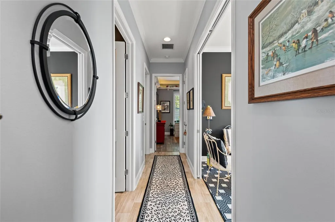
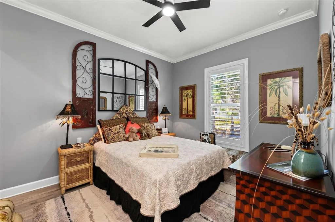
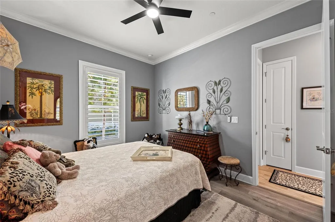
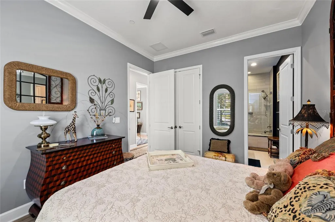
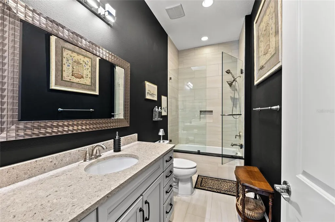
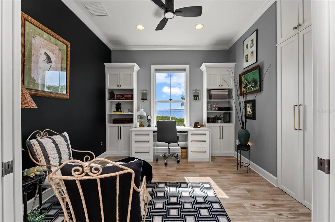
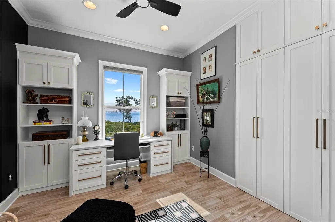
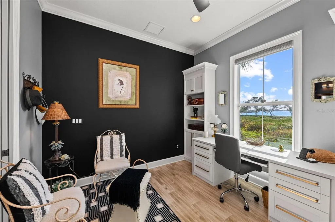
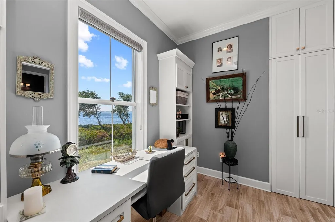
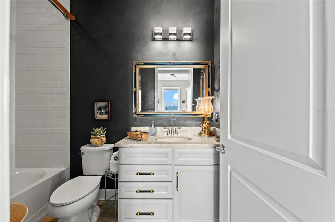
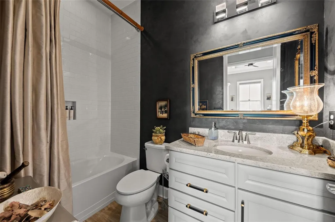
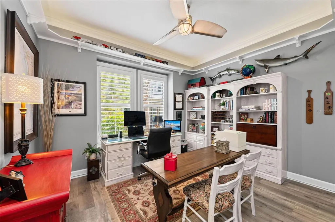
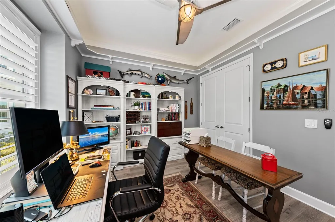
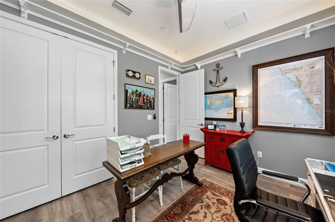
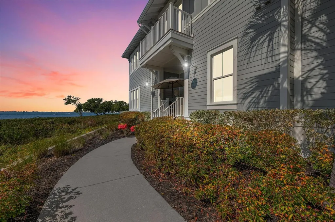
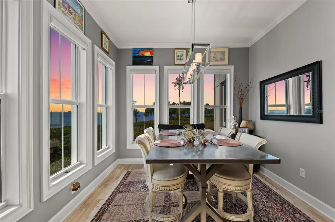
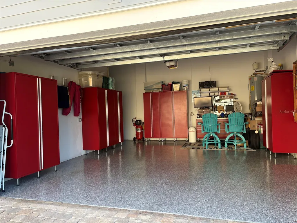
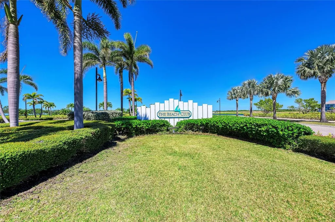
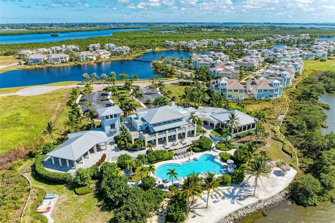
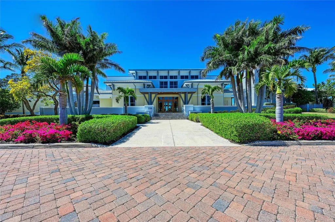
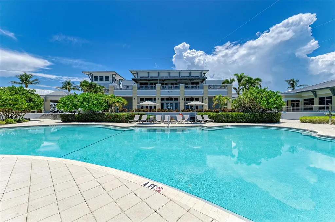
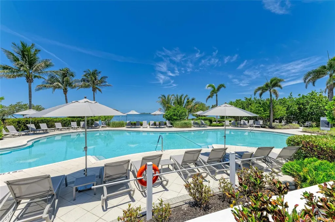
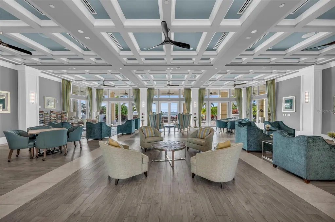
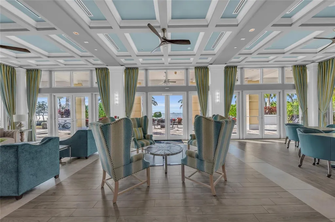
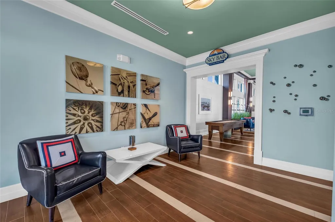
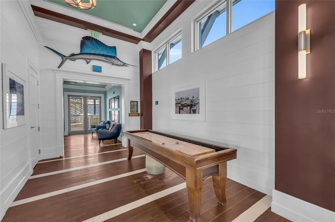
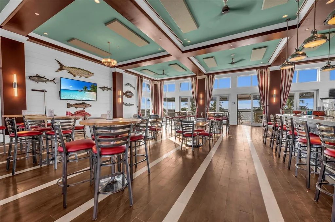
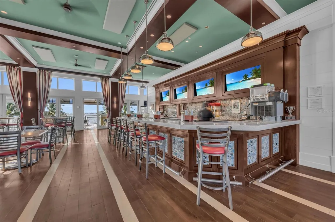
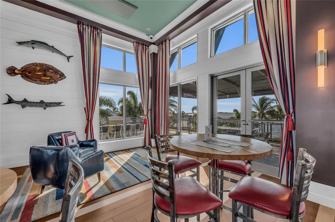
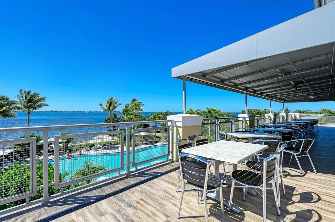
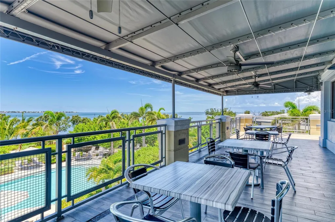
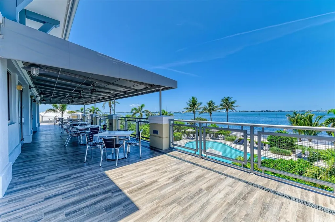
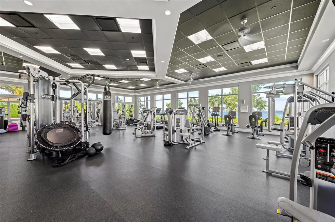
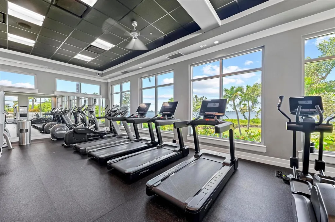
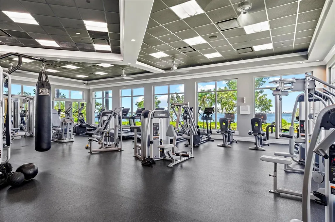
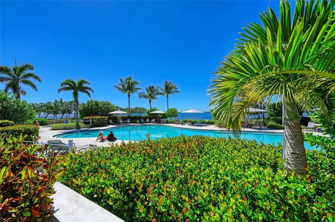
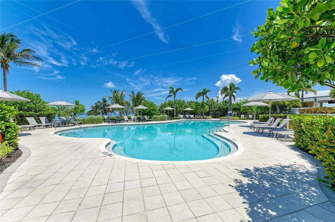
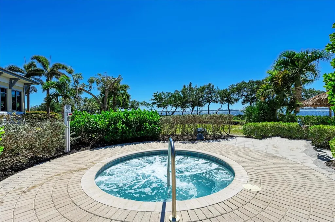
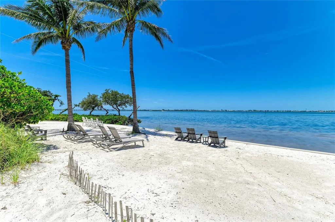
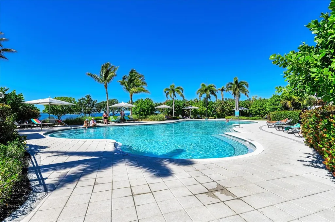
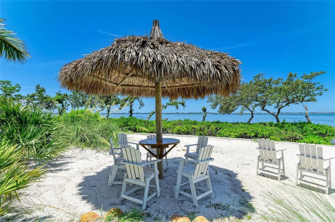
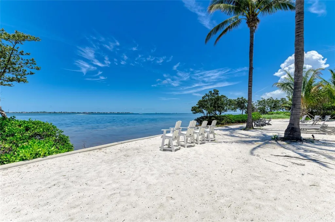
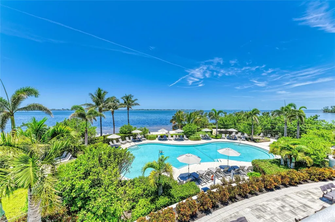
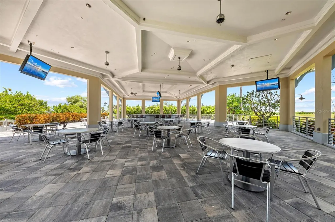
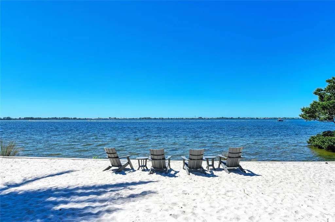
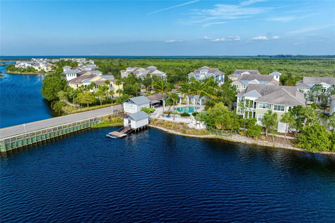
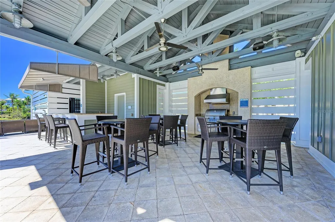
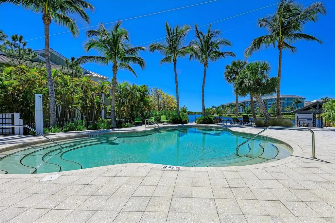
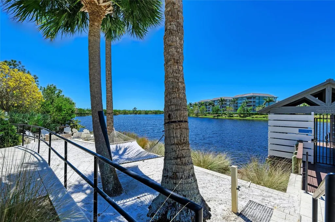
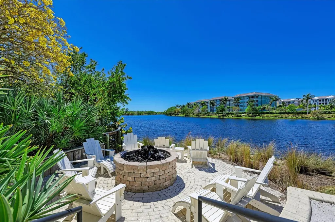
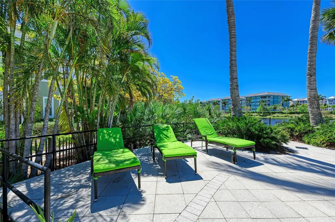
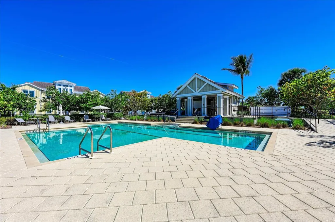
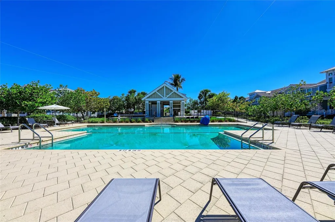
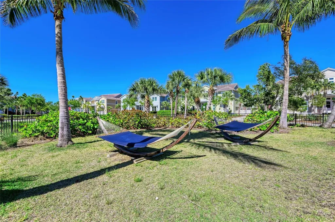
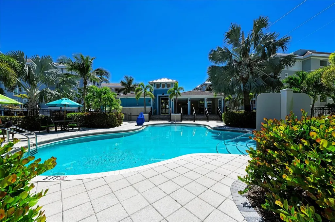
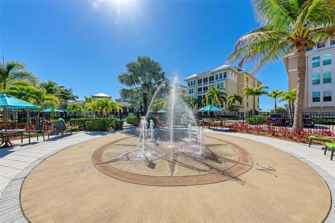
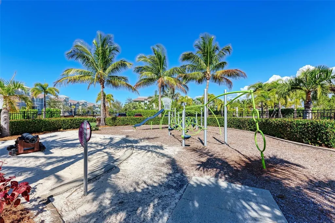
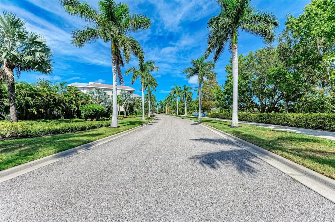
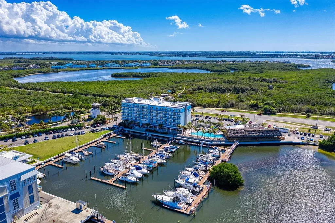
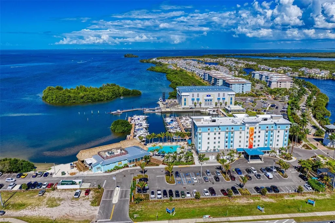
THIS IS THE ONE YOU HAVE BEEN WAITING FOR! THE CREME DE LA CREME! Look no further for your fabulous waterfront home-with perfect, unparalleled unobstructed views of Anna Maria Sound and spectacular sunsets from every room - the ultimate waterfront vantage point and the only home in the development where all the rooms have various water views. You cannot compare this home with any other home of similar design in the Harbour Isle Development. Most of the rooms are positioned with close water views of Anna Maria Sound, giving you the feeling like being on a boat. This unrivaled coastal luxury home is located in the prestigious, beautiful, gated community of Harbour Isle. The entrance porch to the home is positioned so it is totally private, along with the fabulous water views. No other home in all of Harbour Isle has this type of privacy along with the associated water views. Enjoy sweeping views of the Sound, Anna Maria Island, Tampa Bay, Egmont Key and out into the Gulf. This highly sought after spacious, ground level, four bedroom and three bath Abaco style home is a true masterpiece of light, water and sophisticated design, and is located in a highly desired area of the community-just two homes away from the spectacular 23,000 square foot Beach Club where you can walk over and raise a glass at the SkyBar lounge and then continue with the heated resort pool, spa, private beach to launch kayaks into the Sound and 4,200 square foot fitness center. There are a multitude of upgrades in the interior of this luxury coastal home. To name a few - wood look plank tile flooring through most of the home, crown molding, Plantation shutters, a gourmet kitchen featuring Quartz countertops, all wood soft close cabinets with rollout drawers, high-end stainless steel appliances, GE front control Double oven, LG microwave. In Owners' Retreat are custom window treatments, Blackout blinds, an ensuite bathroom with dual Quartz vanities and frameless glass shower, custom closets with lockable jewelry drawers. There are artistic wall finishes, seascape mural in the sunroom that extends the natural open- water horizon, faux finish painting in the common bathroom and many more high-end features! One of the four bedrooms has a beautiful built-in desk and wall cabinets. This desk window overlooks the water. Peace of mind comes standard with full hurricane impact windows and doors, solid core doors, block construction with Hardie Plank siding, built to LEED-Certified energy efficient standards for ultimate strength and efficiency. The oversized two-car garage provides extra depth for larger vehicles and maximum storage with 2 storage cabinets staying. Harbour Isle is second to none. Inside the gates explore two miles of walking trails. There are four community pools for your enjoyment featuring cabanas and grills, a splash pad and playground. Truly an active lifestyle! The Safe Harbor Marina with wet/dry slips, Margaritaville inspired Compass Hotel and Floridays Restaurant outside the gates. This gorgeous home is about a mile from the sugar sand beaches and quaint island charm of Anna Maria Island and the famous Robinson Preserve with miles of walking, biking and kayaking. If you are looking for perfection in a waterfront home this is it! The crown jewel and the most coveted position in Harbour Isle. Call and schedule your private showing. Truly Paradise and it can all be yours.
Listing Courtesy of KELLER WILLIAMS ON THE WATER

Ask A Question

Do not fill in this field:

I agree to receive marketing and customer service calls and text messages from Fusilier Realty Group. To opt out, you can reply 'stop' at any time or click the unsubscribe link in the emails. Consent is not a condition of purchase. Msg/data rates may apply. Msg frequency varies. Privacy Policy.

This site is protected by reCAPTCHA and the Google Privacy Policy and Terms of Service apply.

More Info

Location Information

  • Road Frontage DescriptionAsphalt, Brick, Concrete

School Information

  • Junior HighMartha B. King Middle
  • Elementary SchoolIda M. Stewart Elementary
  • High SchoolManatee High

Rooms

  • Full Bath3
  • Bedrooms4
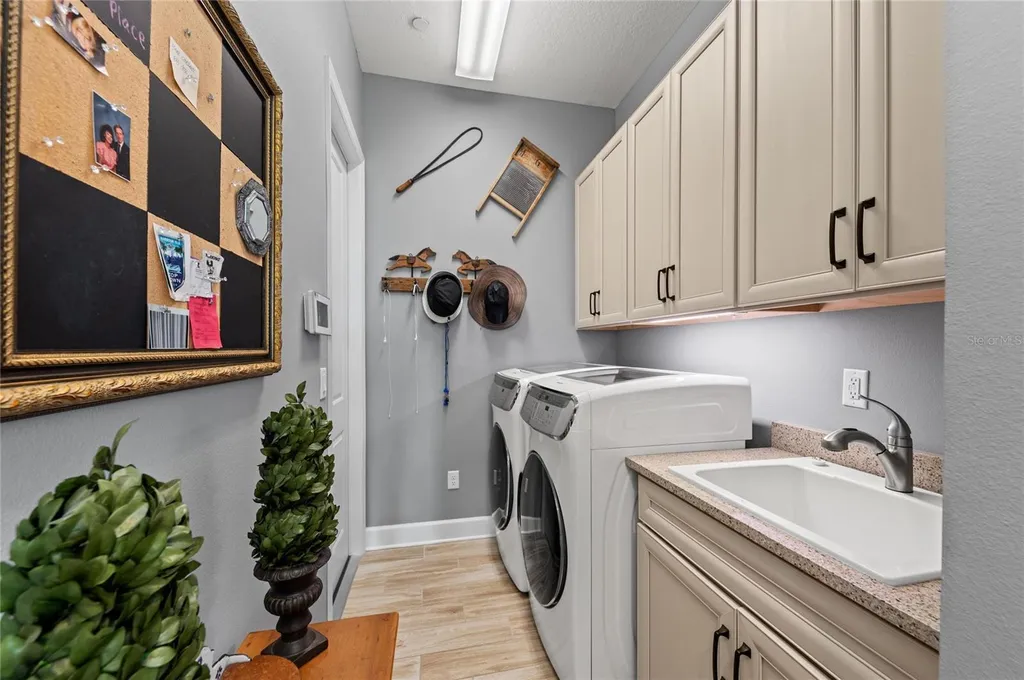
  • MFR Additional Rooms Den/Library/Office, Florida Room, Great Room, Inside Utility

Building

  • Rooms13
  • Window Features Blinds, Shades, Storm Window(s)
  • Year Built2018
  • Stories1
  • Patio And Porch Features Covered, Deck, Front Porch
  • RoofMetal, Tile
  • Construction Materials Block, Cement Siding, HardiPlank Type
  • Foundation Details Slab
  • Property StyleKey West
  • Bathroom3
  • Builder Model Abaco
  • Garage Spaces2
  • GarageYes
  • MFR Floor Number 1
  • Levels One

Amenities

  • MFR Pet Restrictions See Condo Docs
  • MFR Pet Size Extra Large (101+ Lbs.)
  • Other Equipment Irrigation Equipment, Private Entrance
  • Other AmenitiesPool, Waterfront, Water View
  • PetsCats OK, Dogs OK
  • Pool Features
    • Heated
    • In Ground
    • Lap
    • Lighting
    • Salt Water
    • Tile
  • Security Features
    • Fire Sprinkler System
    • Gated Community
    • Key Card Entry
    • Secured Garage/Parking
    • Security Lights
    • Security System
  • Spa Features Heated, In Ground
  • MFR Number Of Pets 2
  • Community Features
    • Buyer Approval Required
    • Clubhouse
    • Fitness Center
    • Gated Community - Guard
    • Golf Carts OK
    • Irrigation-Reclaimed Water
    • Park
    • Playground
    • Pool
    • Restaurant
    • Sidewalks
  • Appliances IncludedDishwasher, Disposal, Dryer, Electric Water Heater, Exhaust Fan, Microwave, Refrigerator, Washer, Wine Refrigerator
  • Association Amenities
    • Cable TV
    • Clubhouse
    • Elevators
    • Fitness Center
    • Gated
    • Laundry
    • Maintenance
    • Park
    • Playground
    • Pool
    • Recreation Facilities
    • Security
    • Spa/Hot Tub
    • Trail(s)
  • Association Fee Includes
    • Cable TV
    • Guard - 24 Hour
    • Internet
    • Maintenance
    • Maintenance Grounds
    • Maintenance Structure
    • Management
    • Pest Control
    • Pool
    • Private Road
    • Recreational Facilities
    • Security
    • Sewer
  • Association YN Yes
  • MFR Amenities Additional Fees Please see document on clipboard for pie chart of condo expenses which include: The big areas are 45% for insurance, 28% for reserves and 12% for Maintenance and repair of the outside of the building. The Insurance covers the building including flood
  • MFR Green Landscaping Fl. Friendly/Native Landscape
  • MFR Max Pet Weight 101
  • Green Energy Efficient Windows

Basic Information

  • Mls Status Active
  • StatusACT
  • MFR Disaster Mitigation Fire/Smoke Detection Integration
  • List Price$1,650,000
  • MLS NumberA4699253

Parking

  • Parking Features Garage Door Opener, Garage Faces Rear

Basic Information

  • MFR Virtual Tour URL Unbranded 2 Click Here
  • Unit Number101
  • Virtual TourView Tour
  • Property SubTypeCondominium
  • Property TypeResidential

Property

  • Builder Name Minto home
  • ZoningPDP

Interior

  • Flooring Tile
  • Furnished Unfurnished

Property Information

  • MFR Property Description End Unit, Walk-Up
  • Property Condition Completed
  • Attached Garage YN Yes
  • Building Area Total 2,903
  • MFR Living Area Meters 205
  • MFR Lot Size Square Meters 1220
  • Lot Size Square Feet 13,128
  • Square Feet2,214
  • Lot DescriptionKey Lot, Landscaped, Near Marina, Private, Sidewalk
  • Acreage0.3

Tax Information

  • Fees$14,477
  • Total Monthly Fees $1,206
  • Taxes$10,652
  • Tax Year 2025
  • MFR Monthly Condo Fee Amount $788
  • Association Fee Frequency Monthly
  • MFR Association Fee Requirement Required
  • MFR Condo Fees $788
  • MFR Condo Fees Term Monthly

Location

  • MFR Water View Gulf/Ocean - Full, Intracoastal Waterway
  • AreaBradenton/Palma Sola
  • SubdivisionHarbour Isle - Edgewater Walk Ii
  • Township 34
  • Zip34209
  • StateFL
  • CountyManatee
  • Exterior Features Lighting, Private Entrance, Rain Gutters, Sidewalk
  • Address268 Saint Lucia Drive
  • TownBradenton

Utilities

  • Utilities Cable Connected, Electricity Connected
  • Water Source Public
  • Sewer Public Sewer
  • Cooling Central Air
  • Green Water Conservation Drip Irrigation, Irrigation-Reclaimed Water
  • Heating Electric
  • Laundry Features Laundry Room

Water Body

  • MFR Waterfront Feet Total 150
  • MFR Water Frontage Feet ICW 75
  • Water ViewYes
  • MFR Water Frontage Feet Gulf Ocean 75
  • MFR Water Access YN No
  • Water Body Name ANNA MARIA SOUND, TAMPA BAY
  • Water FeaturesGulf/Ocean, Intracoastal Waterway
  • WaterfrontYes
  • MFR Additional Water Information Unobstructed views of Anna Maria Sound and Tampa Bay!

Other

  • Date Listed07/09/2026
  • Vegetation Mature Landscaping
  • View Water, Gulf/Ocean - Full
  • Building Area Source Public Records
  • MFR Exist Lse Tenant YN No
  • MFR Additional Lease Restrictions See Condo Docs
  • MFR Flood Zone Code AE
  • MFR Flood Zone Date 2021-08-10
  • MFR Minimum Lease 1 Month
  • Status Change Timestamp2026-07-09T16:23:38
Fusilier Realty Group
Office: 407-281-8455
10016 Wellness Way
Orlando, FL 32832

Listings courtesy of StellarMLS as distributed by MLS GRID. Based on information submitted to the MLS GRID as of July 10, 2026 6:31 AM UTC. All data is obtained from various sources and may not have been verified by broker or MLS GRID. Supplied Open House Information is subject to change without notice. All information should be independently reviewed and verified for accuracy. Properties may or may not be listed by the office/agent presenting the information. IDX information is provided exclusively for consumers’ personal noncommercial use and may not be used for any purpose other than to identify prospective properties consumers may be interested in purchasing. The data is deemed reliable but is not guaranteed by MLS GRID. The use of the MLS GRID Data may be subject to an end user license agreement.

Hi there! How can we help you?

Contact us using the form below or give us a call.

Send Us A Message:

I agree to receive marketing and customer service calls and text messages from Fusilier Realty Group. To opt out, you can reply 'stop' at any time or click the unsubscribe link in the emails. Consent is not a condition of purchase. Msg/data rates may apply. Msg frequency varies. Privacy Policy.

Do not fill in this field:

This site is protected by reCAPTCHA and the Google Privacy Policy and Terms of Service apply.

Hi there! How can we help you?

Contact us using the form below or give us a call.

Send Us A Message:

Do not fill in this field:

This site is protected by reCAPTCHA and the Google Privacy Policy and Terms of Service apply.

Hi there! How can we help you?

Contact us using the form below or give us a call.

Send Us A Message:

Do not fill in this field:

This site is protected by reCAPTCHA and the Google Privacy Policy and Terms of Service apply.

Do not fill in this field:

This site is protected by reCAPTCHA and the Google Privacy Policy and Terms of Service apply.

Do not fill in this field:

This site is protected by reCAPTCHA and the Google Privacy Policy and Terms of Service apply.

Do not fill in this field:

This site is protected by reCAPTCHA and the Google Privacy Policy and Terms of Service apply.

$

Do not fill in this field:

This site is protected by reCAPTCHA and the Google Privacy Policy and Terms of Service apply.