
6307 Fordham PlaceBradenton, FL 34207Rental Price: $2,500

  • Rental Price: $2,500
$
$
%
$/month over payments
Federal 30-year interest rate: 6.43% last updated on Jul 2, 2026
* All Figures are estimates. Check with your bank or proposed mortgage company for actual interest rates.
This product uses the FRED® API but is not endorsed or certified by the Federal Reserve Bank of St. Louis.
For Rent
6307 Fordham Place Bradenton FL 342076307 Fordham Place Bradenton FL 342076307 Fordham Place Bradenton FL 342076307 Fordham Place Bradenton FL 342076307 Fordham Place Bradenton FL 342076307 Fordham Place Bradenton FL 342076307 Fordham Place Bradenton FL 342076307 Fordham Place Bradenton FL 342076307 Fordham Place Bradenton FL 342076307 Fordham Place Bradenton FL 342076307 Fordham Place Bradenton FL 34207
QR Code

Driving Directions

  • 2Bedrooms
  • 0.2Acreage
  • 2Bathrooms
  • 1969Year Built
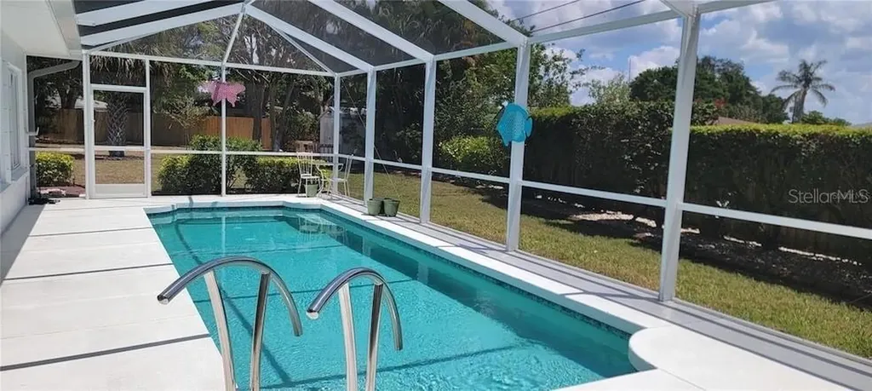
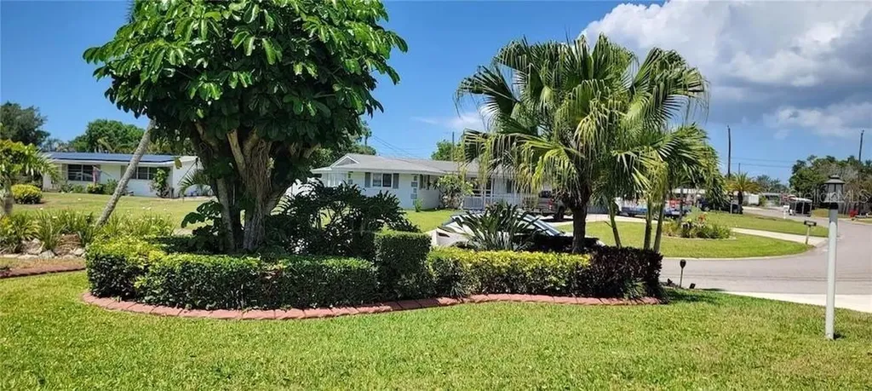
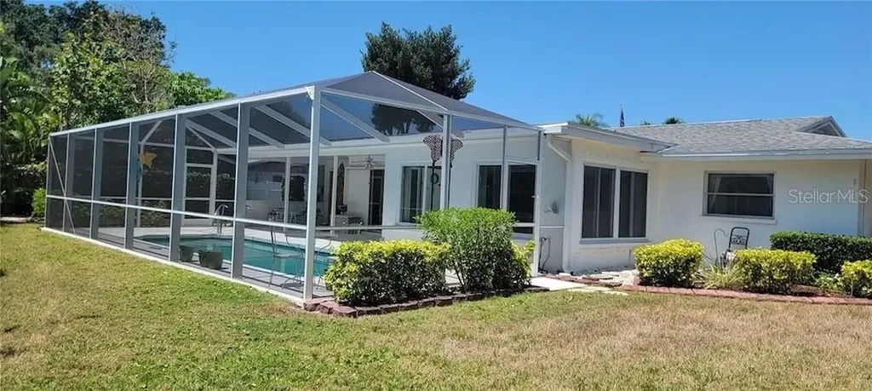
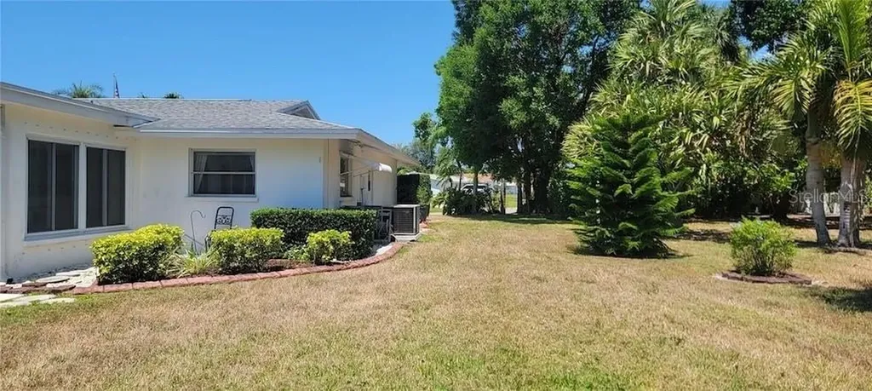
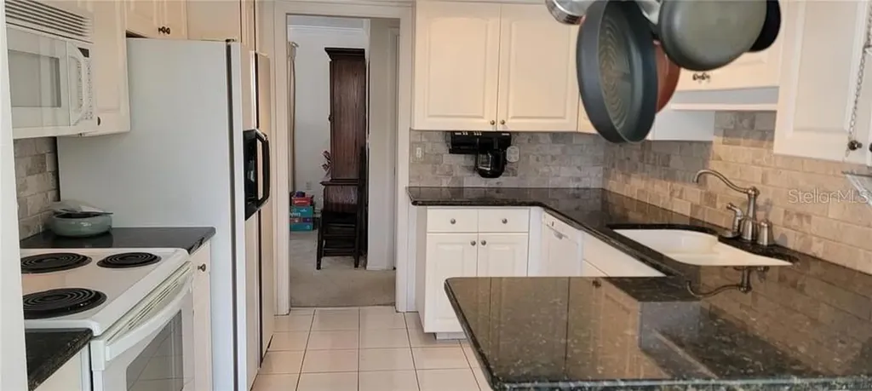
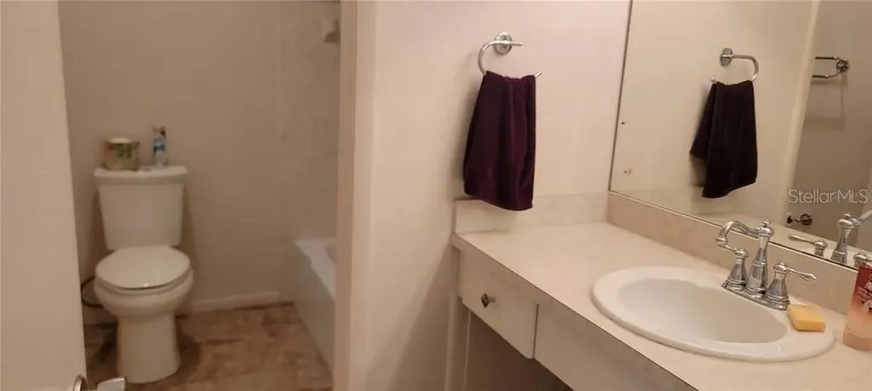
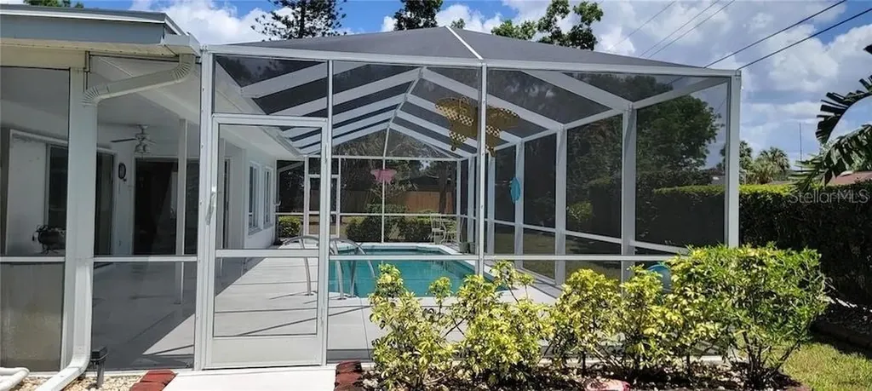
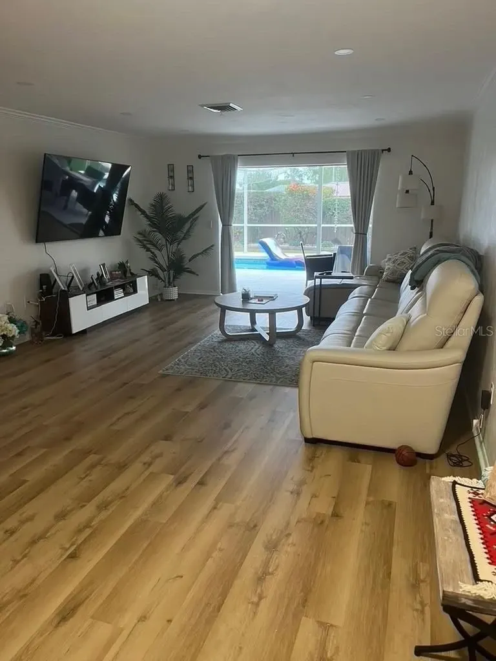
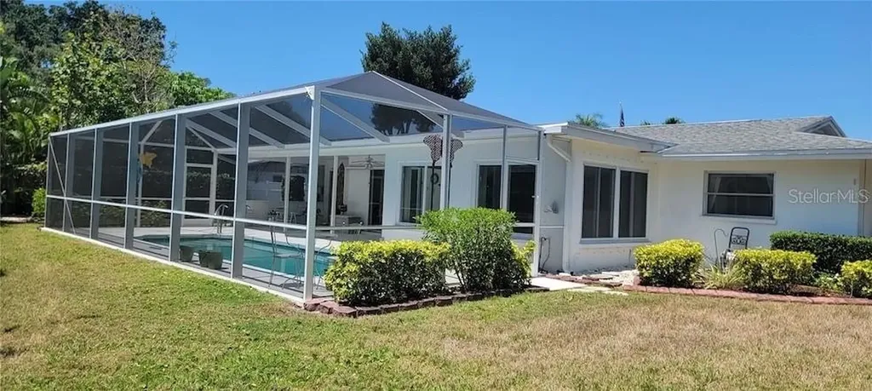
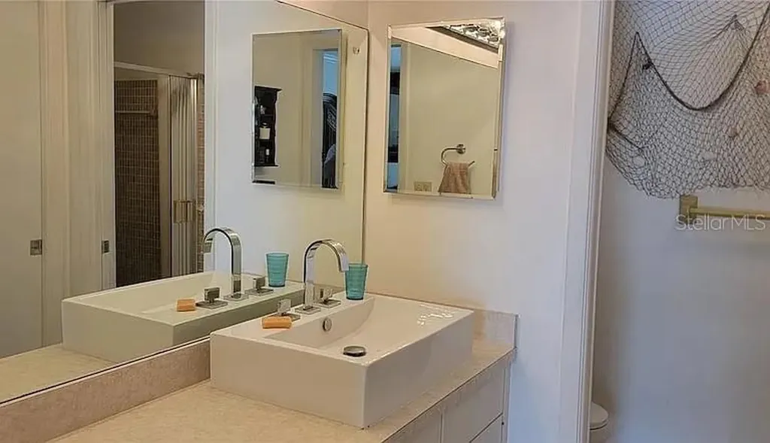
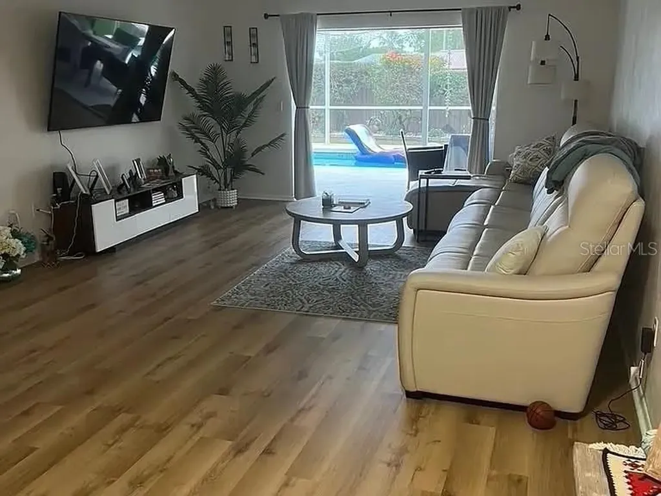
Your Bradenton Retreat, Fully Furnished and Move-In Ready Picture it: coffee by the pool as the morning warms up, an afternoon chasing nearby beaches, waterfront restaurants, and local attractions, and evenings winding down in a home built for comfort. That's daily life at 6307 Fordham Place. This turnkey, fully furnished home comes with brand-new furniture throughout, hardwood flooring, a brand-new roof, and a private driveway with garage. Just bring your suitcase. Everything else is already here. You'll also have access to the neighborhood clubhouse, and it's a real amenity, not an afterthought: a large community pool, basketball, pickleball, and a BBQ space made for weekends. Whether you're relocating, snowbirding, or landing somewhere new for a season, this one's ready the day you are. What's Included Living room: oversized sofa, large smart TV with stand, coffee table, and a high-top dining table with six cushioned chairs Primary bedroom: king bed, dresser, nightstand, ottoman, and smart TV Second bedroom: queen bed, tall dresser, and two nightstands Kitchen: fully stocked with plates and silverware, plus dishwasher, refrigerator, oven, and microwave Florida room / porch: couch and breakfast table Garage: washer, dryer, and full-size second refrigerator Pool patio: dining table with six chairs and an outdoor couch with coffee table Lease Terms Fully furnished Non-smoking property Pets considered Tenant responsible for lawn/yard maintenance and pool upkeep Tenant responsible for utilities (water, power, internet) Tenant responsible for any damage to the property, interior or exterior
Listing Courtesy of GERMINAL X REAL ESTATE AUTHORITY

Ask A Question

Do not fill in this field:

I agree to receive marketing and customer service calls and text messages from Fusilier Realty Group. To opt out, you can reply 'stop' at any time or click the unsubscribe link in the emails. Consent is not a condition of purchase. Msg/data rates may apply. Msg frequency varies. Privacy Policy.

This site is protected by reCAPTCHA and the Google Privacy Policy and Terms of Service apply.

More Info

Location Information

  • Road Frontage DescriptionPaved

School Information

  • Elementary SchoolBayshore Elementary
  • High SchoolBayshore High

Basic Information

  • Property SubTypeSingle Family Residence
  • Property TypeResidential Lease
  • Virtual TourView Tour

Interior

  • Flooring Carpet, Tile
  • Furnished Furnished

Utilities

  • Cooling Central Air
  • Heating Central
  • Laundry Features In Garage
  • Sewer Public Sewer
  • Utilities Cable Connected
  • Water Source Public

Water Body

  • MFR Water Access YN Yes
  • Pool Private YN Yes
  • Water AccessBay/Harbor
  • Water ViewNo

Basic Information

  • Lease Amount Frequency Monthly
  • List Price$2,500
  • MLS NumberA4699219
  • Mls Status Active
  • StatusACT

Location

  • Address6307 Fordham Place
  • AreaBradenton/Fifty Seventh Avenue
  • CountyManatee
  • Exterior Features Garden, Lighting, Rain Gutters, Sprinkler Metered
  • StateFL
  • SubdivisionBayshore Gardens Section 20
  • TownBradenton
  • Zip34207

Property Information

  • Acreage0.2
  • Attached Garage YN Yes
  • Building Area Total 2,339
  • Lot Size Dimensions 82x108
  • Lot Size Square Feet 8,856
  • MFR Living Area Meters 140
  • MFR Lot Size Square Meters 823
  • MFR Water Extras Boat Ramp - Private
  • Property Condition Completed
  • Square Feet1,512

Other

  • Building Area Source Public Records
  • Date Listed07/07/2026
  • MFR Flood Zone Code X
  • MFR Flood Zone Date 2021-08-10
  • MFR Minimum Lease 1-2 Years
  • Status Change Timestamp2026-07-07T04:09:27
  • View Garden, Pool, Trees/Woods

Tax Information

  • MFR Association Fee Requirement None

Parking

  • Parking Features Driveway, Guest, Off Street, On Street

Rooms

  • Bedrooms2
  • Full Bath2

Building

  • Bathroom2
  • GarageYes
  • Garage Spaces2
  • Levels One
  • MFR Floor Number 1
  • Patio And Porch Features Covered, Deck, Front Porch
  • Rooms6
  • Stories1
  • Window Features Blinds, Drapes
  • Year Built1969

Amenities

  • Appliances IncludedDishwasher, Disposal, Dryer, Electric Water Heater, Microwave, Range, Refrigerator, Washer
  • Association Amenities Clubhouse, Park, Playground, Pool, Tennis Court(s)
  • Community Features
    • Association Recreation - Owned
    • Park
    • Playground
    • Pool
    • Sidewalks
    • Tennis Court(s)
  • Lease TermYear
  • Other AmenitiesPool, Tennis, Waterfront
  • PetsYes
  • Pool Features Deck, In Ground, Lighting
Fusilier Realty Group
Office: 407-281-8455
10016 Wellness Way
Orlando, FL 32832

Listings courtesy of StellarMLS as distributed by MLS GRID. Based on information submitted to the MLS GRID as of July 7, 2026 8:33 AM UTC. All data is obtained from various sources and may not have been verified by broker or MLS GRID. Supplied Open House Information is subject to change without notice. All information should be independently reviewed and verified for accuracy. Properties may or may not be listed by the office/agent presenting the information. IDX information is provided exclusively for consumers’ personal noncommercial use and may not be used for any purpose other than to identify prospective properties consumers may be interested in purchasing. The data is deemed reliable but is not guaranteed by MLS GRID. The use of the MLS GRID Data may be subject to an end user license agreement.

Hi there! How can we help you?

Contact us using the form below or give us a call.

Send Us A Message:

I agree to receive marketing and customer service calls and text messages from Fusilier Realty Group. To opt out, you can reply 'stop' at any time or click the unsubscribe link in the emails. Consent is not a condition of purchase. Msg/data rates may apply. Msg frequency varies. Privacy Policy.

Do not fill in this field:

This site is protected by reCAPTCHA and the Google Privacy Policy and Terms of Service apply.

Hi there! How can we help you?

Contact us using the form below or give us a call.

Send Us A Message:

Do not fill in this field:

This site is protected by reCAPTCHA and the Google Privacy Policy and Terms of Service apply.

Hi there! How can we help you?

Contact us using the form below or give us a call.

Send Us A Message:

Do not fill in this field:

This site is protected by reCAPTCHA and the Google Privacy Policy and Terms of Service apply.

Do not fill in this field:

This site is protected by reCAPTCHA and the Google Privacy Policy and Terms of Service apply.

Do not fill in this field:

This site is protected by reCAPTCHA and the Google Privacy Policy and Terms of Service apply.

Do not fill in this field:

This site is protected by reCAPTCHA and the Google Privacy Policy and Terms of Service apply.

$

Do not fill in this field:

This site is protected by reCAPTCHA and the Google Privacy Policy and Terms of Service apply.