515 Planters Manor WayBradenton, FL 34212Price: $765,000

  • Price: $765,000
  • Est. Mortgage of $/month
  • 2 Days on Market
$
$
%
$/month over payments
Federal 30-year interest rate: 6.43% last updated on Jul 2, 2026
* All Figures are estimates. Check with your bank or proposed mortgage company for actual interest rates.
This product uses the FRED® API but is not endorsed or certified by the Federal Reserve Bank of St. Louis.
Open House
515 Planters Manor Way Bradenton FL 34212515 Planters Manor Way Bradenton FL 34212515 Planters Manor Way Bradenton FL 34212515 Planters Manor Way Bradenton FL 34212515 Planters Manor Way Bradenton FL 34212515 Planters Manor Way Bradenton FL 34212515 Planters Manor Way Bradenton FL 34212515 Planters Manor Way Bradenton FL 34212515 Planters Manor Way Bradenton FL 34212515 Planters Manor Way Bradenton FL 34212515 Planters Manor Way Bradenton FL 34212515 Planters Manor Way Bradenton FL 34212515 Planters Manor Way Bradenton FL 34212515 Planters Manor Way Bradenton FL 34212515 Planters Manor Way Bradenton FL 34212515 Planters Manor Way Bradenton FL 34212515 Planters Manor Way Bradenton FL 34212515 Planters Manor Way Bradenton FL 34212515 Planters Manor Way Bradenton FL 34212515 Planters Manor Way Bradenton FL 34212515 Planters Manor Way Bradenton FL 34212515 Planters Manor Way Bradenton FL 34212515 Planters Manor Way Bradenton FL 34212515 Planters Manor Way Bradenton FL 34212515 Planters Manor Way Bradenton FL 34212515 Planters Manor Way Bradenton FL 34212515 Planters Manor Way Bradenton FL 34212515 Planters Manor Way Bradenton FL 34212515 Planters Manor Way Bradenton FL 34212515 Planters Manor Way Bradenton FL 34212515 Planters Manor Way Bradenton FL 34212515 Planters Manor Way Bradenton FL 34212515 Planters Manor Way Bradenton FL 34212515 Planters Manor Way Bradenton FL 34212515 Planters Manor Way Bradenton FL 34212515 Planters Manor Way Bradenton FL 34212515 Planters Manor Way Bradenton FL 34212515 Planters Manor Way Bradenton FL 34212515 Planters Manor Way Bradenton FL 34212515 Planters Manor Way Bradenton FL 34212515 Planters Manor Way Bradenton FL 34212515 Planters Manor Way Bradenton FL 34212515 Planters Manor Way Bradenton FL 34212515 Planters Manor Way Bradenton FL 34212515 Planters Manor Way Bradenton FL 34212515 Planters Manor Way Bradenton FL 34212515 Planters Manor Way Bradenton FL 34212515 Planters Manor Way Bradenton FL 34212515 Planters Manor Way Bradenton FL 34212515 Planters Manor Way Bradenton FL 34212515 Planters Manor Way Bradenton FL 34212515 Planters Manor Way Bradenton FL 34212515 Planters Manor Way Bradenton FL 34212515 Planters Manor Way Bradenton FL 34212515 Planters Manor Way Bradenton FL 34212515 Planters Manor Way Bradenton FL 34212515 Planters Manor Way Bradenton FL 34212515 Planters Manor Way Bradenton FL 34212515 Planters Manor Way Bradenton FL 34212515 Planters Manor Way Bradenton FL 34212515 Planters Manor Way Bradenton FL 34212515 Planters Manor Way Bradenton FL 34212515 Planters Manor Way Bradenton FL 34212515 Planters Manor Way Bradenton FL 34212515 Planters Manor Way Bradenton FL 34212515 Planters Manor Way Bradenton FL 34212515 Planters Manor Way Bradenton FL 34212515 Planters Manor Way Bradenton FL 34212515 Planters Manor Way Bradenton FL 34212515 Planters Manor Way Bradenton FL 34212515 Planters Manor Way Bradenton FL 34212515 Planters Manor Way Bradenton FL 34212515 Planters Manor Way Bradenton FL 34212515 Planters Manor Way Bradenton FL 34212515 Planters Manor Way Bradenton FL 34212
QR Code

Driving Directions

  • 5Bedrooms
  • 0.31Acreage
  • 4Bathrooms
  • 2002Year Built
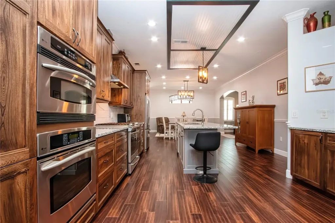
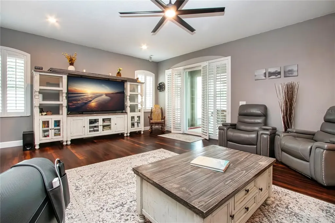
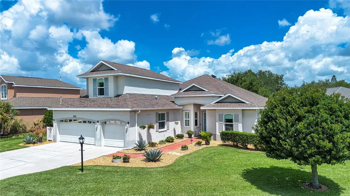
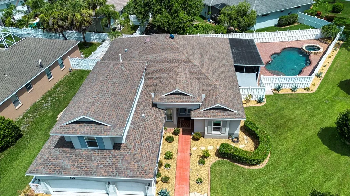
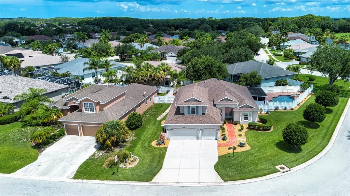
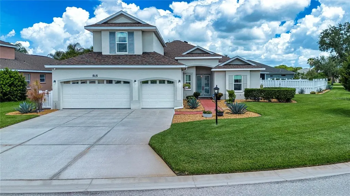
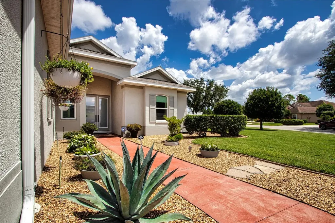
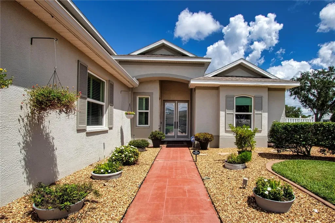
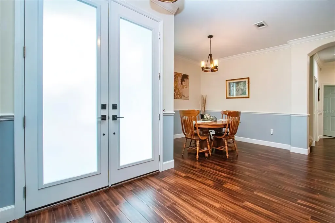
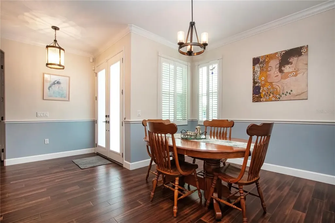
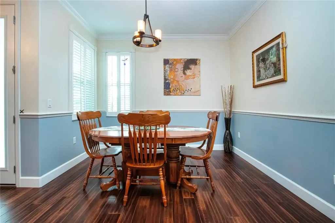
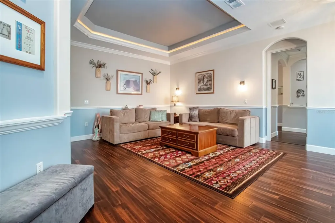
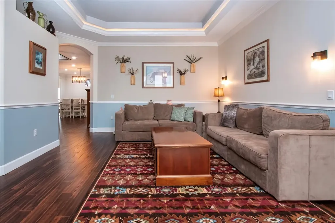
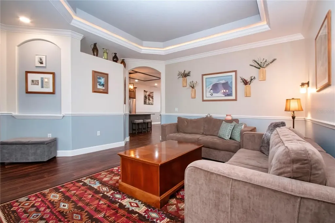
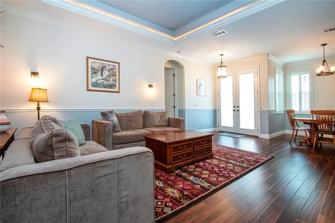
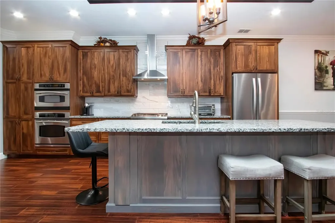
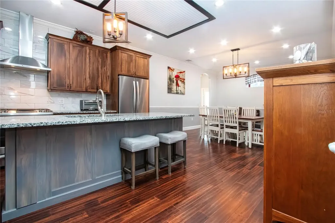
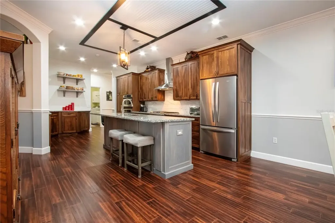
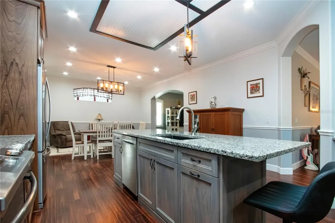
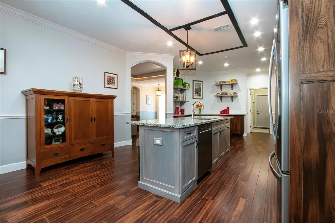
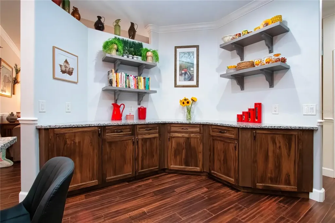
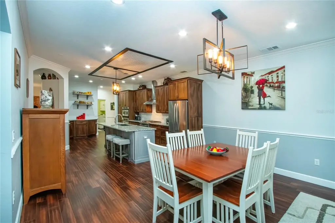
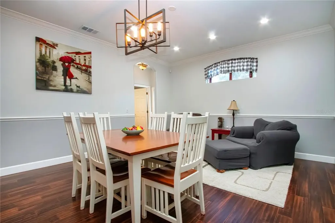
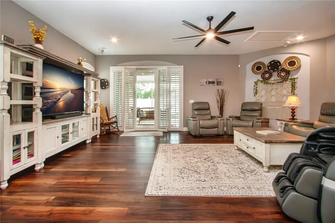
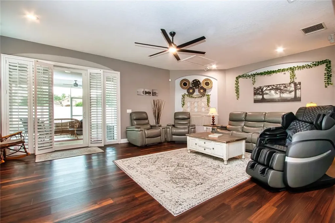
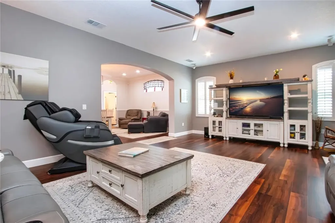
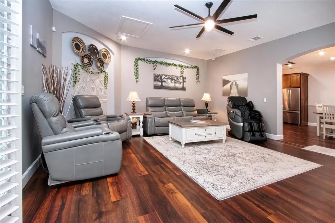
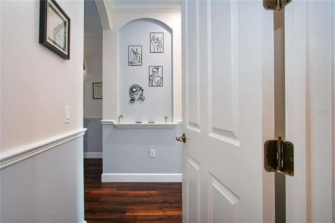
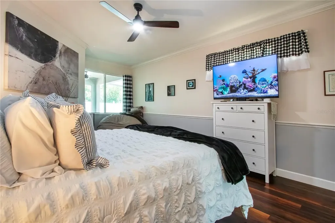
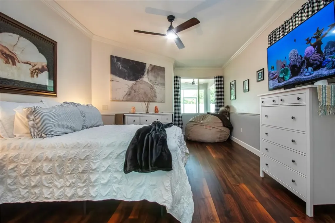
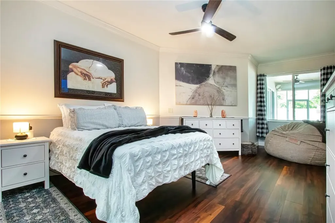
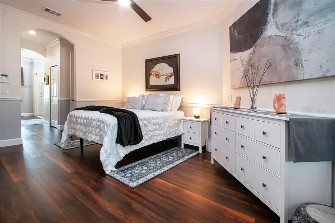
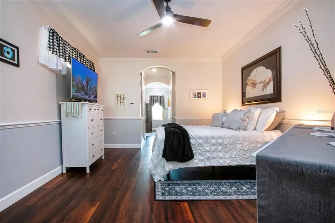
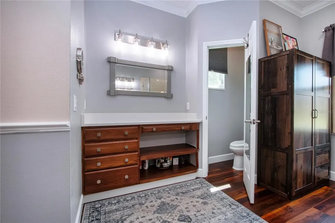
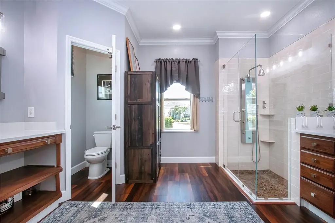
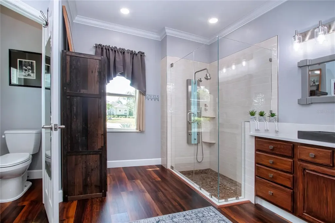
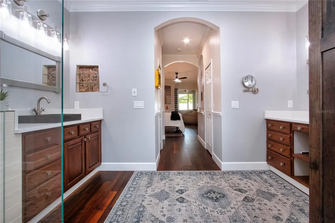
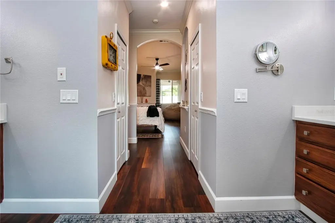
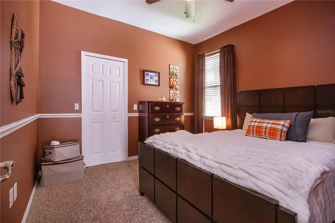
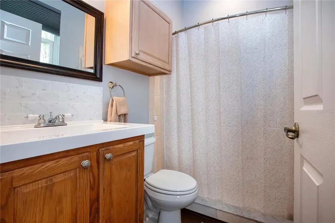
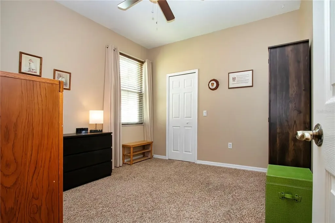
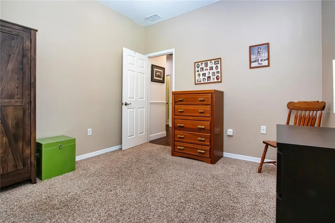
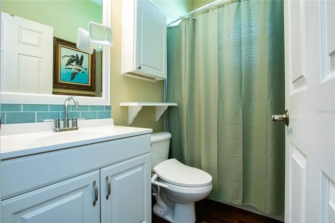
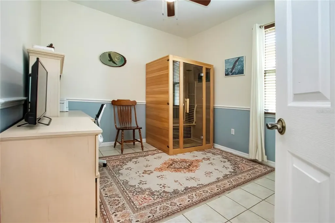
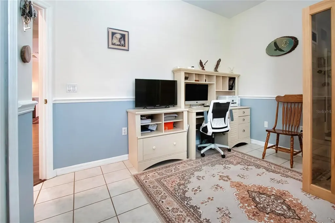
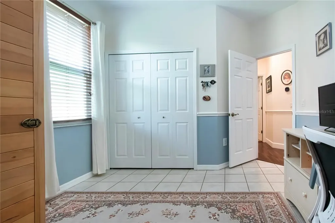
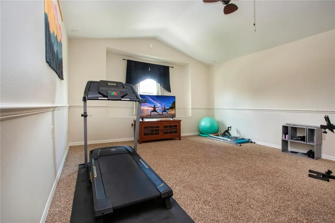
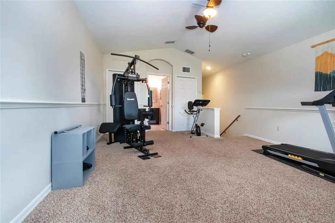
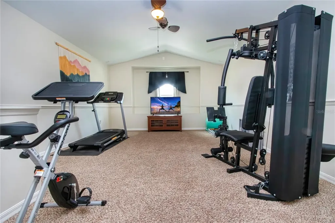
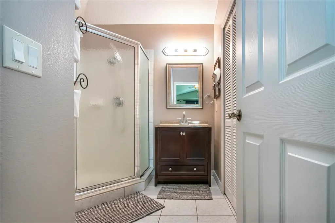
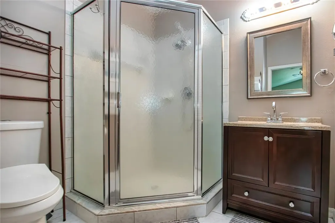
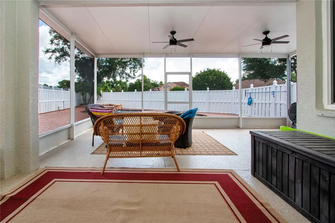
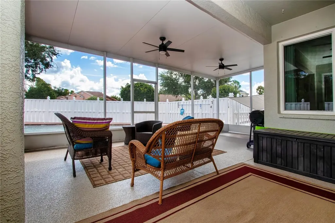
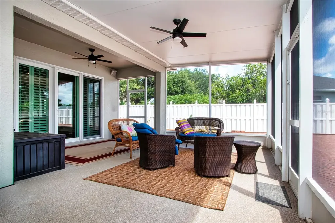
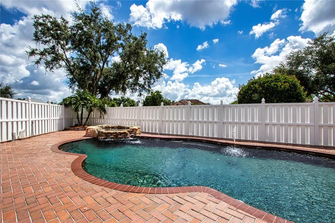
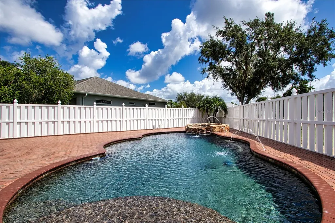
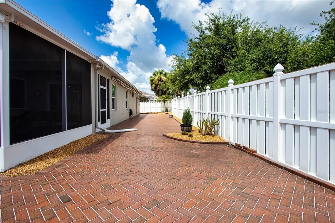
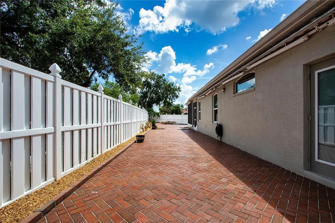
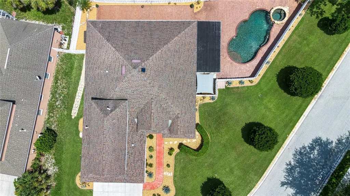
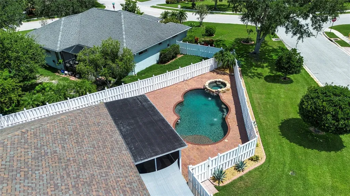
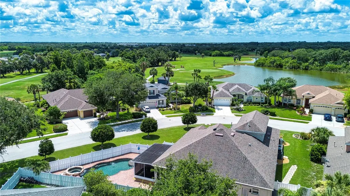
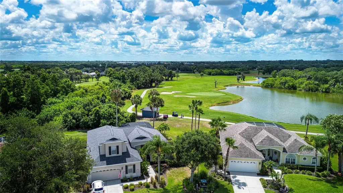
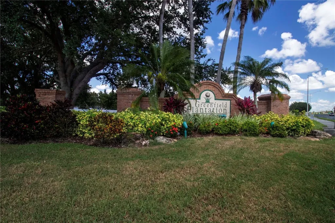
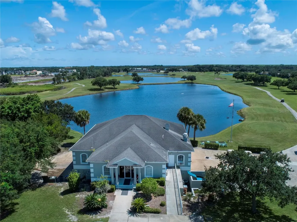
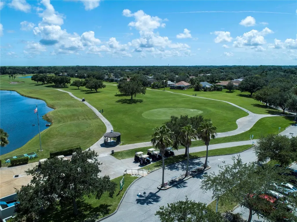
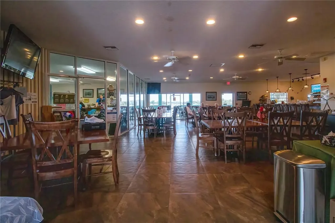
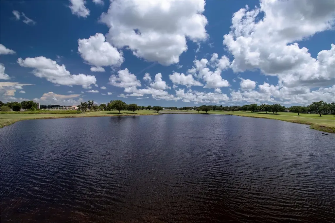
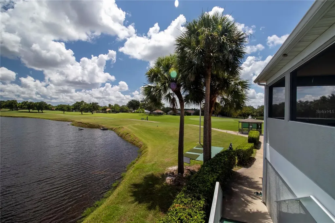
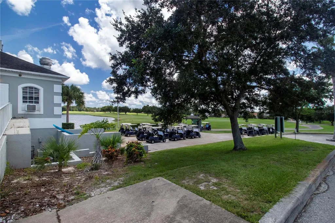
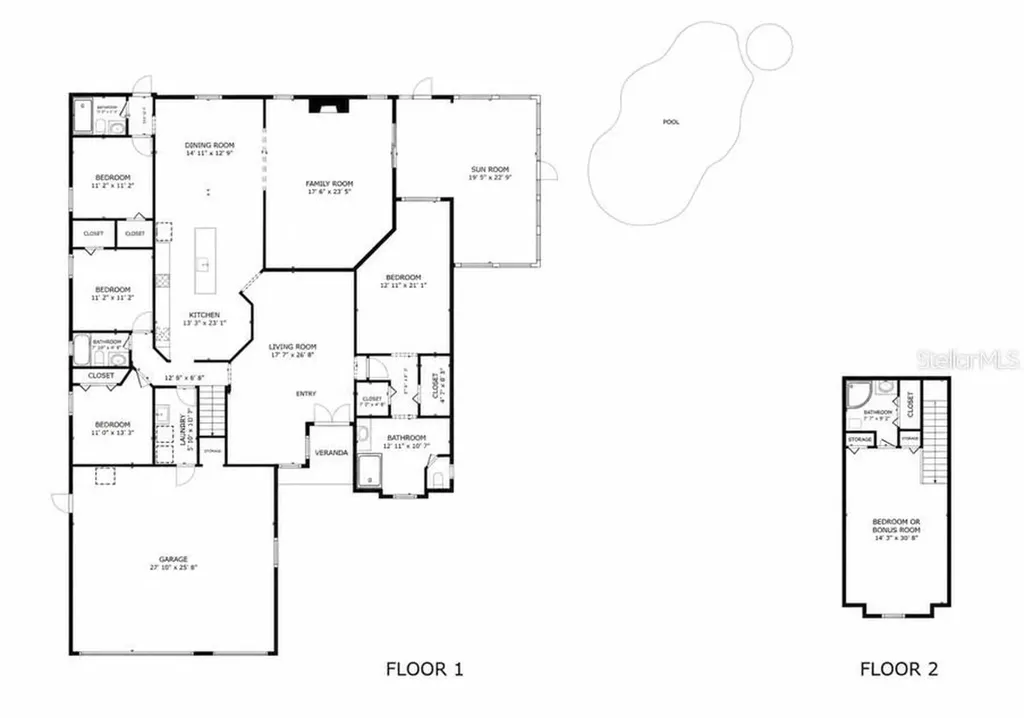
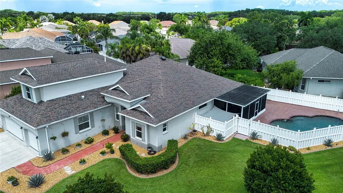
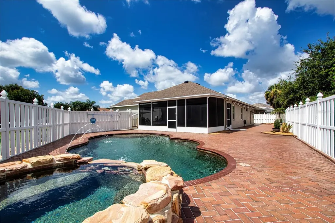
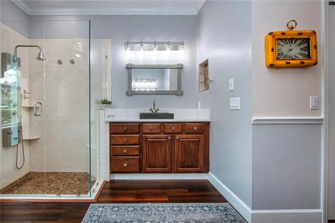
Welcome to 515 Planters Manor Way, where luxury, space, and an unbeatable location come together in one of Bradenton's most desirable communities. Situated on a beautifully landscaped oversized corner lot in the sought-after Greenfield Plantation public golf course community, this exceptional 3,200+ square foot home offers a rare combination of features that are difficult to find-a spacious 3-car garage, fully updated interior, private heated saltwater pool and spa, NO CDD fees, and low HOA fees. From the moment you arrive, you'll appreciate the outstanding curb appeal, elegant double frosted-glass front doors, and quality upgrades throughout, including new impact-resistant windows on the front elevation installed in 2024. Inside, the open-concept floor plan showcases beautiful bamboo flooring, crown molding, oversized baseboards, a tray ceiling, recessed lighting, designer fixtures, and plantation shutters, creating an elegant yet comfortable living environment. The gourmet kitchen is designed to impress with granite countertops, maple soft-close cabinetry with pull-out drawers, stainless steel appliances, a natural gas cooktop, double ovens, decorative tile backsplash, an oversized sink, abundant storage, and a large center island-perfect for entertaining or everyday living. The spacious primary suite serves as a private retreat featuring matching laminate flooring and a spa-inspired bath highlighted by a luxurious Pulse Shower Spa system. Upstairs, a versatile bonus room with a full bath and two closets offers endless possibilities as a guest suite, game room, media room, hobby space, or even a fifth bedroom. Step outside and discover your own backyard oasis. The fully fenced yard surrounds a stunning 15,000-gallon heated saltwater pool and spa featuring a pebble stone finish, natural stone spa accents, a brick paver deck in a herringbone pattern, a screened lanai with low-maintenance polyaspartic flooring, ceiling fans, and an expansive patio complete with a motorized retractable awning-creating the perfect space to relax or entertain year-round. The pool equipment was replaced in 2023, providing added peace of mind and efficiency. A rare feature in this community, the oversized 3-car garage offers exceptional flexibility with its durable polyaspartic floor coating, ceiling-mounted storage racks, and extra depth that easily fits three vehicles while leaving plenty of room for a workshop, storage cabinets, or recreational gear. Additional premium features include: o New impact-resistant front & side elevation (forward of backyard fence) windows (2024) o Insulated rear windows with aluminum hurricane shutters o New water heater (2023) o Natural gas service o Solar-powered attic ventilation fan o Owens Corning Tru-Protection 50-year roof material warranty o Move-in ready condition with extensive updates throughout The location is just as impressive. Residents enjoy the benefits of a public golf course community while being within walking distance to highly rated A-rated schools, shopping, dining, parks, and everyday conveniences. With NO CDD fees, low HOA dues, exceptional upgrades, and a floor plan rarely available in this neighborhood, this home represents an outstanding opportunity for buyers seeking luxury, functionality, and long-term value. This is more than just a home-it's a lifestyle. Schedule your private showing today and experience everything 515 Planters Manor Way has to offer.
Open Houses

July 12th
Starts: 1:00am
Ends: 4:00pm
Listing Courtesy of REGAL TOUCH REALTY INC

Ask A Question

Do not fill in this field:

I agree to receive marketing and customer service calls and text messages from Fusilier Realty Group. To opt out, you can reply 'stop' at any time or click the unsubscribe link in the emails. Consent is not a condition of purchase. Msg/data rates may apply. Msg frequency varies. Privacy Policy.
This site is protected by reCAPTCHA and the Google Privacy Policy and Terms of Service apply.

More Info

Location Information

  • Road Frontage DescriptionPaved

School Information

  • Elementary SchoolFreedom Elementary
  • High SchoolParrish Community High
  • Junior HighCarlos E. Haile Middle

Parking

  • Parking Features Driveway, Garage Door Opener

Rooms

  • Bedrooms5
  • Full Bath4
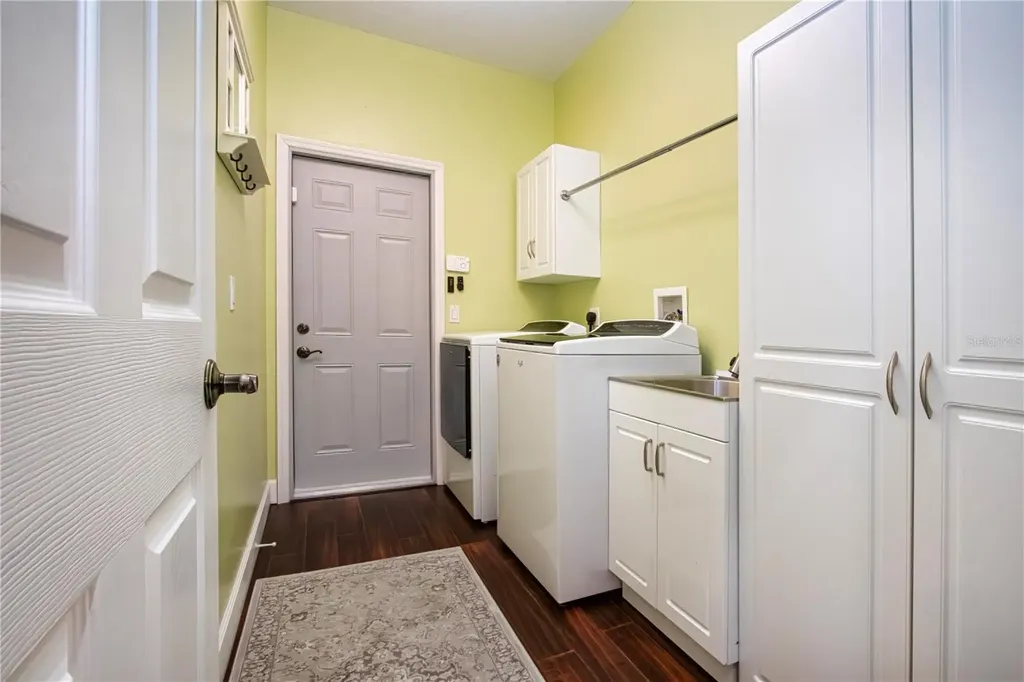
  • MFR Additional Rooms Bonus Room, Family Room, Formal Living Room Separate, Inside Utility

Building

  • Bathroom4
  • Construction Materials Block, Stucco
  • Foundation Details Slab
  • GarageYes
  • Garage Spaces3
  • Levels Two
  • MFR Complex Community Name NCCB Planters Manor
  • Patio And Porch Features Rear Porch, Screened
  • RoofShingle
  • Rooms11
  • Window Features Storm Window(s), Window Treatments
  • Year Built2002

Amenities

  • Appliances IncludedBuilt-In Oven, Dishwasher, Disposal, Microwave, Range, Refrigerator
  • Association Amenities Optional Additional Fees
  • Association Fee Includes Common Area Taxes, Management
  • Association YN Yes
  • Community Features Deed Restrictions, Golf Carts OK, Golf, Sidewalks, Street Lights
  • MFR Amenities Additional Fees Pay-to-play golf community with no mandatory membership/fees.
  • MFR Pet Restrictions Refer to HOA docs for specific details
  • Other AmenitiesPool, Golf
  • Other Equipment Irrigation Equipment, Private Yard
  • PetsCats OK, Dogs OK
  • Pool Features Gunite, Heated, In Ground, Lighting, Salt Water
  • Security Features Smoke Detector(s)
  • Spa Features Heated, In Ground

Basic Information

  • List Price$765,000
  • ListingContractDate2026-07-07
  • MFR Disaster Mitigation Above Flood Plain, Hurricane Shutters/Windows
  • MLS NumberA4699008
  • Mls Status Active
  • OriginalListPrice765000
  • PostalCodePlus42623
  • PublicSurveyRange19E
  • StatusACT

Location

  • Address515 Planters Manor Way
  • AreaBradenton
  • CountyManatee
  • Exterior Features
    • Hurricane Shutters
    • Lighting
    • Private Mailbox
    • Private Yard
    • Rain Gutters
    • Sidewalk
    • Sliding Doors
  • StateFL
  • SubdivisionPlanters Manor At Greenfield Plnt Iii-a
  • TownBradenton
  • Township 34S
  • Zip34212

Interior

  • Flooring Bamboo, Carpet, Laminate, Tile
  • Furnished Negotiable

Property Information

  • Acreage0.31
  • Attached Garage YN Yes
  • Building Area Total 4,393
  • BuildingAreaUnitsSquare Feet
  • Fencing Vinyl
  • LivingAreaUnitsSquare Feet
  • Lot Description
    • Corner Lot
    • In County
    • Irregular Lot
    • Landscaped
    • Level
    • Near Golf Course
    • Oversized Lot
    • Paved
    • Sidewalk
  • Lot Size Square Feet 13,412
  • MFR Garage Dimensions 28x26
  • MFR Living Area Meters 303
  • MFR Lot Size Square Meters 1246
  • MFR Total Acreage 1/4 to less than 1/2
  • Square Feet3,264

Other

  • Building Area Source Public Records
  • Date Listed07/07/2026
  • MFR Additional Lease Restrictions Refer to HOA docs for specific details
  • MFR Exist Lse Tenant YN No
  • MFR Flood Zone Code X
  • MFR Flood Zone Date 2014-03-17
  • MFR Minimum Lease 1-2 Years
  • Status Change Timestamp2026-07-07T09:48:36
  • Vegetation Mature Landscaping, Trees/Landscaped
  • View Pool

Tax Information

  • Association Fee $510
  • Association Fee Frequency Annually
  • Fees$510
  • MFR Association Fee Requirement Required
  • Monthly HOA Amount $42
  • Tax Year 2025
  • Taxes$4,344
  • Total Monthly Fees $42

Basic Information

  • MFR Virtual Tour URL Unbranded 2 Click Here
  • Property SubTypeSingle Family Residence
  • Property TypeResidential
  • Virtual TourView Tour

Property

  • ZoningPDR

Utilities

  • Cooling Central Air
  • Heating Electric, Heat Pump
  • Laundry Features Gas Dryer Hookup, Inside, Laundry Room
  • Sewer Public Sewer
  • Utilities
    • BB/HS Internet Available
    • Electricity Connected
    • Natural Gas Connected
    • Public
    • Sewer Connected
    • Water Connected
  • Water Source Public

Water Body

  • MFR Water Access YN No
  • Pool Private YN Yes
  • Water ViewNo
Fusilier Realty Group
Office: 407-281-8455
10016 Wellness Way
Orlando, FL 32832

Listings courtesy of StellarMLS as distributed by MLS GRID. Based on information submitted to the MLS GRID as of July 8, 2026 8:33 AM UTC. All data is obtained from various sources and may not have been verified by broker or MLS GRID. Supplied Open House Information is subject to change without notice. All information should be independently reviewed and verified for accuracy. Properties may or may not be listed by the office/agent presenting the information. IDX information is provided exclusively for consumers’ personal noncommercial use and may not be used for any purpose other than to identify prospective properties consumers may be interested in purchasing. The data is deemed reliable but is not guaranteed by MLS GRID. The use of the MLS GRID Data may be subject to an end user license agreement.

Hi there! How can we help you?

Contact us using the form below or give us a call.

Send Us A Message:

I agree to receive marketing and customer service calls and text messages from Fusilier Realty Group. To opt out, you can reply 'stop' at any time or click the unsubscribe link in the emails. Consent is not a condition of purchase. Msg/data rates may apply. Msg frequency varies. Privacy Policy.

Do not fill in this field:

This site is protected by reCAPTCHA and the Google Privacy Policy and Terms of Service apply.

Hi there! How can we help you?

Contact us using the form below or give us a call.

Send Us A Message:

Do not fill in this field:

This site is protected by reCAPTCHA and the Google Privacy Policy and Terms of Service apply.

Hi there! How can we help you?

Contact us using the form below or give us a call.

Send Us A Message:

Do not fill in this field:

This site is protected by reCAPTCHA and the Google Privacy Policy and Terms of Service apply.

Do not fill in this field:

This site is protected by reCAPTCHA and the Google Privacy Policy and Terms of Service apply.

Do not fill in this field:

This site is protected by reCAPTCHA and the Google Privacy Policy and Terms of Service apply.

Do not fill in this field:

This site is protected by reCAPTCHA and the Google Privacy Policy and Terms of Service apply.

$

Do not fill in this field:

This site is protected by reCAPTCHA and the Google Privacy Policy and Terms of Service apply.