
10216 46th Avenue WBradenton, FL 34210Price: $5,999,000

  • Price: $5,999,000
  • Est. Mortgage of $/month
  • 1 Day on Market
$
$
%
$/month over payments
Federal 30-year interest rate: 6.55% last updated on Jul 16, 2026
* All Figures are estimates. Check with your bank or proposed mortgage company for actual interest rates.
This product uses the FRED® API but is not endorsed or certified by the Federal Reserve Bank of St. Louis.
Active
10216 46th Avenue W Bradenton FL 3421010216 46th Avenue W Bradenton FL 3421010216 46th Avenue W Bradenton FL 3421010216 46th Avenue W Bradenton FL 3421010216 46th Avenue W Bradenton FL 3421010216 46th Avenue W Bradenton FL 3421010216 46th Avenue W Bradenton FL 3421010216 46th Avenue W Bradenton FL 3421010216 46th Avenue W Bradenton FL 3421010216 46th Avenue W Bradenton FL 3421010216 46th Avenue W Bradenton FL 3421010216 46th Avenue W Bradenton FL 3421010216 46th Avenue W Bradenton FL 3421010216 46th Avenue W Bradenton FL 3421010216 46th Avenue W Bradenton FL 3421010216 46th Avenue W Bradenton FL 3421010216 46th Avenue W Bradenton FL 3421010216 46th Avenue W Bradenton FL 3421010216 46th Avenue W Bradenton FL 3421010216 46th Avenue W Bradenton FL 3421010216 46th Avenue W Bradenton FL 3421010216 46th Avenue W Bradenton FL 3421010216 46th Avenue W Bradenton FL 3421010216 46th Avenue W Bradenton FL 3421010216 46th Avenue W Bradenton FL 3421010216 46th Avenue W Bradenton FL 3421010216 46th Avenue W Bradenton FL 3421010216 46th Avenue W Bradenton FL 3421010216 46th Avenue W Bradenton FL 3421010216 46th Avenue W Bradenton FL 3421010216 46th Avenue W Bradenton FL 3421010216 46th Avenue W Bradenton FL 3421010216 46th Avenue W Bradenton FL 3421010216 46th Avenue W Bradenton FL 3421010216 46th Avenue W Bradenton FL 3421010216 46th Avenue W Bradenton FL 3421010216 46th Avenue W Bradenton FL 3421010216 46th Avenue W Bradenton FL 3421010216 46th Avenue W Bradenton FL 3421010216 46th Avenue W Bradenton FL 3421010216 46th Avenue W Bradenton FL 3421010216 46th Avenue W Bradenton FL 3421010216 46th Avenue W Bradenton FL 3421010216 46th Avenue W Bradenton FL 3421010216 46th Avenue W Bradenton FL 3421010216 46th Avenue W Bradenton FL 3421010216 46th Avenue W Bradenton FL 3421010216 46th Avenue W Bradenton FL 3421010216 46th Avenue W Bradenton FL 3421010216 46th Avenue W Bradenton FL 3421010216 46th Avenue W Bradenton FL 3421010216 46th Avenue W Bradenton FL 3421010216 46th Avenue W Bradenton FL 3421010216 46th Avenue W Bradenton FL 3421010216 46th Avenue W Bradenton FL 3421010216 46th Avenue W Bradenton FL 3421010216 46th Avenue W Bradenton FL 3421010216 46th Avenue W Bradenton FL 3421010216 46th Avenue W Bradenton FL 3421010216 46th Avenue W Bradenton FL 3421010216 46th Avenue W Bradenton FL 3421010216 46th Avenue W Bradenton FL 3421010216 46th Avenue W Bradenton FL 3421010216 46th Avenue W Bradenton FL 3421010216 46th Avenue W Bradenton FL 3421010216 46th Avenue W Bradenton FL 3421010216 46th Avenue W Bradenton FL 3421010216 46th Avenue W Bradenton FL 3421010216 46th Avenue W Bradenton FL 3421010216 46th Avenue W Bradenton FL 3421010216 46th Avenue W Bradenton FL 3421010216 46th Avenue W Bradenton FL 3421010216 46th Avenue W Bradenton FL 3421010216 46th Avenue W Bradenton FL 3421010216 46th Avenue W Bradenton FL 3421010216 46th Avenue W Bradenton FL 34210
QR Code

Driving Directions

  • 0.83Acreage
  • 2017Year Built
  • 6,455Square Feet
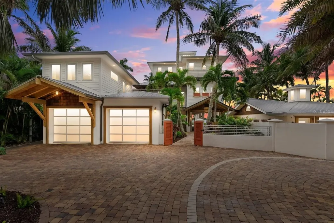
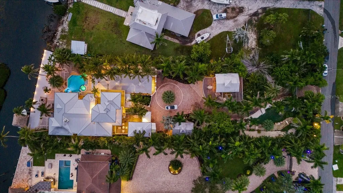
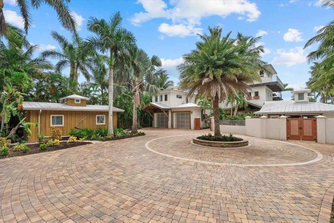
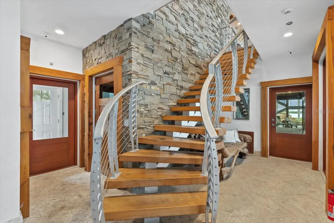
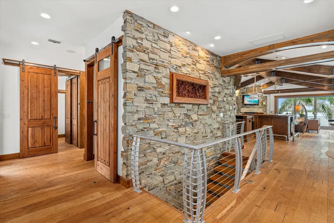
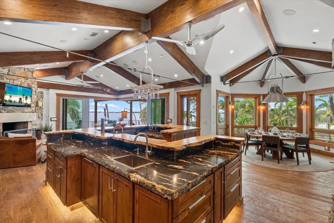
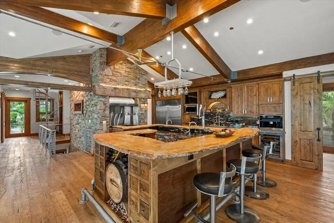
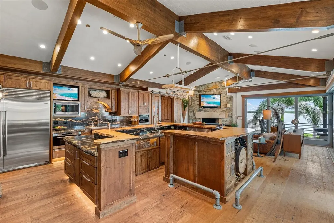
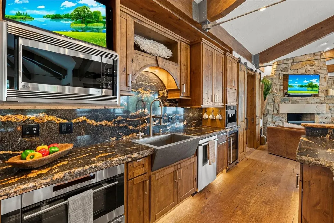
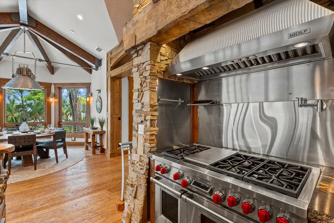
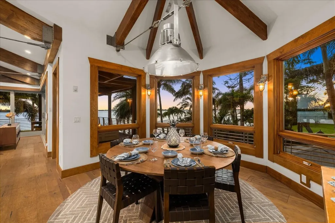
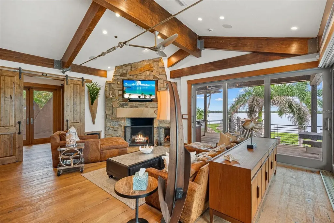
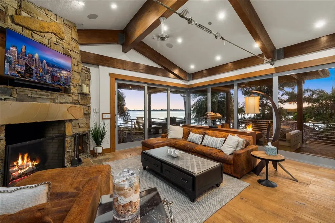
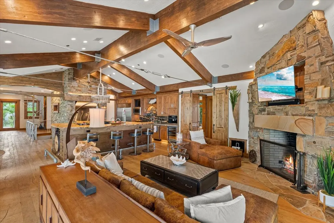
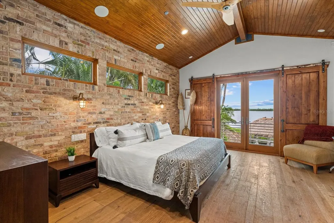
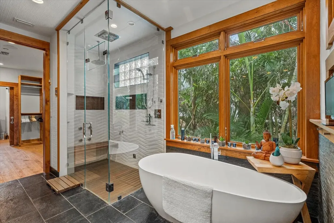
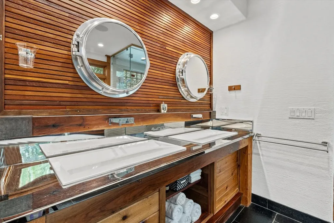
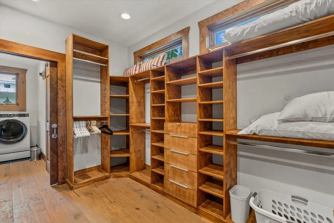
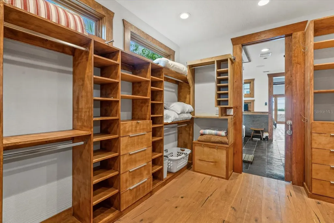
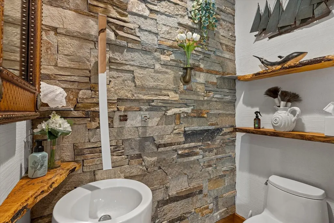
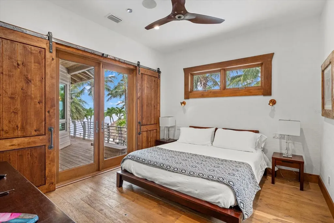
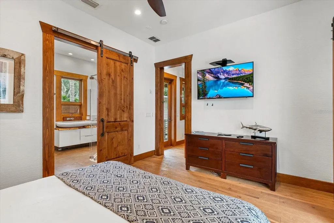
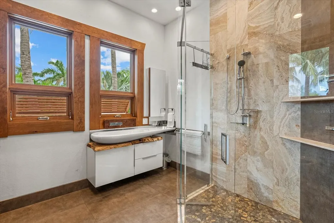
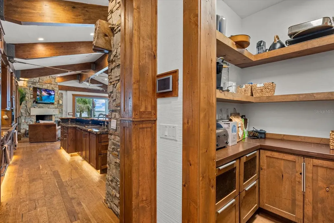
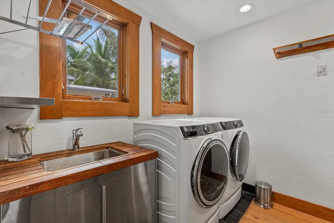
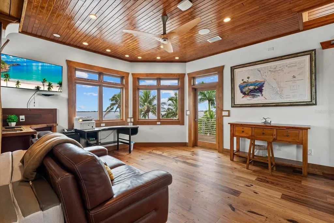
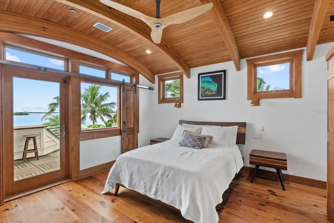
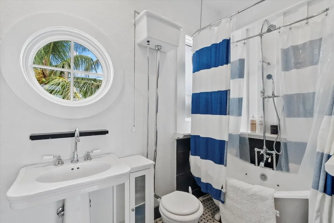
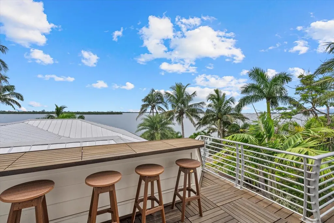
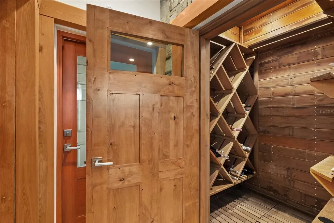
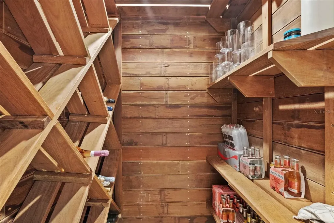
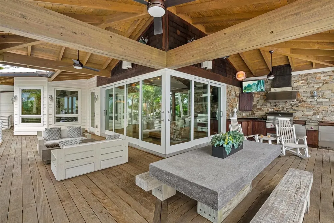
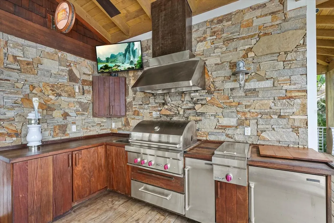
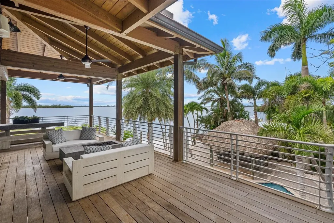
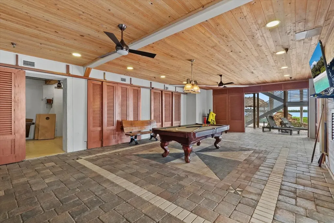
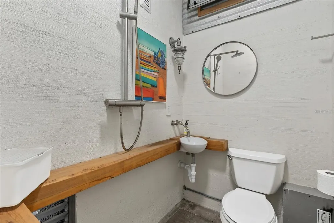
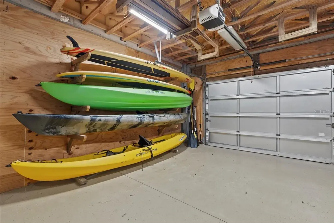
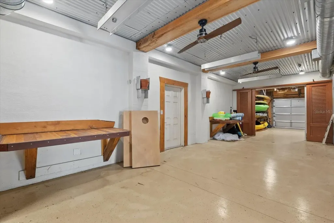
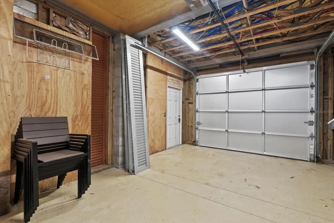
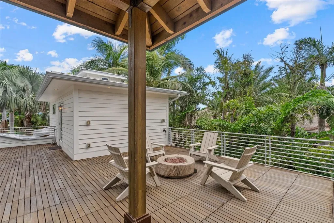
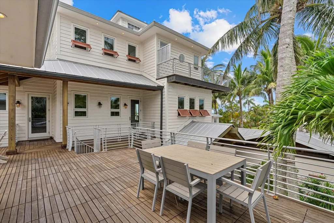
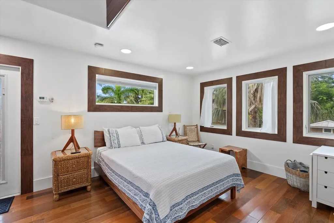
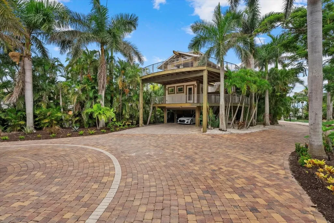
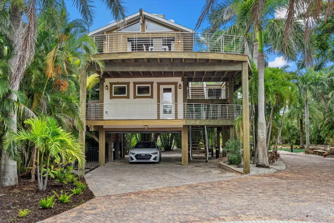
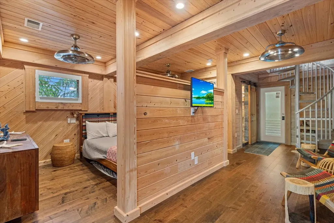
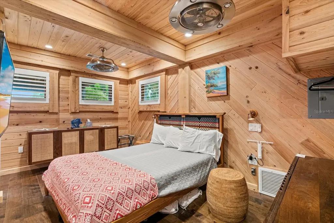
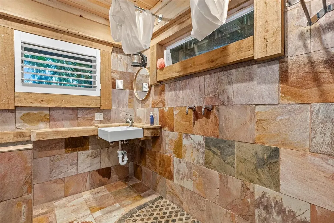
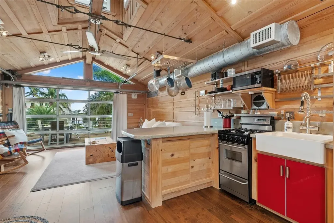
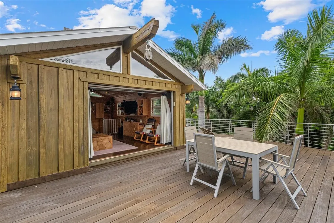
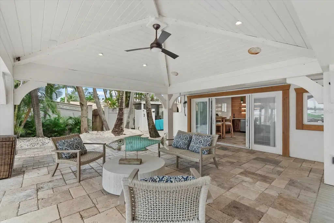
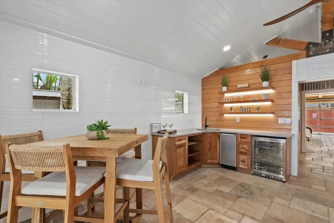
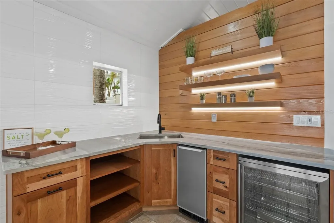
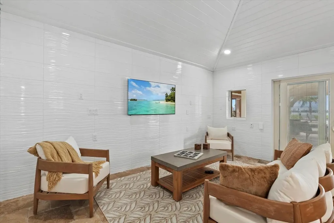
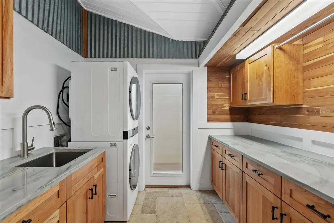
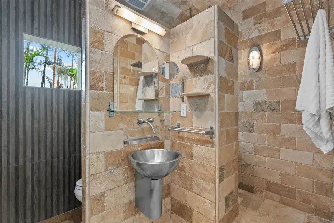
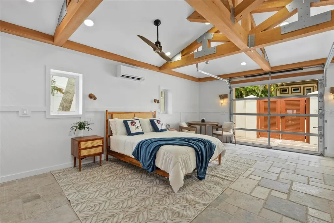
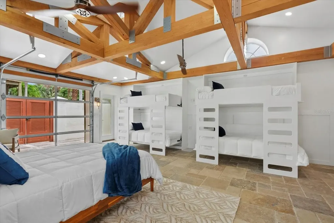
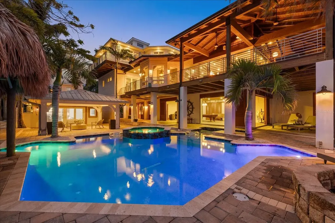
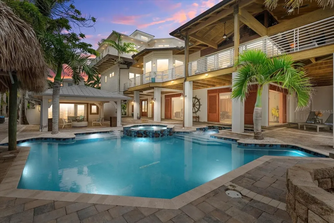
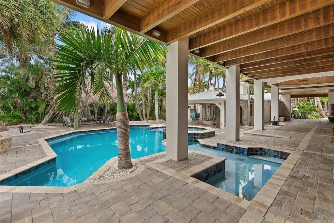
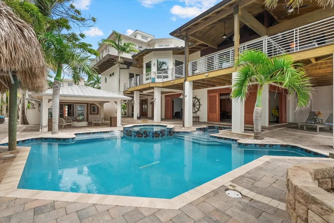
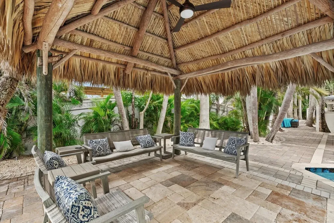
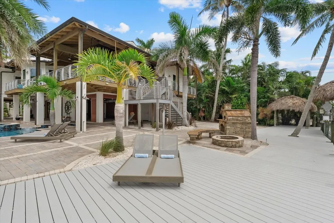
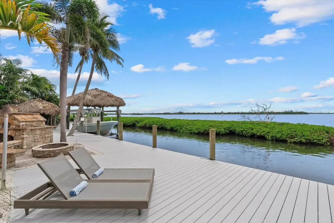
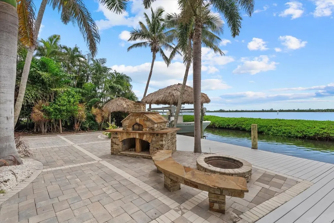
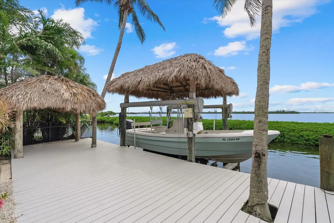
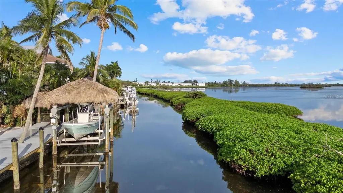
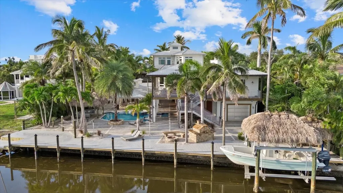
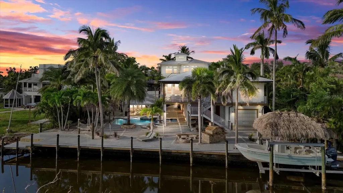
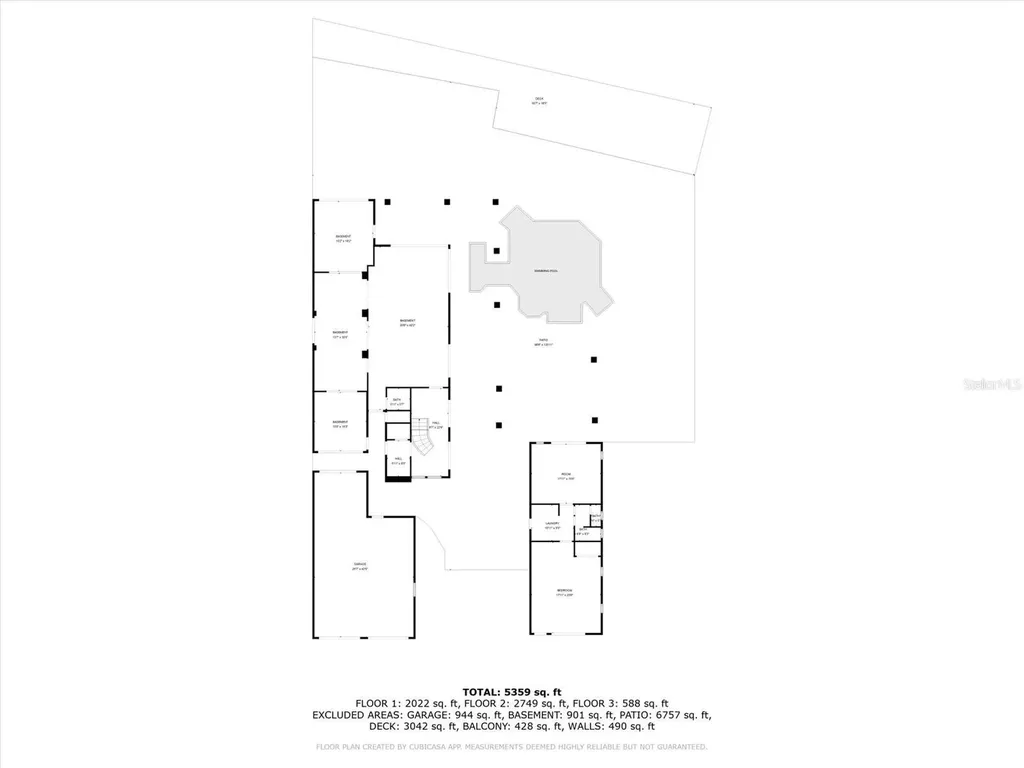
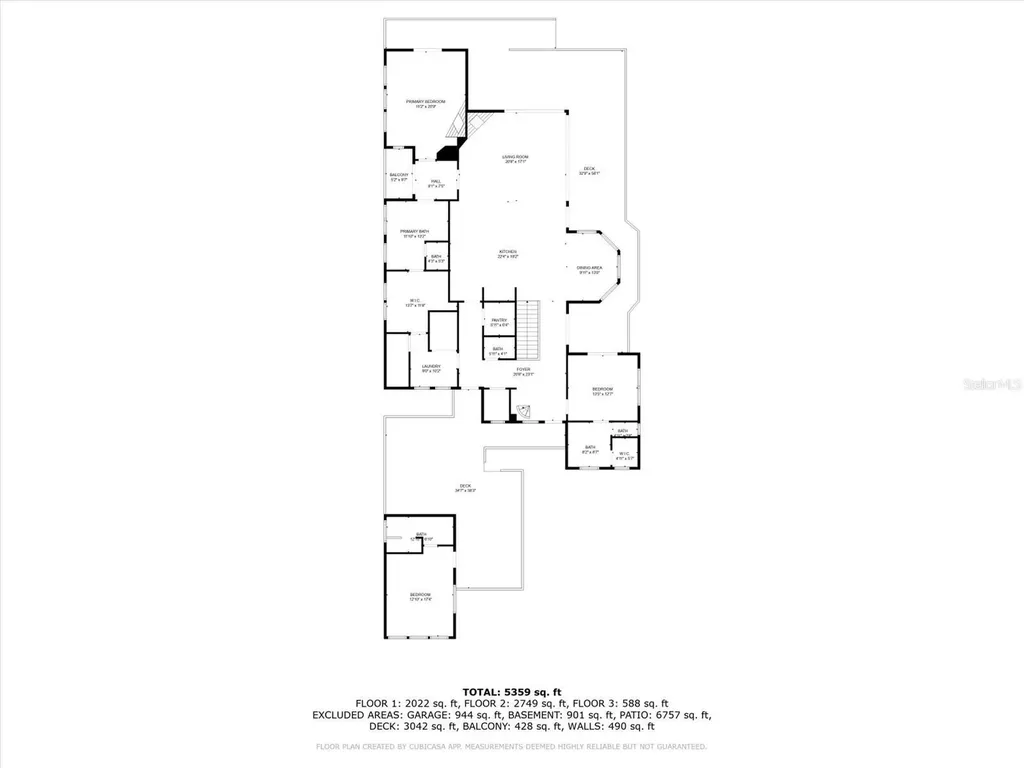
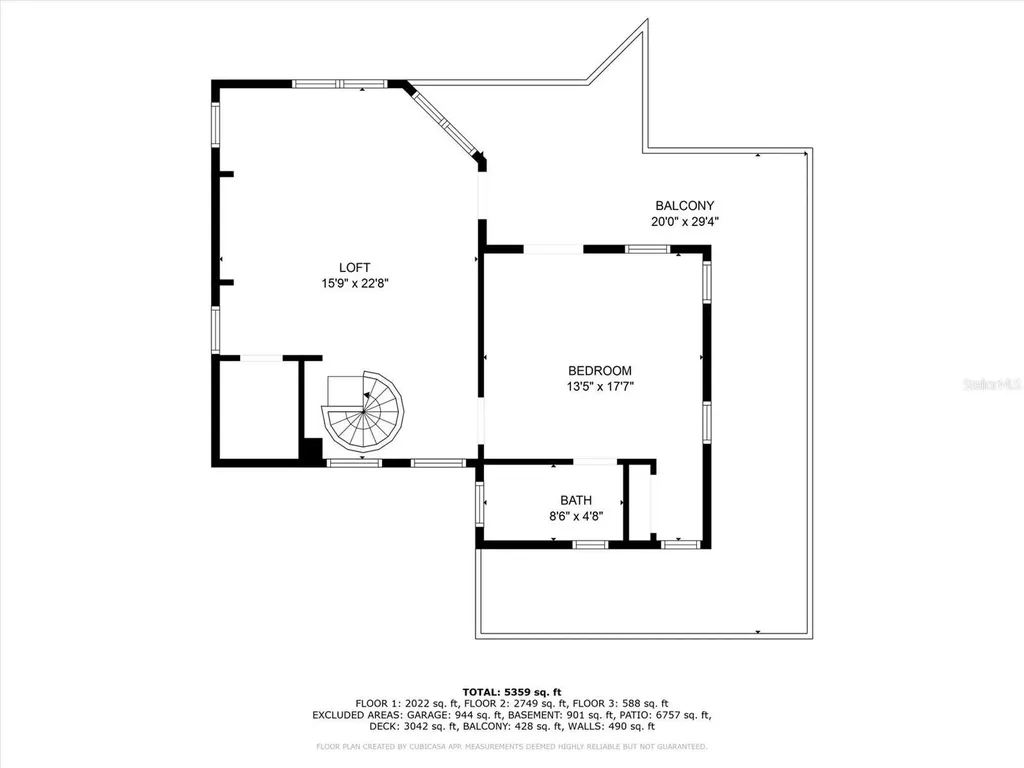
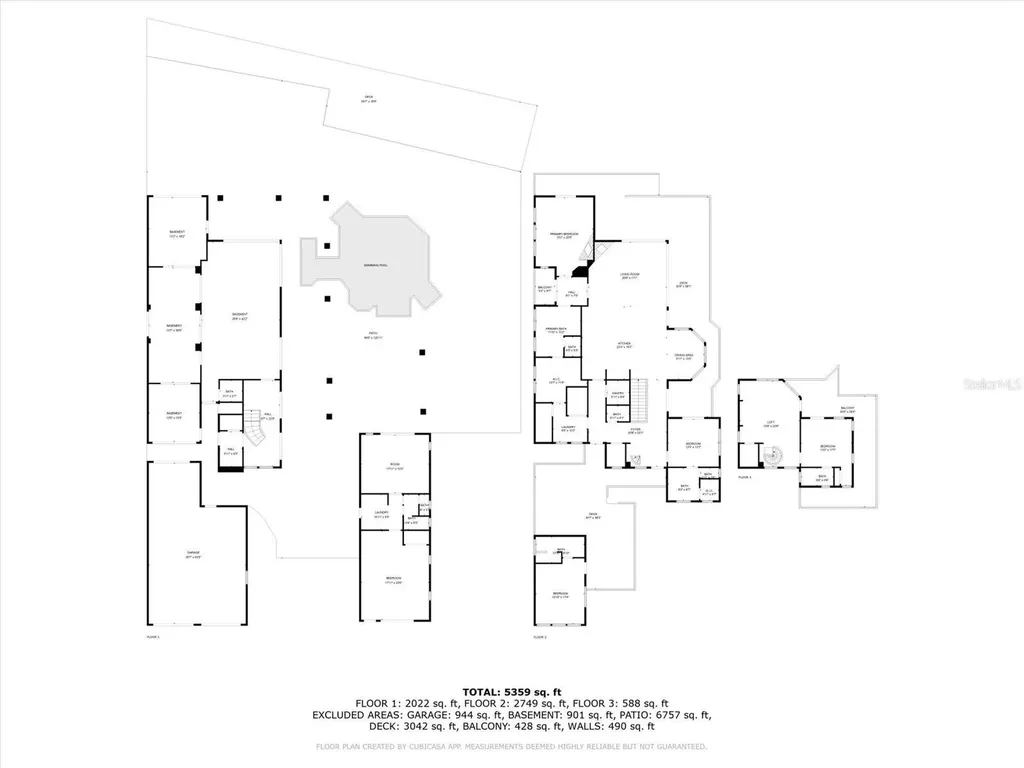
Nestled behind custom gates on nearly .83 acres of lushly landscaped tropical grounds, this one-of-a-kind, gated bayfront estate blends secluded serenity with unrivaled luxury. Moments by boat from the Gulf of America, the property welcomes you via a sweeping drive lined with palms, revealing a motor court that provides access to the main residence, a charming cottage, a quest apartment, and the poetic "Owl's Nest." Inside the main home, you'll find an entertainer's dream a grand great room with a gas fireplace opens to sweeping bay views, accompanied by a chef's kitchen outfitted with Wolf and Sub-Zero appliances, dramatic built-in wine storage, and a stunning Forno Bravo pizza oven. Custom stone and wood finishes, soaring arches, and elegant moldings underscore the craftsman-level quality throughout. The primary suite is a tranquil retreat with a cozy fireplace and steam shower, while additional guest suites offer comfort and privacy. Outdoors, the property shines with a tiki hut, resort-style freeform heated pool, and a fully equipped outdoor kitchen and living area that beckons relaxing evenings by the bay. Water access here is a sublime with approximately 100 feet of protected water frontage, a covered boat lift, expansive dock with charging, all positioned to enjoy daily visits from dolphins and manatees against the backdrop of breathtaking sunsets. Located minutes from upscale shopping, fine dining, and Gulf beaches, this unparalleled compound is not just a home it's a peaceful, private paradise designed for lavish entertaining, family memories, and luxurious coastal living.
Listing Courtesy of COMPASS FLORIDA LLC

Ask A Question

Do not fill in this field:

I agree to receive marketing and customer service calls and text messages from Fusilier Realty Group. To opt out, you can reply 'stop' at any time or click the unsubscribe link in the emails. Consent is not a condition of purchase. Msg/data rates may apply. Msg frequency varies. Privacy Policy.

This site is protected by reCAPTCHA and the Google Privacy Policy and Terms of Service apply.

More Info

Location Information

  • Road Frontage DescriptionAsphalt, Paved

School Information

  • Elementary SchoolSea Breeze Elementary
  • High SchoolBayshore High
  • Junior HighW.D. Sugg Middle

Basic Information

  • Property SubTypeQuadruplex
  • Property TypeResidential Income
  • Special Listing Conditions None
  • Virtual TourView Tour

Property

  • MFR Building Area Total Srch Sq M1,290
  • ZoningRSF4.5/C

Interior

  • Flooring Brick, Ceramic Tile, Hardwood, Slate
  • Furnished Furnished

Utilities

  • Cooling Central Air, Zoned
  • Heating Central, Electric, Heat Pump, Zoned
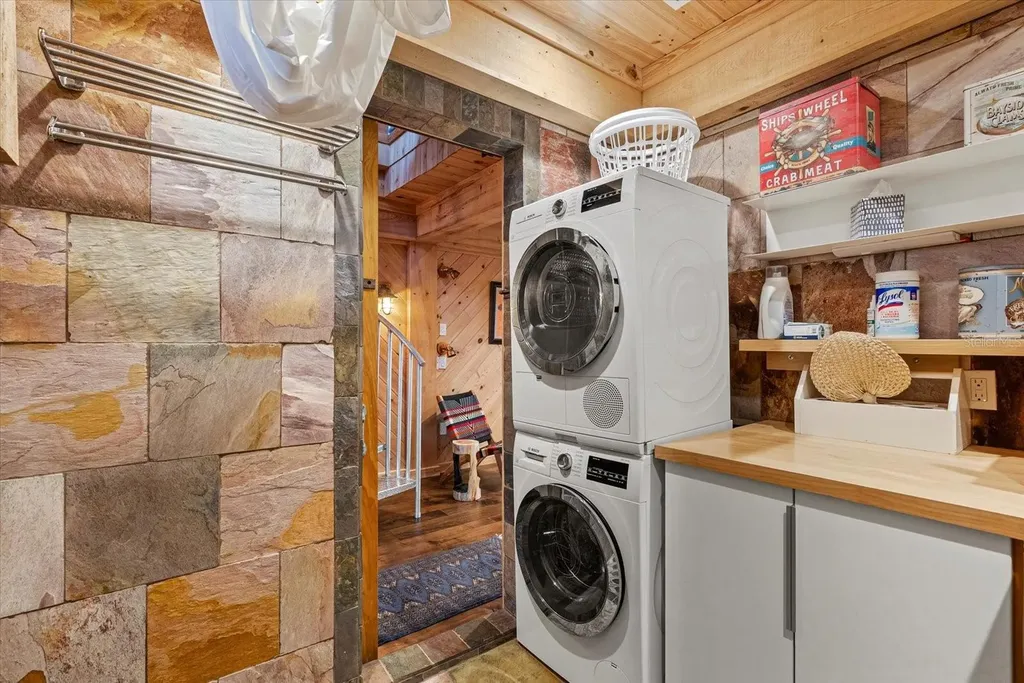
  • Laundry Features Laundry Room
  • Sewer Public Sewer
  • Utilities
    • BB/HS Internet Available
    • Cable Available
    • Cable Connected
    • Electricity Connected
    • Fiber Optics
    • Phone Available
    • Propane
    • Public
    • Sewer Connected
    • Sprinkler Well
    • Underground Utilities
    • Water Connected
  • Water Source Public, Well

Water Body

  • MFR Water Access YN Yes
  • MFR Water Frontage Feet Bay Harbor 103
  • MFR Waterfront Feet Total 103
  • Pool Private YN Yes
  • Water AccessBay/Harbor, Canal - Saltwater, Intracoastal Waterway
  • Water FeaturesBay/Harbor
  • Water ViewYes
  • WaterfrontYes

Basic Information

  • Lease Term 6-12 Month
  • List Price$5,999,000
  • MFR Disaster Mitigation Above Flood Plain, Hurricane Insur. Deduction Qual., Hurricane Shutters/Windows
  • MLS NumberA4698677
  • Mls Status Active
  • StatusACT

Location

  • Address10216 46th Avenue W
  • AreaBradenton
  • CountyManatee
  • Exterior Features
    • Dog Run
    • French Doors
    • Hurricane Shutters
    • Lighting
    • Outdoor Grill
    • Outdoor Kitchen
    • Outdoor Shower
    • Private Mailbox
    • Rain Gutters
    • Sliding Doors
    • Storage
  • MFR Water View Bay/Harbor - Full
  • StateFL
  • SubdivisionBay Beach
  • TownBradenton
  • Township 35S
  • Zip34210

Property Information

  • Acreage0.83
  • Attached Garage YN Yes
  • Building Area Total 13,888
  • Lot Description
    • Drainage Canal
    • In County
    • Level
    • Near Marina
    • Near Public Transit
    • Oversized Lot
    • Paved
    • Street Dead-End
  • Lot Size Dimensions 100x361
  • Lot Size Square Feet 36,098
  • MFR Living Area Meters 599
  • MFR Lot Size Square Meters 3,354
  • MFR Property Description Elevated
  • MFR Total Acreage 1/2 to less than 1
  • MFR Water Extras
    • Bridges - No Fixed Bridges
    • Fishing Pier
    • Lift
    • Lift - Covered
    • No Wake Zone
    • Seawall - Concrete
  • Other Structures Cabana, Guest House, Kennel/Dog Run, Outdoor Kitchen, Shed(s), Storage, Workshop
  • Square Feet6,455

Tax Information

  • Tax Year 2025
  • Taxes$56,547

Parking

  • Carport Spaces 1
  • Carport YN Yes
  • Parking Features
    • Circular Driveway
    • Driveway
    • Garage Door Opener
    • Golf Cart Parking
    • Ground Level
    • Oversized
    • Tandem

Building

  • Construction Materials Block, Concrete, Stucco, Frame
  • FireplaceFamily Room, Gas, Primary Bedroom, Wood Burning
  • Fireplace YN Yes
  • Foundation Details Stem Wall, Stilt/On Piling
  • GarageYes
  • Garage Spaces6
  • Levels Three Or More
  • Patio And Porch Features
    • Covered
    • Deck
    • Front Porch
    • Patio
    • Porch
    • Rear Porch
    • Side Porch
    • Wrap Around
  • RoofBuilt-Up, Metal
  • Year Built2017

Amenities

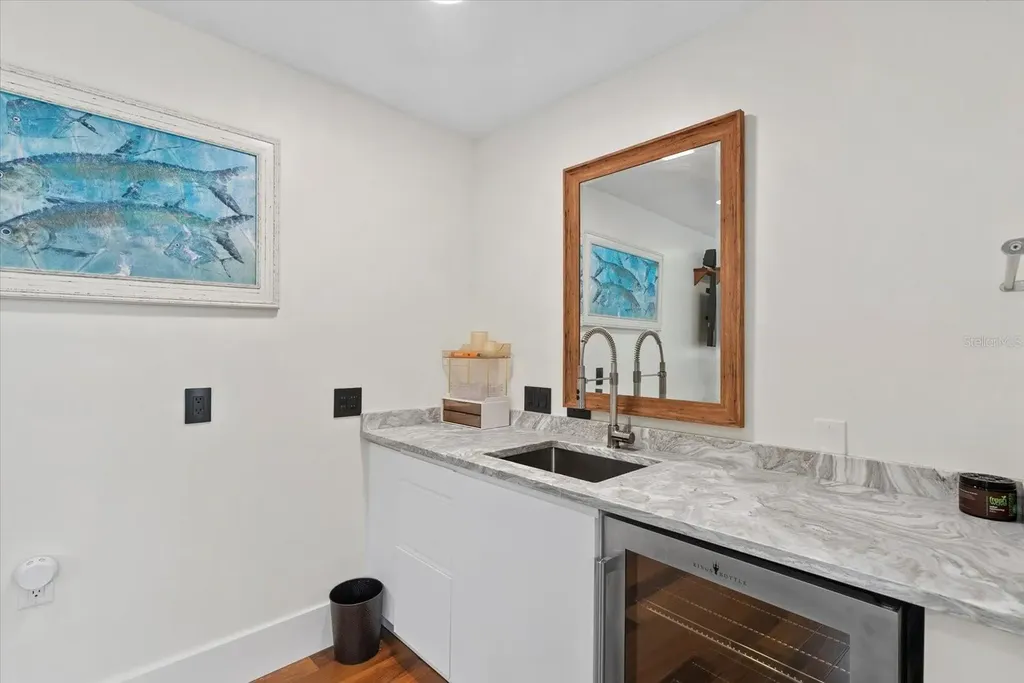
  • Appliances IncludedBar Fridge, Built-In Oven, Convection Oven, Cooktop, Dishwasher, Disposal, Dryer, Exhaust Fan, Freezer, Gas Water Heater, Ice Maker, Microwave, Range Hood, Refrigerator, Tankless Water Heater, Washer, Water Filtration System, Wine Refrigerator
  • Community Features Street Lights
  • Other AmenitiesFireplace, Pool, Waterfront, Water View, Dock
  • Pool Features
    • Auto Cleaner
    • Chlorine Free
    • Fiber Optic Lighting
    • Gunite
    • Heated
    • In Ground
    • Lap
    • Lighting
    • Outside Bath Access
    • Salt Water
    • Self Cleaning
    • Tile
  • Spa Features In Ground

Other

  • Building Area Source Owner
  • Date Listed07/16/2026
  • Gross Income $344,700
  • MFR Annual Expenses $119,420
  • MFR Annual Net Income $225,280
  • MFR Flood Zone Code AE
  • MFR Flood Zone Date 2021-08-10
  • Status Change Timestamp2026-07-16T22:36:26
Fusilier Realty Group
Office: 407-281-8455
10016 Wellness Way
Orlando, FL 32832

Listings courtesy of StellarMLS as distributed by MLS GRID. Based on information submitted to the MLS GRID as of July 17, 2026 7:33 AM UTC. All data is obtained from various sources and may not have been verified by broker or MLS GRID. Supplied Open House Information is subject to change without notice. All information should be independently reviewed and verified for accuracy. Properties may or may not be listed by the office/agent presenting the information. IDX information is provided exclusively for consumers’ personal noncommercial use and may not be used for any purpose other than to identify prospective properties consumers may be interested in purchasing. The data is deemed reliable but is not guaranteed by MLS GRID. The use of the MLS GRID Data may be subject to an end user license agreement.

Hi there! How can we help you?

Contact us using the form below or give us a call.

Send Us A Message:

I agree to receive marketing and customer service calls and text messages from Fusilier Realty Group. To opt out, you can reply 'stop' at any time or click the unsubscribe link in the emails. Consent is not a condition of purchase. Msg/data rates may apply. Msg frequency varies. Privacy Policy.

Do not fill in this field:

This site is protected by reCAPTCHA and the Google Privacy Policy and Terms of Service apply.

Hi there! How can we help you?

Contact us using the form below or give us a call.

Send Us A Message:

Do not fill in this field:

This site is protected by reCAPTCHA and the Google Privacy Policy and Terms of Service apply.

Hi there! How can we help you?

Contact us using the form below or give us a call.

Send Us A Message:

Do not fill in this field:

This site is protected by reCAPTCHA and the Google Privacy Policy and Terms of Service apply.

Do not fill in this field:

This site is protected by reCAPTCHA and the Google Privacy Policy and Terms of Service apply.

Do not fill in this field:

This site is protected by reCAPTCHA and the Google Privacy Policy and Terms of Service apply.

Do not fill in this field:

This site is protected by reCAPTCHA and the Google Privacy Policy and Terms of Service apply.

$

Do not fill in this field:

This site is protected by reCAPTCHA and the Google Privacy Policy and Terms of Service apply.