20207 77th Avenue EBradenton, FL 34202Price: $2,000,000

  • Price: $2,000,000
  • Est. Mortgage of $/month
  • 2 Days on Market
$
$
%
$/month over payments
Federal 30-year interest rate: 6.43% last updated on Jul 2, 2026
* All Figures are estimates. Check with your bank or proposed mortgage company for actual interest rates.
This product uses the FRED® API but is not endorsed or certified by the Federal Reserve Bank of St. Louis.
Active
20207 77th Avenue E Bradenton FL 3420220207 77th Avenue E Bradenton FL 3420220207 77th Avenue E Bradenton FL 3420220207 77th Avenue E Bradenton FL 3420220207 77th Avenue E Bradenton FL 3420220207 77th Avenue E Bradenton FL 3420220207 77th Avenue E Bradenton FL 3420220207 77th Avenue E Bradenton FL 3420220207 77th Avenue E Bradenton FL 3420220207 77th Avenue E Bradenton FL 3420220207 77th Avenue E Bradenton FL 3420220207 77th Avenue E Bradenton FL 3420220207 77th Avenue E Bradenton FL 3420220207 77th Avenue E Bradenton FL 3420220207 77th Avenue E Bradenton FL 3420220207 77th Avenue E Bradenton FL 3420220207 77th Avenue E Bradenton FL 3420220207 77th Avenue E Bradenton FL 3420220207 77th Avenue E Bradenton FL 3420220207 77th Avenue E Bradenton FL 3420220207 77th Avenue E Bradenton FL 3420220207 77th Avenue E Bradenton FL 3420220207 77th Avenue E Bradenton FL 3420220207 77th Avenue E Bradenton FL 3420220207 77th Avenue E Bradenton FL 3420220207 77th Avenue E Bradenton FL 3420220207 77th Avenue E Bradenton FL 3420220207 77th Avenue E Bradenton FL 3420220207 77th Avenue E Bradenton FL 3420220207 77th Avenue E Bradenton FL 3420220207 77th Avenue E Bradenton FL 3420220207 77th Avenue E Bradenton FL 3420220207 77th Avenue E Bradenton FL 3420220207 77th Avenue E Bradenton FL 3420220207 77th Avenue E Bradenton FL 3420220207 77th Avenue E Bradenton FL 3420220207 77th Avenue E Bradenton FL 3420220207 77th Avenue E Bradenton FL 3420220207 77th Avenue E Bradenton FL 3420220207 77th Avenue E Bradenton FL 3420220207 77th Avenue E Bradenton FL 3420220207 77th Avenue E Bradenton FL 3420220207 77th Avenue E Bradenton FL 3420220207 77th Avenue E Bradenton FL 3420220207 77th Avenue E Bradenton FL 3420220207 77th Avenue E Bradenton FL 3420220207 77th Avenue E Bradenton FL 3420220207 77th Avenue E Bradenton FL 3420220207 77th Avenue E Bradenton FL 3420220207 77th Avenue E Bradenton FL 3420220207 77th Avenue E Bradenton FL 3420220207 77th Avenue E Bradenton FL 3420220207 77th Avenue E Bradenton FL 3420220207 77th Avenue E Bradenton FL 3420220207 77th Avenue E Bradenton FL 3420220207 77th Avenue E Bradenton FL 3420220207 77th Avenue E Bradenton FL 3420220207 77th Avenue E Bradenton FL 3420220207 77th Avenue E Bradenton FL 3420220207 77th Avenue E Bradenton FL 3420220207 77th Avenue E Bradenton FL 3420220207 77th Avenue E Bradenton FL 3420220207 77th Avenue E Bradenton FL 3420220207 77th Avenue E Bradenton FL 3420220207 77th Avenue E Bradenton FL 3420220207 77th Avenue E Bradenton FL 3420220207 77th Avenue E Bradenton FL 3420220207 77th Avenue E Bradenton FL 3420220207 77th Avenue E Bradenton FL 3420220207 77th Avenue E Bradenton FL 3420220207 77th Avenue E Bradenton FL 3420220207 77th Avenue E Bradenton FL 3420220207 77th Avenue E Bradenton FL 3420220207 77th Avenue E Bradenton FL 3420220207 77th Avenue E Bradenton FL 3420220207 77th Avenue E Bradenton FL 3420220207 77th Avenue E Bradenton FL 3420220207 77th Avenue E Bradenton FL 3420220207 77th Avenue E Bradenton FL 3420220207 77th Avenue E Bradenton FL 3420220207 77th Avenue E Bradenton FL 3420220207 77th Avenue E Bradenton FL 3420220207 77th Avenue E Bradenton FL 3420220207 77th Avenue E Bradenton FL 34202
QR Code

Driving Directions

  • 4Bedrooms
  • 9.26Acreage
  • 4Bathrooms
  • 2000Year Built
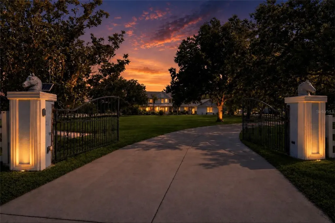
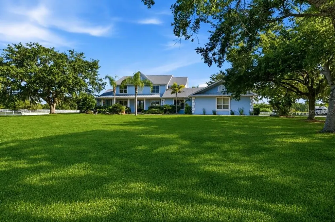
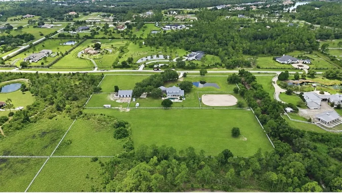
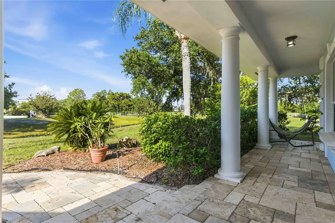
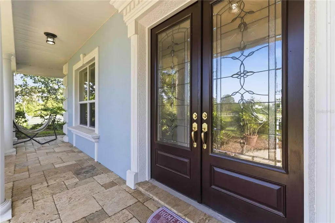
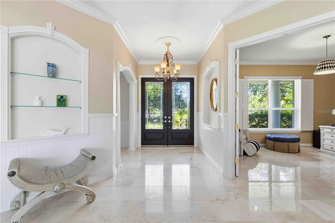
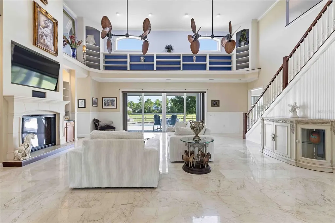
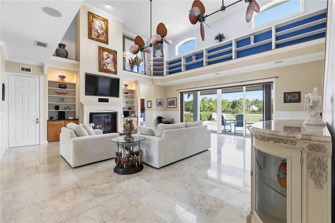
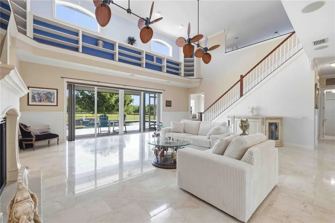
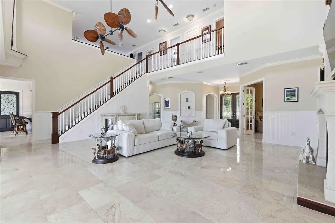
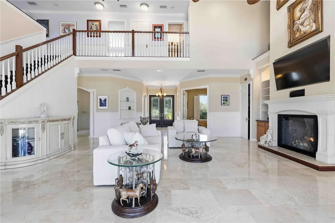
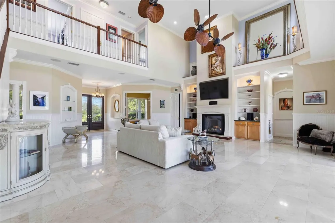
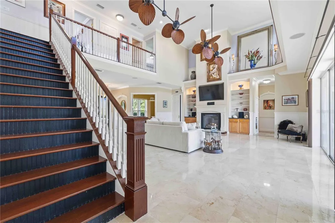
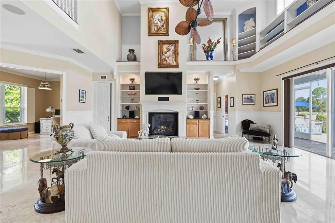
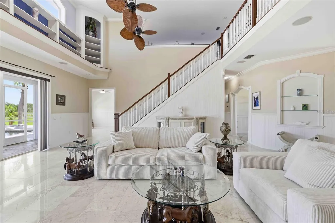
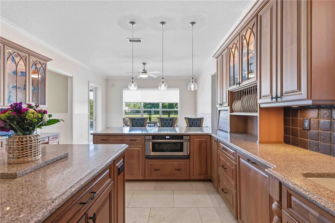
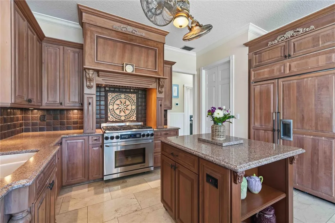
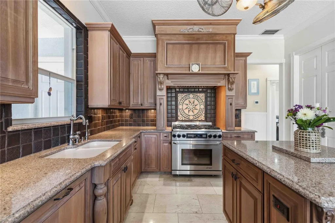
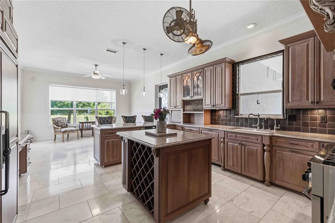
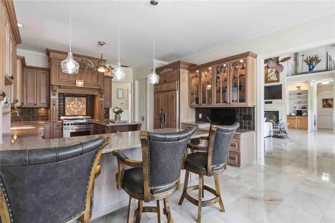
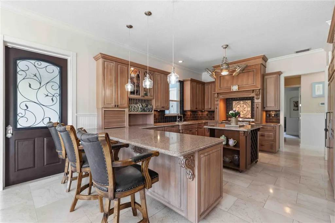
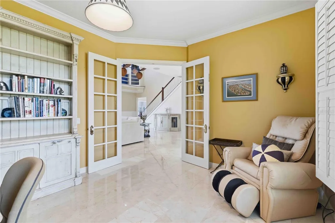
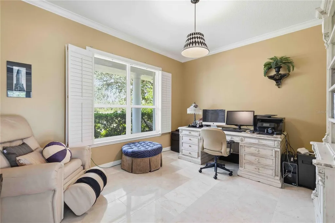
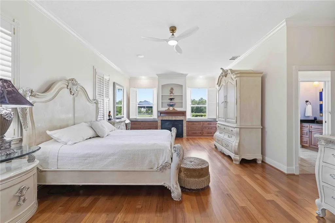
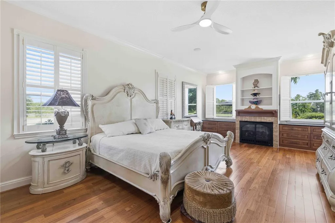
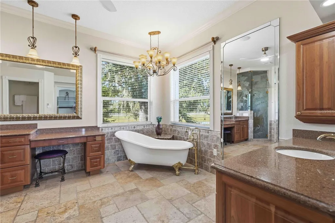
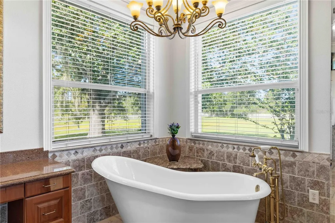
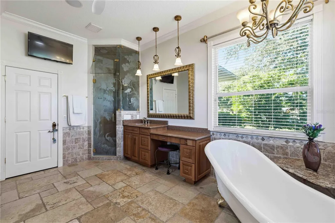
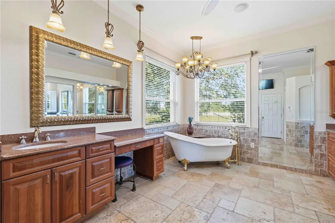
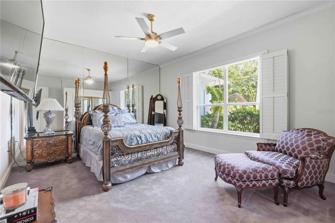
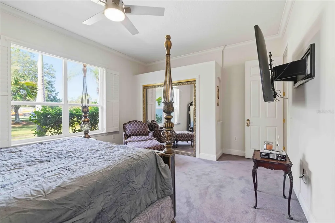
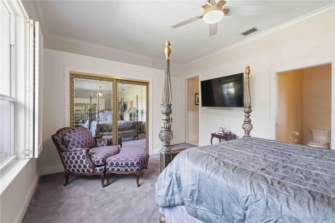
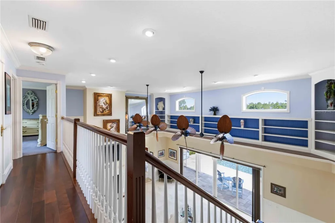
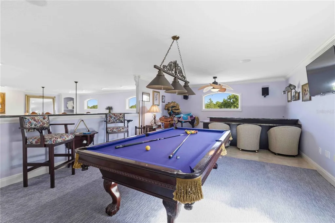
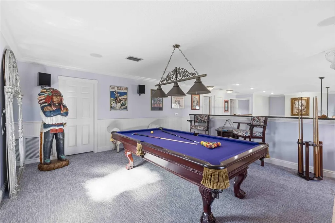
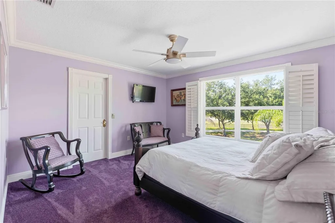
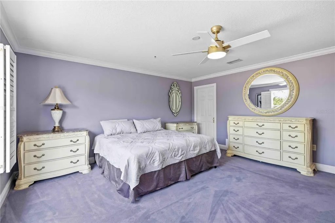
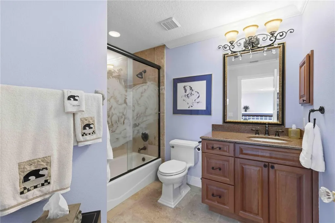
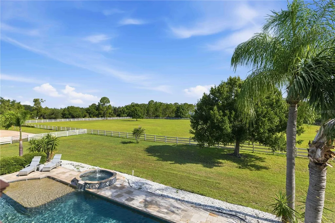
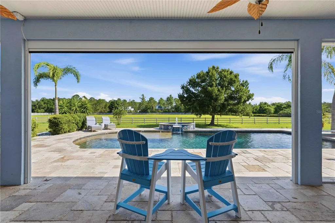
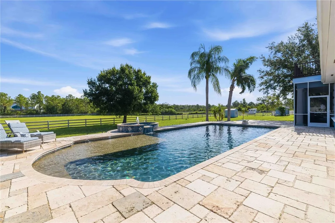
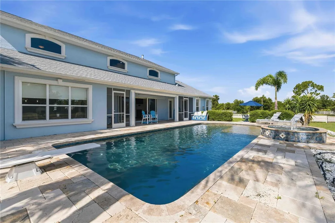
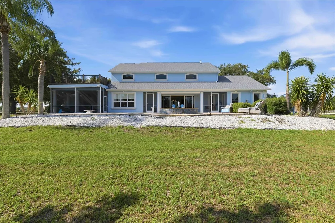
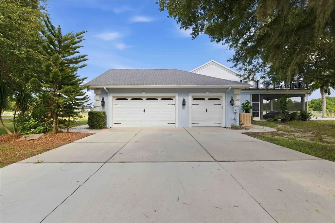
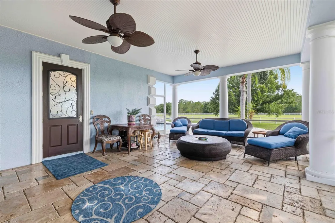
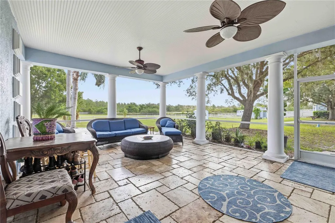
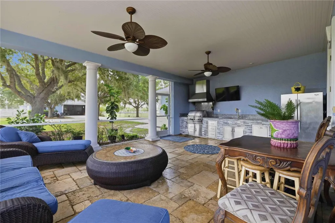
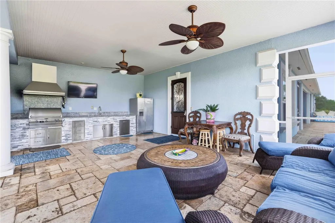
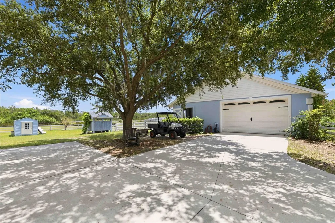
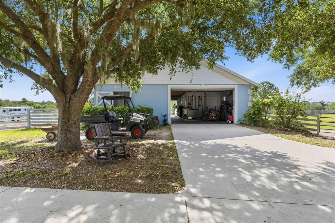
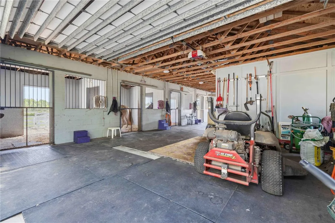
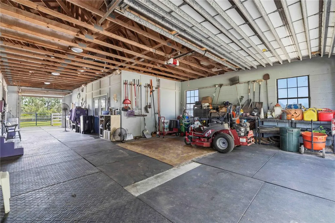
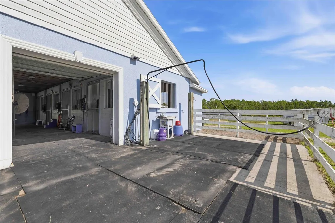
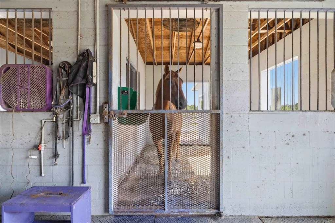
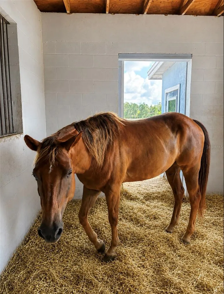
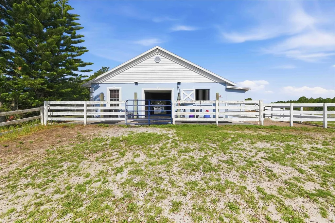
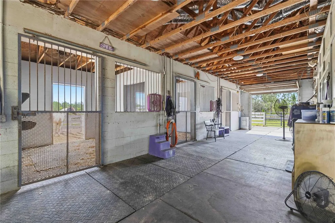
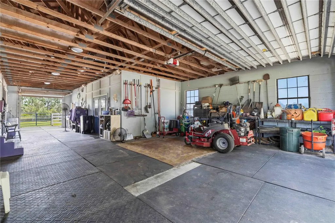
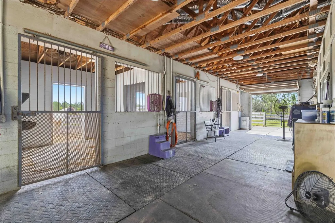
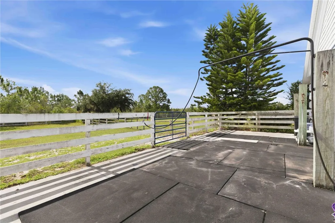
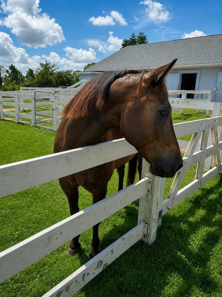
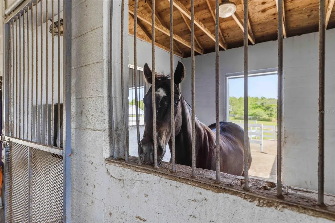
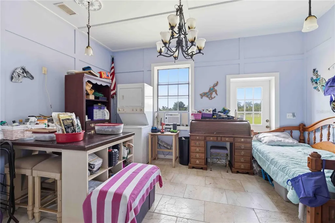
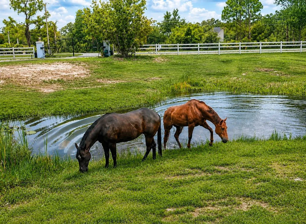
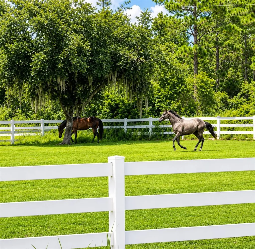
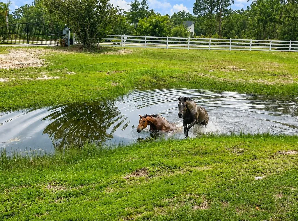
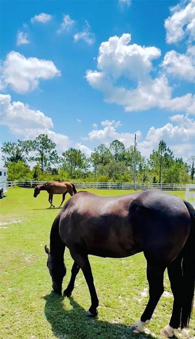
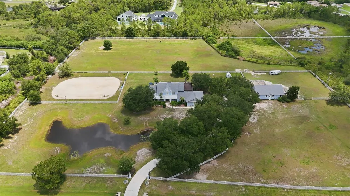
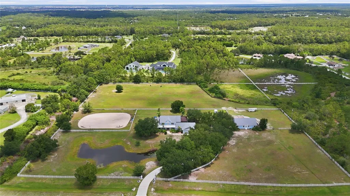
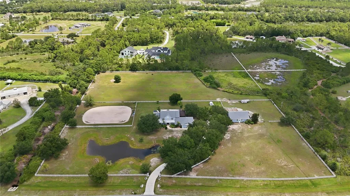
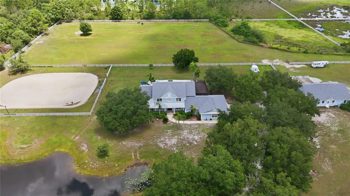
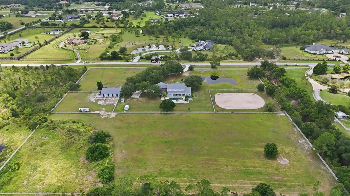
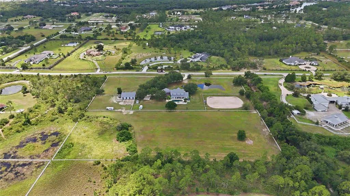
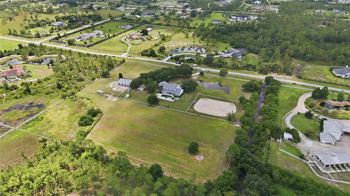
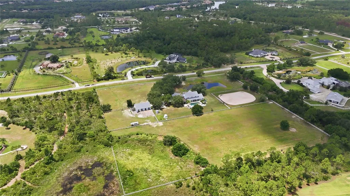
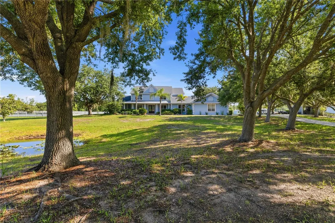
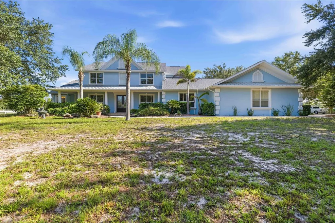
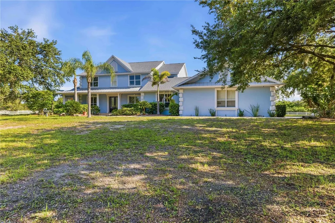
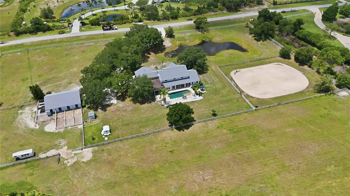
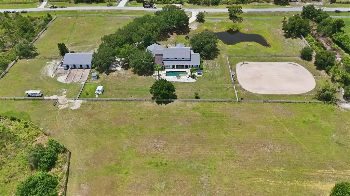
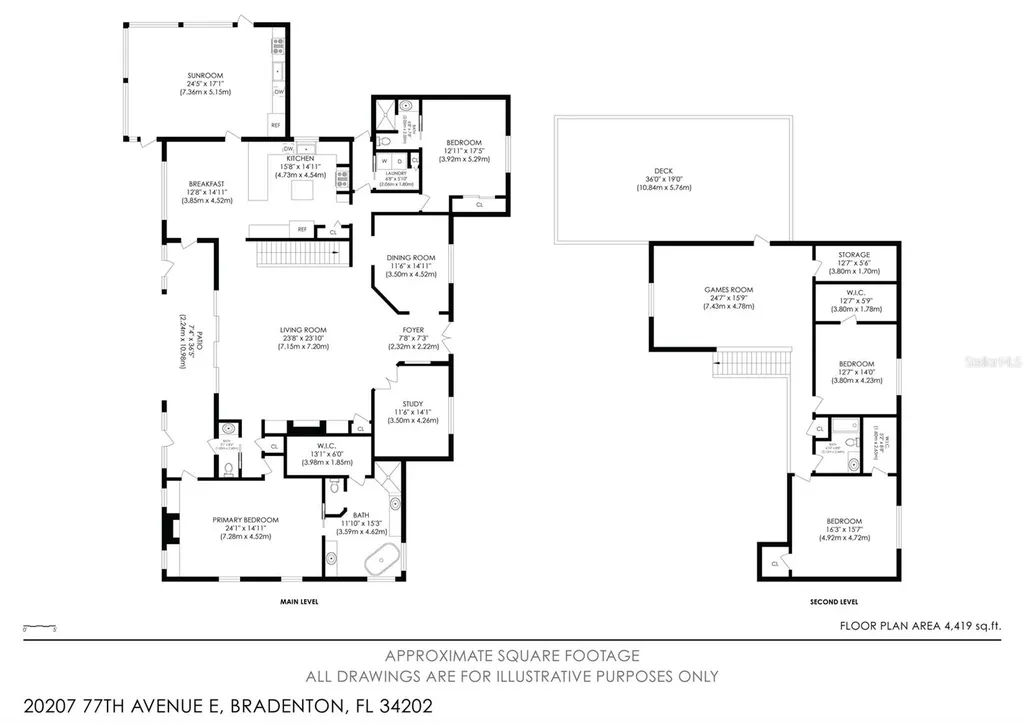
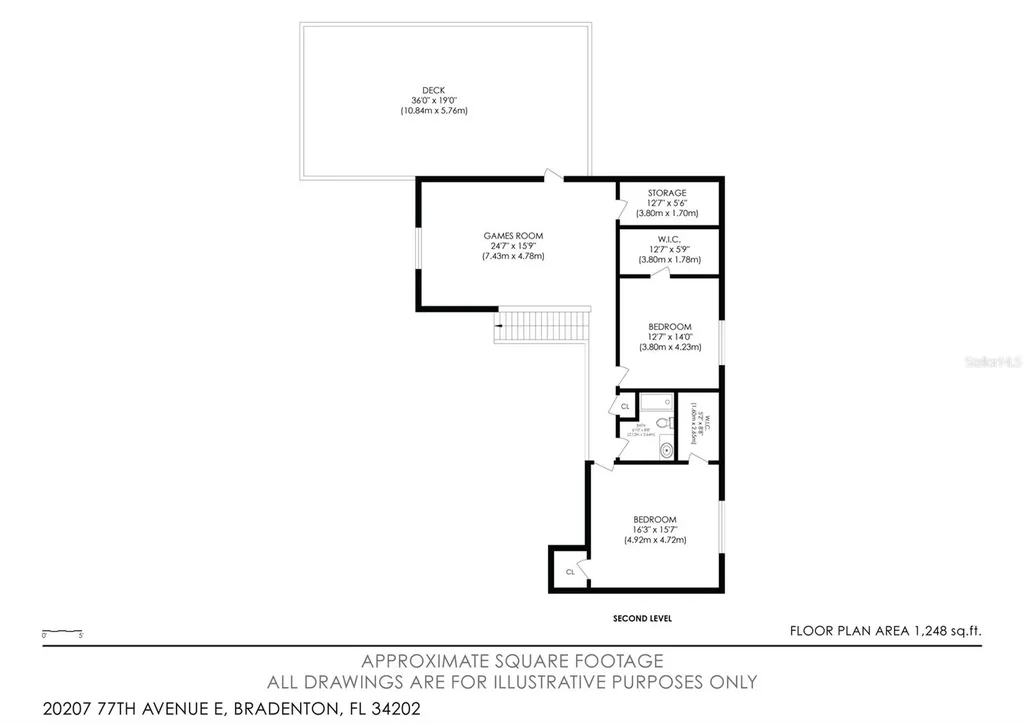
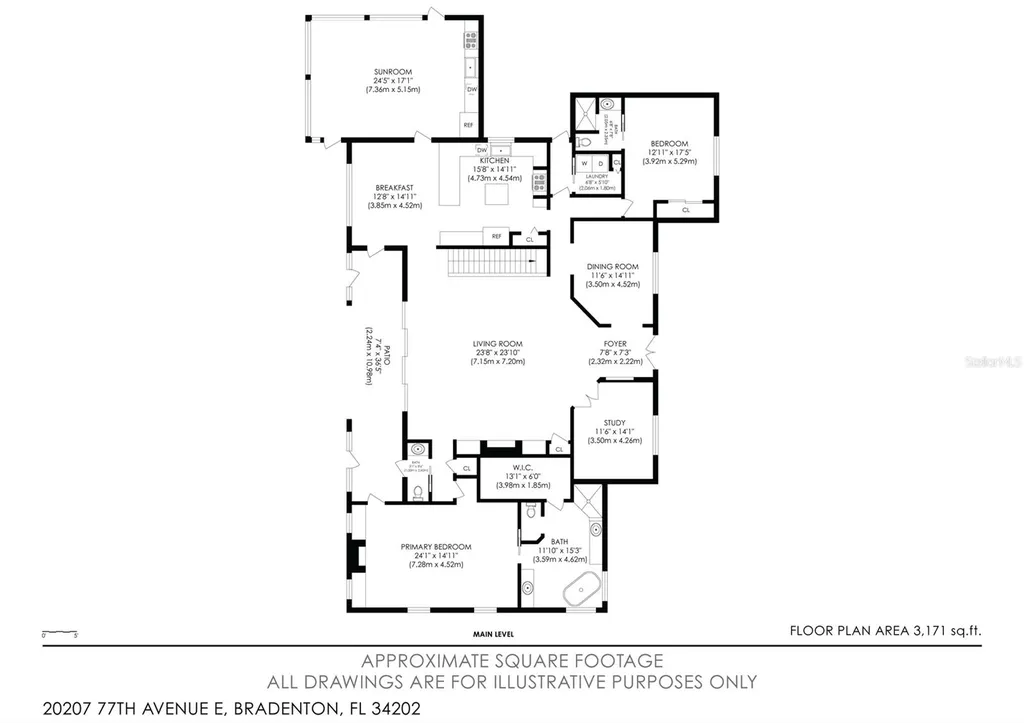
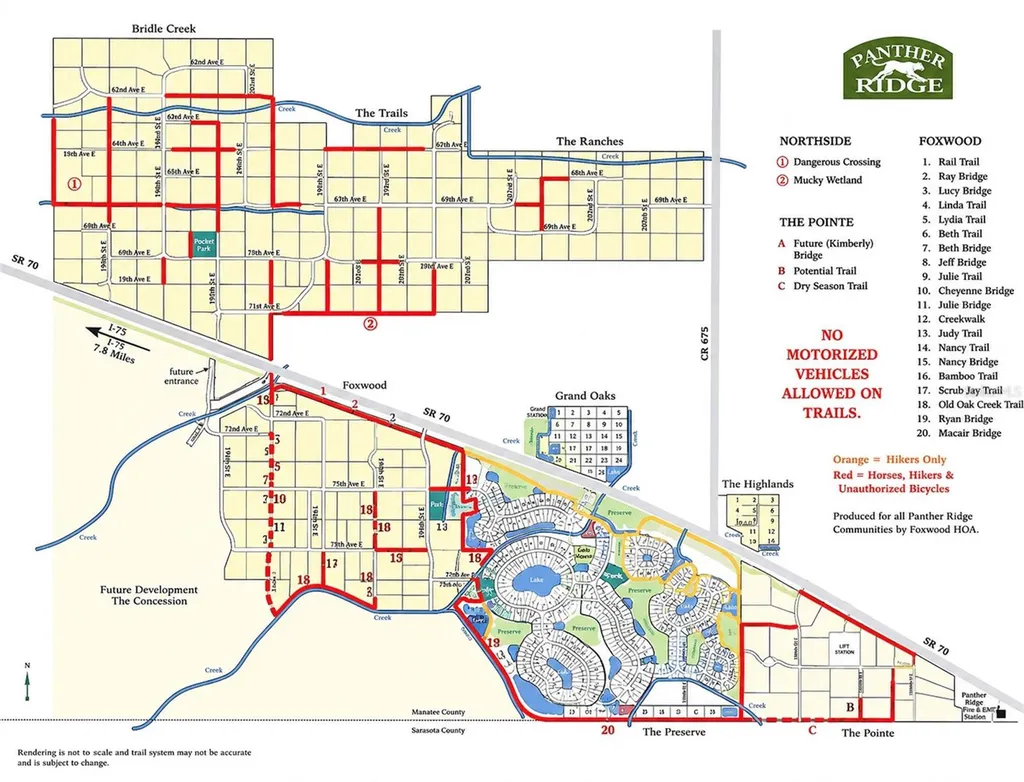
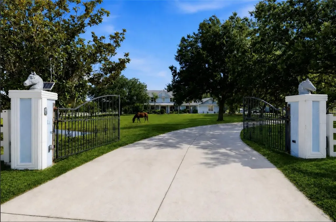
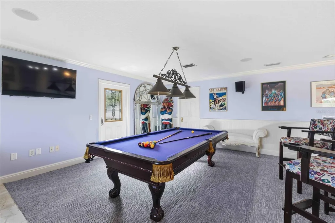
Set on 9.26 gated acres in Foxwood at Panther Ridge, this is the kind of property that speaks directly to the equestrian lifestyle - beautifully improved, thoughtfully laid out, and surrounded by one of East Manatee's most desirable luxury acreage communities. For horse lovers, the setting is hard to match: fenced and cross-fenced, zoned for horses, and located within a community renowned for its miles of private riding trails winding through oak hammocks, pine forests, and natural Florida landscape. At the heart of the property is a substantial concrete barn designed for both function and flexibility, featuring four 12x12 stalls, a tack room, feed room, wash racks, hot water, fly spray system, and RV outlets, along with turnout space and room to support a serious equestrian setup or a more relaxed country lifestyle. Whether you keep horses, enjoy trail riding, or simply want the space and freedom that acreage living provides, this property delivers a rare opportunity to live immersed in that world every day. The custom residence offers more than 4,000 square feet of living space with 4 bedrooms, 3 full baths, 1 half bath, an office, and a large upstairs bonus room, blending comfort and elegance with the practicality of estate living. Highlights include a dramatic great room with 20-foot ceilings, marble floors, custom built-ins, and gas fireplace; a spacious gourmet kitchen with cherry cabinetry, Cambria quartz counters, Sub-Zero refrigerator, Miele dishwasher, and a 6-burner DACOR gas range; and a first-floor primary suite with fireplace, custom closets, and a spa-style bath with Mr. Steam shower and brass clawfoot tub. After a day on the trails, the outdoor living experience is just as inviting, with a heated saltwater pool and spa, screened lanai, outdoor kitchen, and an upper TREX deck overlooking the barn, pasture, and grounds. With lake views, mature oaks, gated privacy, and proximity to Lakewood Ranch, top schools, shopping, dining, and The Concession Golf Club, this property offers the best of both worlds - a true horse property in a refined multi-million-dollar community where luxury and land come together.
Listing Courtesy of KW SUNCOAST

Ask A Question

Do not fill in this field:

I agree to receive marketing and customer service calls and text messages from Fusilier Realty Group. To opt out, you can reply 'stop' at any time or click the unsubscribe link in the emails. Consent is not a condition of purchase. Msg/data rates may apply. Msg frequency varies. Privacy Policy.
This site is protected by reCAPTCHA and the Google Privacy Policy and Terms of Service apply.

More Info

Location Information

  • Road Frontage DescriptionAsphalt

School Information

  • Elementary SchoolRobert E Willis Elementary
  • High SchoolLakewood Ranch High
  • Junior HighNolan Middle

Parking

  • Num Assigned Parking Spaces3
  • Parking Features
    • Boat
    • Driveway
    • Garage Door Opener
    • Garage Faces Side
    • Ground Level
    • Guest
    • Other
    • Oversized
    • Parking Pad
    • RV Access/Parking
    • Workshop in Garage

Building

  • Bathroom4
  • Construction Materials Other
  • FireplaceElectric, Family Room, Gas, Non Wood Burning, Other
  • Fireplace YN Yes
  • Foundation Details Slab
  • GarageYes
  • Garage Spaces3
  • Levels Two
  • RoofShingle
  • Rooms9
  • Stories2
  • Year Built2000

Amenities

  • Appliances IncludedBar Fridge, Built-In Oven, Convection Oven, Dishwasher, Disposal, Dryer, Electric Water Heater, Exhaust Fan, Ice Maker, Microwave, Range, Range Hood, Refrigerator, Washer, Water Softener
  • Association YN Yes
  • Horse Amenities Arena, Horse Track, Other, Stable(s)
  • MFR Pet Restrictions SEE HOA DOCUEMENTS
  • Other AmenitiesFireplace, Pool, Golf, Horse Property, Waterfront
  • Other Equipment Private Yard
  • PetsYes
  • Pool Features Above Ground
  • Spa Features Heated, In Ground

Basic Information

  • List Price$2,000,000
  • ListingContractDate2026-07-06
  • MLS NumberA4698566
  • Mls Status Active
  • OriginalListPrice2000000
  • PostalCodePlus47201
  • PublicSurveyRange20E
  • StatusACT

Rooms

  • Bedrooms4
  • Full Bath3
  • Half Baths1

Location

  • Address20207 77th Avenue E
  • AreaBradenton/Lakewood Ranch/Lakewood Rch
  • CountyManatee
  • Exterior Features
    • Balcony
    • French Doors
    • Outdoor Grill
    • Outdoor Kitchen
    • Private Mailbox
    • Private Yard
    • Rain Gutters
    • Sliding Doors
  • StateFL
  • SubdivisionPomello City Central Unit
  • TownBradenton
  • Township 35S
  • Zip34202

Property Information

  • Acreage9.26
  • Attached Garage YN Yes
  • Building Area Total 6,339
  • BuildingAreaUnitsSquare Feet
  • LivingAreaUnitsSquare Feet
  • Lot Size Square Feet 403,366
  • MFR Barn Features
    • Bathroom
    • Block
    • Center Aisle
    • Equipment
    • Feed Room
    • Fly Spray System
    • Horse Barn
    • Hot Water
    • Pole Barn
    • Tack Room
  • MFR Garage Dimensions 18x36
  • MFR Living Area Meters 377
  • MFR Lot Size Square Meters 37474
  • MFR Number Of Stalls 4
  • MFR Total Acreage 5 to less than 10
  • Other Structures Barn(s), Shed(s)
  • Square Feet4,062

Tax Information

  • Association Fee $430
  • Association Fee Frequency Quarterly
  • Fees$1,720
  • MFR Association Fee Requirement Required
  • Monthly HOA Amount $143
  • Tax Year 2025
  • Taxes$7,685
  • Total Monthly Fees $143

Basic Information

  • Property SubTypeSingle Family Residence
  • Property TypeResidential
  • Virtual TourView Tour

Property

  • ZoningA/ST

Interior

  • Flooring
    • Carpet
    • Ceramic Tile
    • Granite
    • Marble
    • Travertine
    • Wood
  • Furnished Negotiable

Utilities

  • Cooling Central Air, Zoned
  • Heating
    • Central
    • Ductless
    • Electric
    • Exhaust Fan
    • Other
    • Propane
    • Zoned
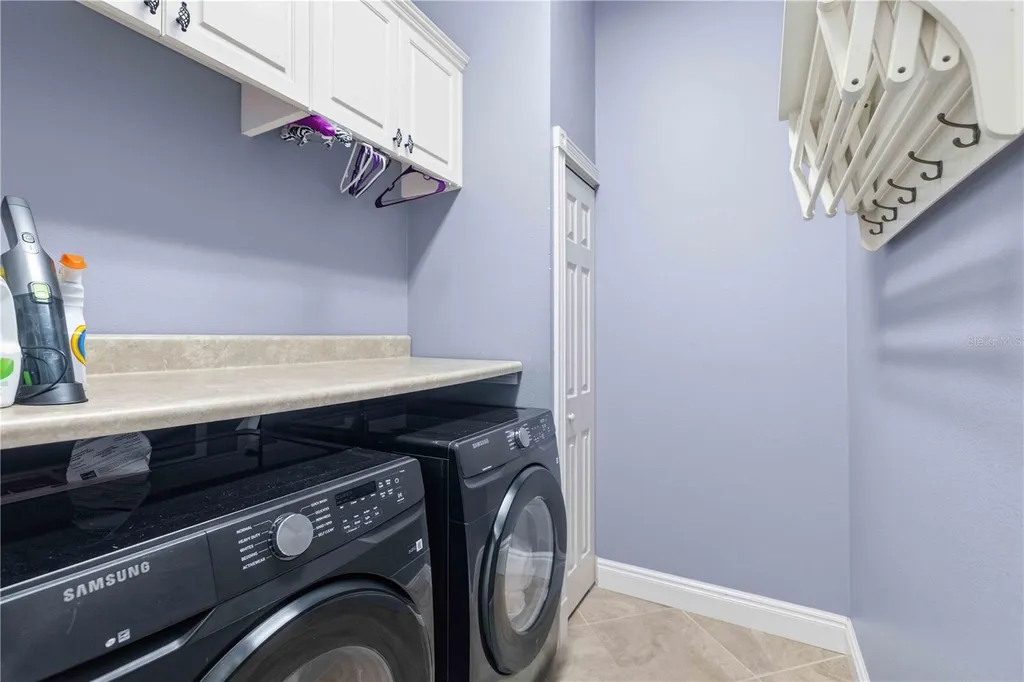
  • Laundry Features Laundry Room
  • MFR Number Of Septics 1
  • Sewer Septic Tank
  • Utilities
    • Cable Connected
    • Electricity Connected
    • Fiber Optics
    • Fire Hydrant
    • Propane
    • Sewer Connected
    • Underground Utilities
    • Water Connected
  • Water Source Private, Well

Water Body

  • MFR Water Access YN No
  • MFR Water Frontage Feet Pond 500
  • MFR Waterfront Feet Total 500
  • Pool Private YN Yes
  • Water FeaturesPond
  • Water ViewNo
  • WaterfrontYes

Other

  • Building Area Source Owner
  • Date Listed07/06/2026
  • MFR Additional Lease Restrictions SEE HOA DOCUMENTS FOR ANY AND ALL RESTRICTIONS
  • MFR Exist Lse Tenant YN No
  • MFR Flood Zone Code X
  • MFR Flood Zone Date 2014-03-17
  • Status Change Timestamp2026-07-06T21:59:22
Fusilier Realty Group
Office: 407-281-8455
10016 Wellness Way
Orlando, FL 32832

Listings courtesy of StellarMLS as distributed by MLS GRID. Based on information submitted to the MLS GRID as of July 7, 2026 8:33 AM UTC. All data is obtained from various sources and may not have been verified by broker or MLS GRID. Supplied Open House Information is subject to change without notice. All information should be independently reviewed and verified for accuracy. Properties may or may not be listed by the office/agent presenting the information. IDX information is provided exclusively for consumers’ personal noncommercial use and may not be used for any purpose other than to identify prospective properties consumers may be interested in purchasing. The data is deemed reliable but is not guaranteed by MLS GRID. The use of the MLS GRID Data may be subject to an end user license agreement.

Hi there! How can we help you?

Contact us using the form below or give us a call.

Send Us A Message:

I agree to receive marketing and customer service calls and text messages from Fusilier Realty Group. To opt out, you can reply 'stop' at any time or click the unsubscribe link in the emails. Consent is not a condition of purchase. Msg/data rates may apply. Msg frequency varies. Privacy Policy.

Do not fill in this field:

This site is protected by reCAPTCHA and the Google Privacy Policy and Terms of Service apply.

Hi there! How can we help you?

Contact us using the form below or give us a call.

Send Us A Message:

Do not fill in this field:

This site is protected by reCAPTCHA and the Google Privacy Policy and Terms of Service apply.

Hi there! How can we help you?

Contact us using the form below or give us a call.

Send Us A Message:

Do not fill in this field:

This site is protected by reCAPTCHA and the Google Privacy Policy and Terms of Service apply.

Do not fill in this field:

This site is protected by reCAPTCHA and the Google Privacy Policy and Terms of Service apply.

Do not fill in this field:

This site is protected by reCAPTCHA and the Google Privacy Policy and Terms of Service apply.

Do not fill in this field:

This site is protected by reCAPTCHA and the Google Privacy Policy and Terms of Service apply.

$

Do not fill in this field:

This site is protected by reCAPTCHA and the Google Privacy Policy and Terms of Service apply.