

6921 Marlin LaneBradenton, FL 34207Price: $159,900

  • Price: $159,900
  • Est. Mortgage of $/month
  • 1 Day on Market
$
$
%
$/month over payments
Federal 30-year interest rate: 6.53% last updated on May 28, 2026
* All Figures are estimates. Check with your bank or proposed mortgage company for actual interest rates.
This product uses the FRED® API but is not endorsed or certified by the Federal Reserve Bank of St. Louis.
Active
6921 Marlin Lane Bradenton FL 342076921 Marlin Lane Bradenton FL 342076921 Marlin Lane Bradenton FL 342076921 Marlin Lane Bradenton FL 342076921 Marlin Lane Bradenton FL 342076921 Marlin Lane Bradenton FL 342076921 Marlin Lane Bradenton FL 342076921 Marlin Lane Bradenton FL 342076921 Marlin Lane Bradenton FL 342076921 Marlin Lane Bradenton FL 342076921 Marlin Lane Bradenton FL 342076921 Marlin Lane Bradenton FL 342076921 Marlin Lane Bradenton FL 342076921 Marlin Lane Bradenton FL 342076921 Marlin Lane Bradenton FL 342076921 Marlin Lane Bradenton FL 342076921 Marlin Lane Bradenton FL 342076921 Marlin Lane Bradenton FL 342076921 Marlin Lane Bradenton FL 342076921 Marlin Lane Bradenton FL 342076921 Marlin Lane Bradenton FL 342076921 Marlin Lane Bradenton FL 342076921 Marlin Lane Bradenton FL 342076921 Marlin Lane Bradenton FL 342076921 Marlin Lane Bradenton FL 342076921 Marlin Lane Bradenton FL 342076921 Marlin Lane Bradenton FL 342076921 Marlin Lane Bradenton FL 342076921 Marlin Lane Bradenton FL 342076921 Marlin Lane Bradenton FL 342076921 Marlin Lane Bradenton FL 342076921 Marlin Lane Bradenton FL 342076921 Marlin Lane Bradenton FL 342076921 Marlin Lane Bradenton FL 342076921 Marlin Lane Bradenton FL 342076921 Marlin Lane Bradenton FL 342076921 Marlin Lane Bradenton FL 342076921 Marlin Lane Bradenton FL 342076921 Marlin Lane Bradenton FL 342076921 Marlin Lane Bradenton FL 34207
QR Code

Driving Directions

  • 2Bedrooms
  • 0.06Acreage
  • 2Bathrooms
  • 1959Year Built
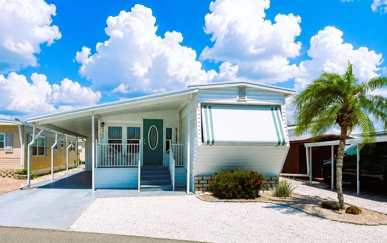
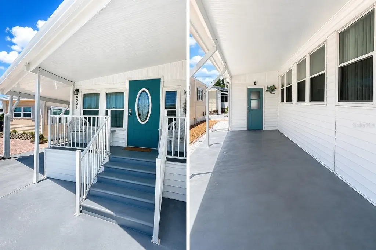
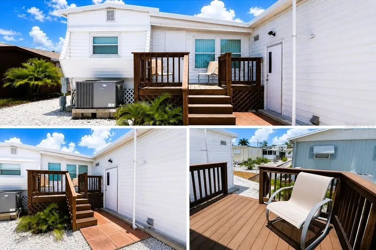
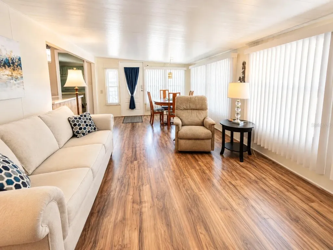
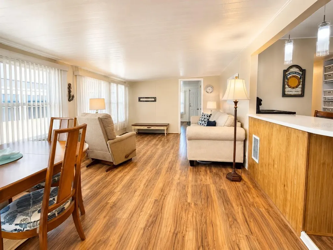
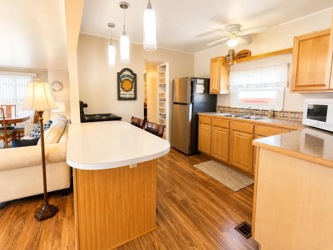
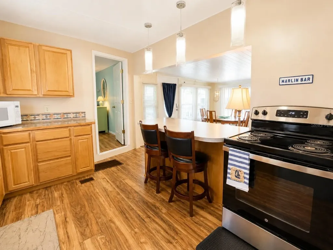
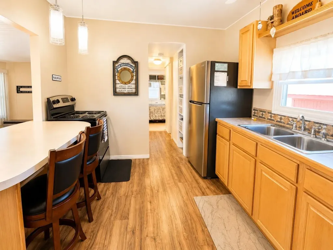
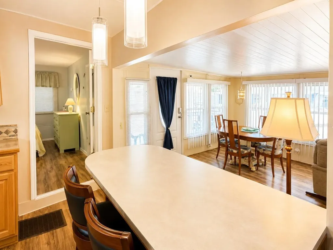
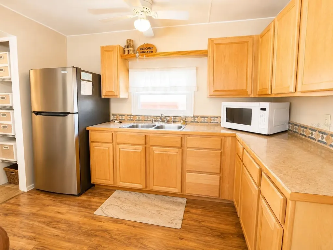
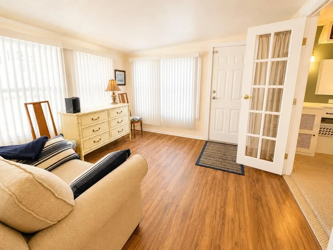
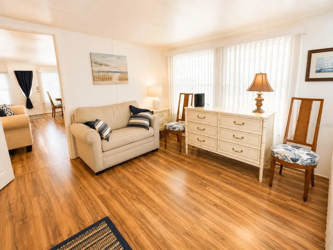
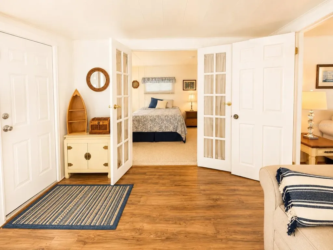
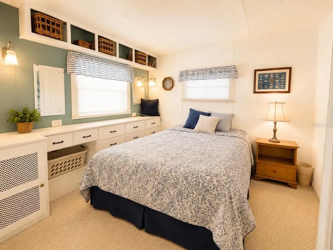
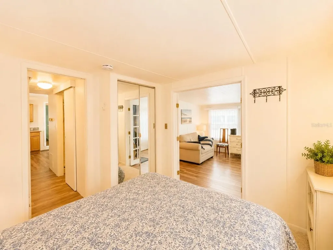
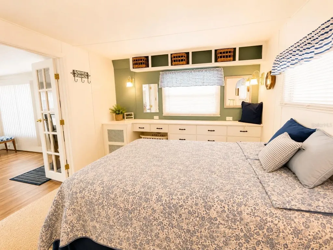
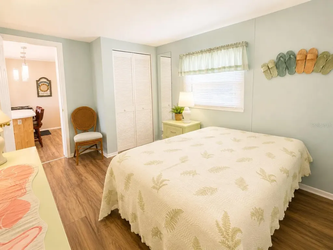
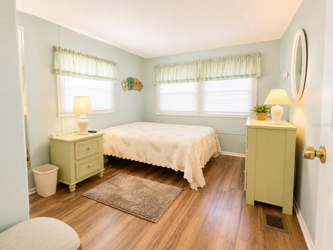
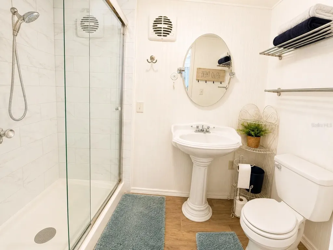
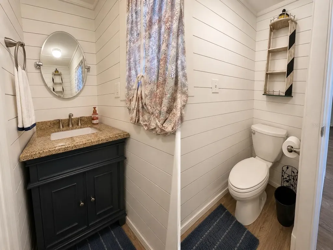
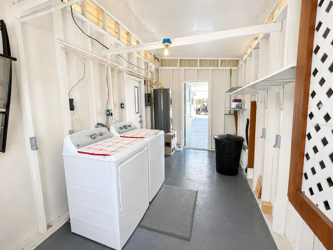
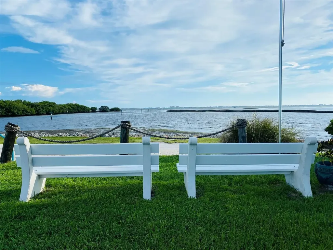
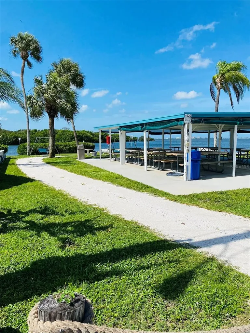
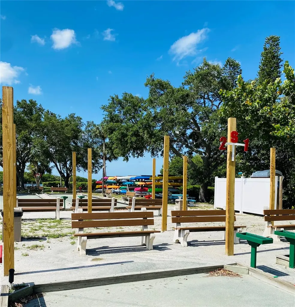
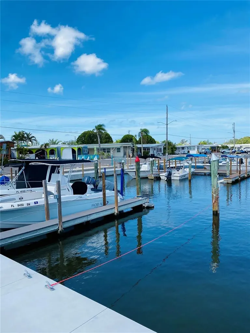
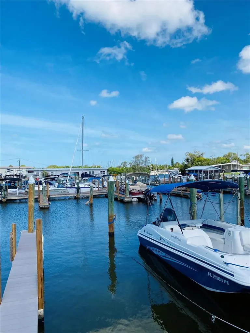
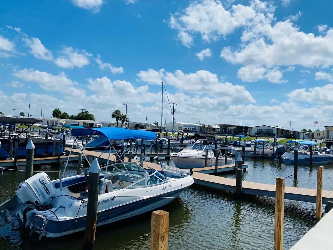
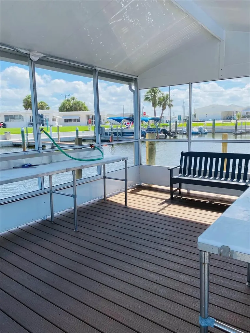
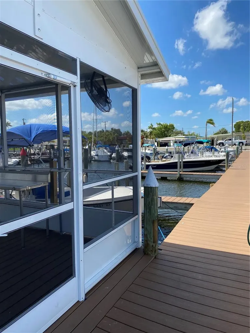
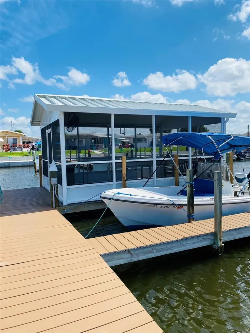
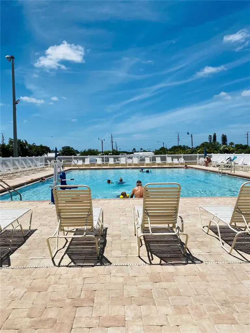
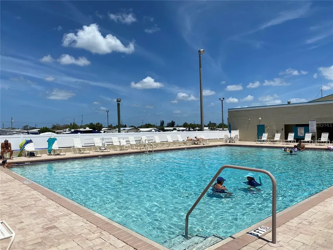
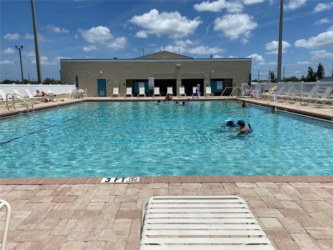
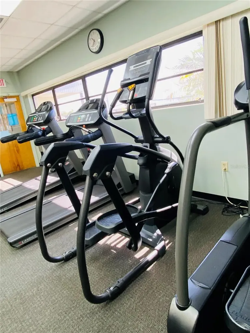
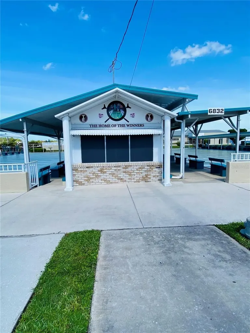
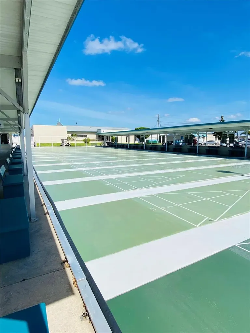
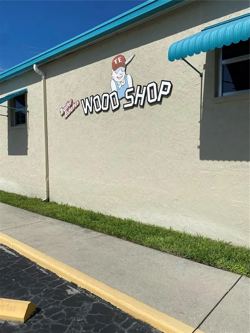
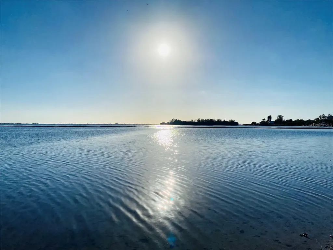
This beautifully updated and meticulously maintained furnished home offers the perfect blend of style, flexibility, and peace of mindall in an ideal location near Sarasota Bay. One of this home’s most unique and desirable features is the versatile sitting room adjoining the primary bedroom through elegant French doors. Open the doors to create a spacious, luxurious primary suite retreat, or close them for added privacy. With its own separate entrance, this flexible space easily functions as a third bedroom, office, den, or guest suite. Designed with entertaining and hosting in mind, the home offers exceptional sleeping flexibility with a pull-out loveseat in the sitting room and a queen sleeper sofa in the living roomcreating up to four separate sleeping areas for visiting family and friends. Sold beautifully furnished with tasteful coastal dcor throughout, this elevated home is move-in ready and packed with upgrades, including new windows (2025), new ductwork 2025 and AC 2021, new carport, new porch rails, and new roofing over approximately three-quarters of the structure 2025. Major appliancesincluding refrigerator and kitchen appliances, washer, dryer, and water heaterhave all been replaced within the last two years. Enjoy Florida living from both the covered front porch and the private back deck, perfect for morning coffee or evening relaxation. Located in Trailer Estates, a Special Park and Recreation District governed under Chapter 418, Florida Statutes, residents own their land, with no lot rent, CDD, or HOA fees. The annual park tax covers cable, high-speed internet, trash pickup, fire and rescue services, and access to outstanding amenities, including a marina with rentable boat slips, private beach, pool, hot tub, fitness center, shuffleboard, bocce ball, pickleball, woodshop, and nearly 60 active clubs and social events. Experience one of Sarasota Bay’s most vibrant and welcoming 55+ communities.
Listing Courtesy of AZURE TIDE REALTY

Ask A Question

Do not fill in this field:

I agree to receive marketing and customer service calls and text messages from Fusilier Realty Group. To opt out, you can reply 'stop' at any time or click the unsubscribe link in the emails. Consent is not a condition of purchase. Msg/data rates may apply. Msg frequency varies. Privacy Policy.

This site is protected by reCAPTCHA and the Google Privacy Policy and Terms of Service apply.

More Info

Basic Information

  • List Price$159,900
  • MLS NumberA4695405
  • Mls Status Active
  • StatusACT

Location

  • Address6921 Marlin Lane
  • AreaBradenton/Fifty Seventh Avenue
  • CountyManatee
  • Exterior Features Rain Gutters
  • StateFL
  • SubdivisionTrailer Estates First Add
  • TownBradenton
  • Township 35
  • Zip34207

Property Information

  • Acreage0.06
  • Building Area Total 1,336
  • Lot Size Square Feet 2,553
  • MFR Total Acreage 0 to less than 1/4
  • MFR Water Extras Bridges - No Fixed Bridges
  • Square Feet980

Tax Information

  • Tax Year 2025
  • Taxes$2,631

Rooms

  • Bedrooms2
  • Full Bath1
  • Half Baths1

Building

  • Bathroom2
  • Body Type ["Double Wide"]
  • Construction Materials Vinyl Siding
  • Foundation Details Pillar/Post/Pier
  • Levels One
  • RoofMetal
  • Rooms7
  • Year Built1959

Amenities

  • Appliances IncludedElectric Water Heater, Microwave, Range, Refrigerator, Washer
  • Association Amenities
    • Cable TV
    • Fitness Center
    • Laundry
    • Park
    • Pickleball Court(s)
    • Pool
    • Recreation Facilities
    • Shuffleboard Court
    • Spa/Hot Tub
    • Storage
    • Wheelchair Access
  • Association Fee Includes Cable TV, Internet, Management, Trash
  • Community Features
    • Buyer Approval Required
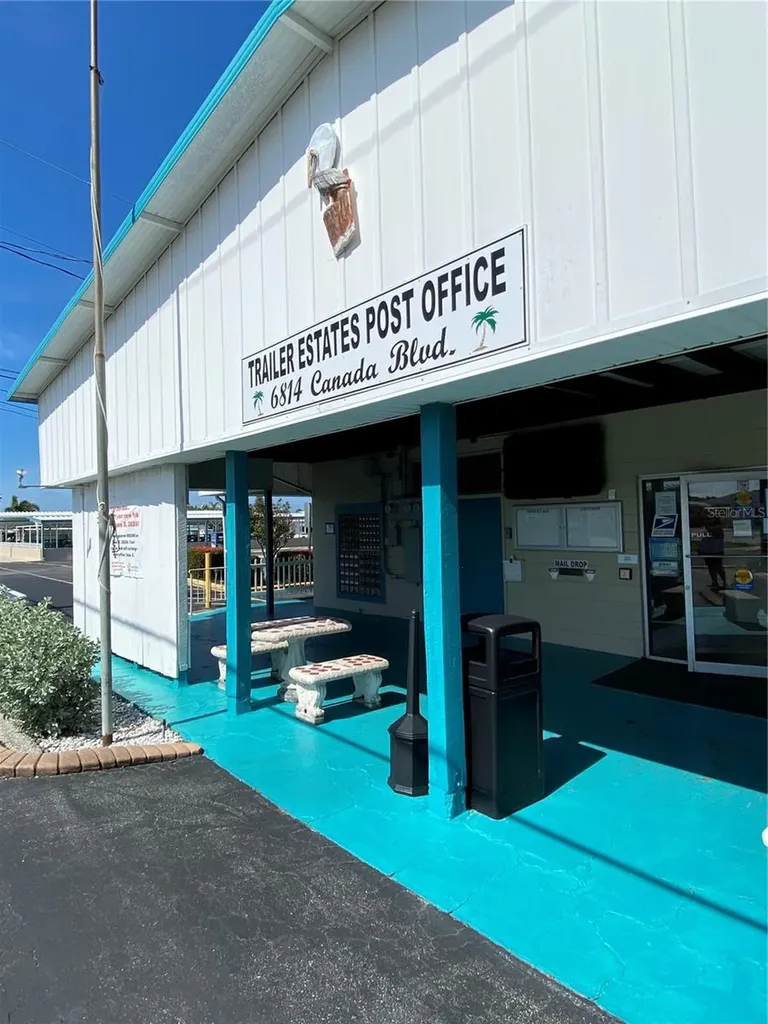
    • Community Mailbox
    • Fitness Center
    • Golf Carts OK
    • Pool
    • Special Community Restrictions
  • MFR Amenities Additional Fees Community has a marina with boat slips available at an average rental rate of $650 a year, subject to availability. Storage slips also available for similar rent and subject to availability.
  • MFR Pet Restrictions Pets are not allowed unless registered as emotional support pets. See Trailer Estates Office for the application and requirements for emotional support pets.
  • Other AmenitiesPool
  • PetsYes

Parking

  • Carport Spaces 2
  • Carport YN Yes

Basic Information

  • Property SubTypeMobile Home
  • Property TypeResidential
  • Virtual TourView Tour

Property

  • ZoningRSMH6/AI

Interior

  • Flooring Vinyl
  • Furnished Furnished

Utilities

  • Cooling Central Air
  • Heating Central
  • Laundry Features Other
  • Sewer Public Sewer
  • Utilities
    • Cable Connected
    • Electricity Connected
    • Other
    • Public
    • Sewer Connected
    • Water Connected
  • Water Source Public

Water Body

  • MFR Additional Water Information The community is located on Sarasota Bay
  • MFR Water Access YN Yes
  • Water AccessBay/Harbor, Gulf/Ocean to Bay, Intracoastal Waterway, Marina
  • Water Body Name SARASOTA BAY
  • Water ViewNo

Other

  • Building Area Source Estimated
  • Date Listed05/30/2026
  • MFR Additional Lease Restrictions Subject to rules as 55+ community. 2nd tenant/owner may be 45+. Deeds restrictions, rules, and regulations apply. Governance documents available on trailerestates.com or directly from the office.
  • MFR Exist Lse Tenant YN No
  • MFR Flood Zone Code AE
  • MFR Flood Zone Date 2021-08-10
  • MFR Minimum Lease No Minimum
  • Status Change Timestamp2026-05-30T19:28:46
Fusilier Realty Group
Office: 407-281-8455
10016 Wellness Way
Orlando, FL 32832

Listings courtesy of StellarMLS as distributed by MLS GRID. Based on information submitted to the MLS GRID as of May 31, 2026 6:30 AM EDT. All data is obtained from various sources and may not have been verified by broker or MLS GRID. Supplied Open House Information is subject to change without notice. All information should be independently reviewed and verified for accuracy. Properties may or may not be listed by the office/agent presenting the information. IDX information is provided exclusively for consumers’ personal noncommercial use and may not be used for any purpose other than to identify prospective properties consumers may be interested in purchasing. The data is deemed reliable but is not guaranteed by MLS GRID. The use of the MLS GRID Data may be subject to an end user license agreement.

Hi there! How can we help you?

Contact us using the form below or give us a call.

Send Us A Message:

I agree to receive marketing and customer service calls and text messages from Fusilier Realty Group. To opt out, you can reply 'stop' at any time or click the unsubscribe link in the emails. Consent is not a condition of purchase. Msg/data rates may apply. Msg frequency varies. Privacy Policy.

Do not fill in this field:

This site is protected by reCAPTCHA and the Google Privacy Policy and Terms of Service apply.

Hi there! How can we help you?

Contact us using the form below or give us a call.

Send Us A Message:

Do not fill in this field:

This site is protected by reCAPTCHA and the Google Privacy Policy and Terms of Service apply.

Hi there! How can we help you?

Contact us using the form below or give us a call.

Send Us A Message:

Do not fill in this field:

This site is protected by reCAPTCHA and the Google Privacy Policy and Terms of Service apply.

Do not fill in this field:

This site is protected by reCAPTCHA and the Google Privacy Policy and Terms of Service apply.

Do not fill in this field:

This site is protected by reCAPTCHA and the Google Privacy Policy and Terms of Service apply.

Do not fill in this field:

This site is protected by reCAPTCHA and the Google Privacy Policy and Terms of Service apply.

$

Do not fill in this field:

This site is protected by reCAPTCHA and the Google Privacy Policy and Terms of Service apply.