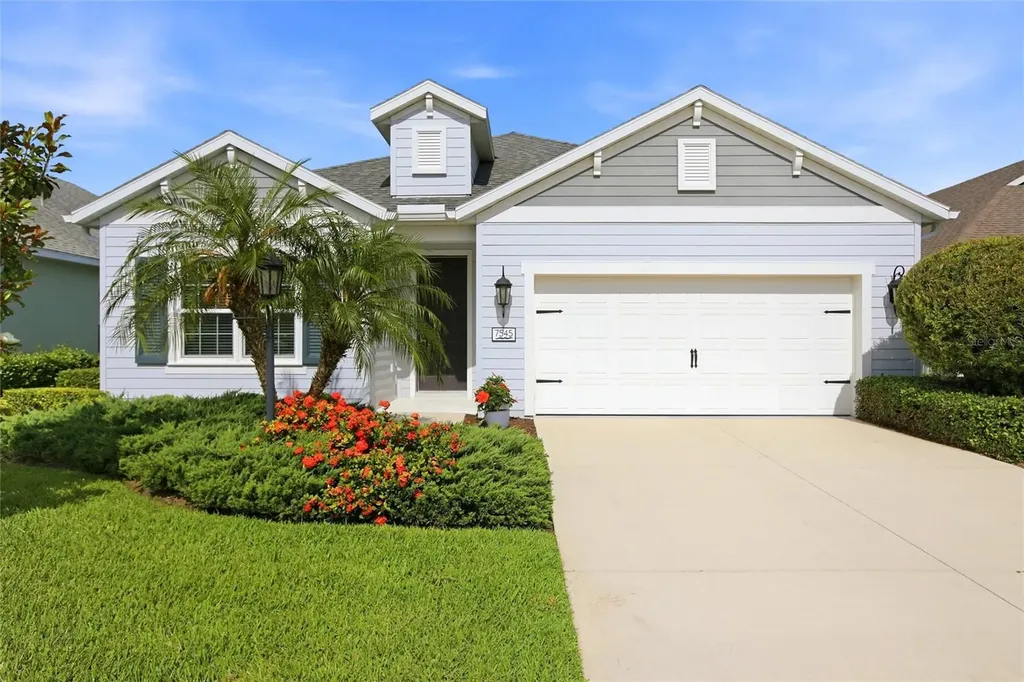

7545 Ridgelake CircleBradenton, FL 34203Price: $699,000

  • Price: $699,000
  • Est. Mortgage of $/month
  • 1 Day on Market
$
$
%
$/month over payments
Federal 30-year interest rate: 6.5300000000000000000000000000000000000000% last updated on May 28, 2026
* All Figures are estimates. Check with your bank or proposed mortgage company for actual interest rates.
This product uses the FRED® API but is not endorsed or certified by the Federal Reserve Bank of St. Louis.
Active
7545 Ridgelake Circle Bradenton FL 342037545 Ridgelake Circle Bradenton FL 342037545 Ridgelake Circle Bradenton FL 342037545 Ridgelake Circle Bradenton FL 342037545 Ridgelake Circle Bradenton FL 342037545 Ridgelake Circle Bradenton FL 342037545 Ridgelake Circle Bradenton FL 342037545 Ridgelake Circle Bradenton FL 342037545 Ridgelake Circle Bradenton FL 342037545 Ridgelake Circle Bradenton FL 342037545 Ridgelake Circle Bradenton FL 342037545 Ridgelake Circle Bradenton FL 342037545 Ridgelake Circle Bradenton FL 342037545 Ridgelake Circle Bradenton FL 342037545 Ridgelake Circle Bradenton FL 342037545 Ridgelake Circle Bradenton FL 342037545 Ridgelake Circle Bradenton FL 342037545 Ridgelake Circle Bradenton FL 342037545 Ridgelake Circle Bradenton FL 342037545 Ridgelake Circle Bradenton FL 342037545 Ridgelake Circle Bradenton FL 342037545 Ridgelake Circle Bradenton FL 342037545 Ridgelake Circle Bradenton FL 342037545 Ridgelake Circle Bradenton FL 342037545 Ridgelake Circle Bradenton FL 342037545 Ridgelake Circle Bradenton FL 342037545 Ridgelake Circle Bradenton FL 342037545 Ridgelake Circle Bradenton FL 342037545 Ridgelake Circle Bradenton FL 342037545 Ridgelake Circle Bradenton FL 342037545 Ridgelake Circle Bradenton FL 342037545 Ridgelake Circle Bradenton FL 342037545 Ridgelake Circle Bradenton FL 342037545 Ridgelake Circle Bradenton FL 342037545 Ridgelake Circle Bradenton FL 342037545 Ridgelake Circle Bradenton FL 342037545 Ridgelake Circle Bradenton FL 342037545 Ridgelake Circle Bradenton FL 342037545 Ridgelake Circle Bradenton FL 342037545 Ridgelake Circle Bradenton FL 342037545 Ridgelake Circle Bradenton FL 342037545 Ridgelake Circle Bradenton FL 342037545 Ridgelake Circle Bradenton FL 342037545 Ridgelake Circle Bradenton FL 342037545 Ridgelake Circle Bradenton FL 342037545 Ridgelake Circle Bradenton FL 342037545 Ridgelake Circle Bradenton FL 342037545 Ridgelake Circle Bradenton FL 342037545 Ridgelake Circle Bradenton FL 342037545 Ridgelake Circle Bradenton FL 342037545 Ridgelake Circle Bradenton FL 342037545 Ridgelake Circle Bradenton FL 342037545 Ridgelake Circle Bradenton FL 342037545 Ridgelake Circle Bradenton FL 342037545 Ridgelake Circle Bradenton FL 342037545 Ridgelake Circle Bradenton FL 342037545 Ridgelake Circle Bradenton FL 342037545 Ridgelake Circle Bradenton FL 34203
QR Code

Driving Directions

  • 4Bedrooms
  • 0.16Acreage
  • 4Bathrooms
  • 2020Year Built
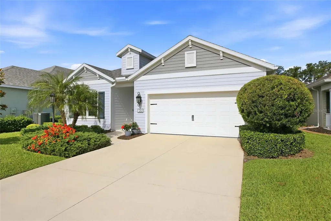
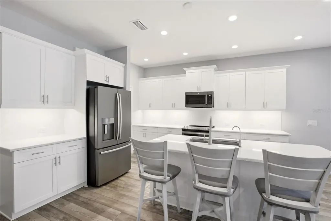
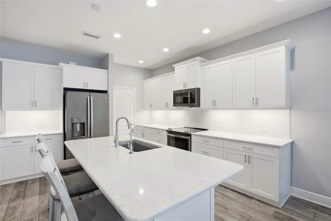
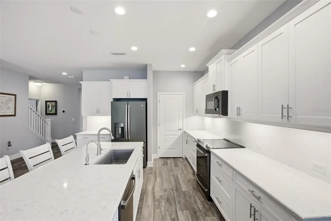
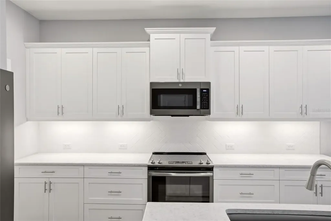
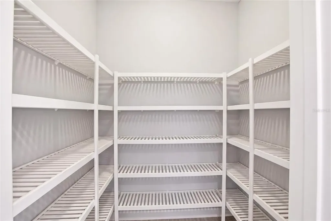
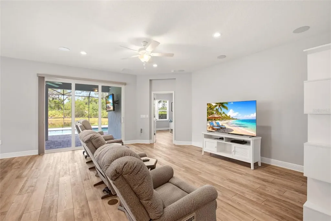
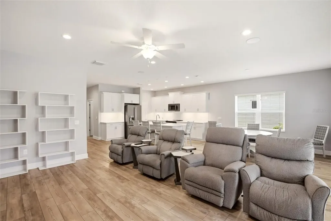
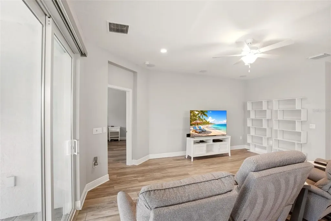
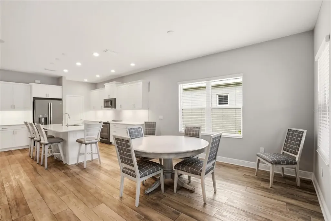
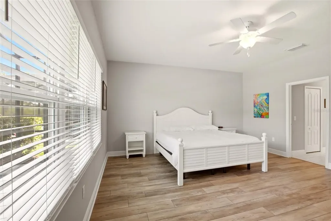
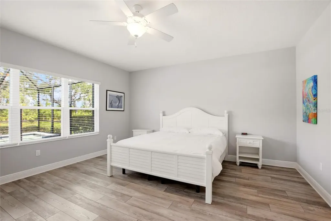
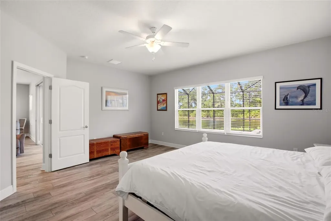
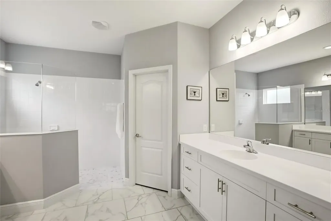
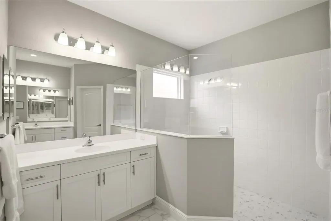
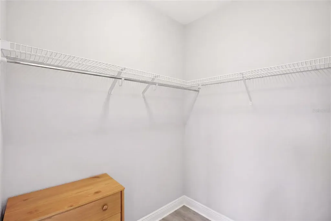
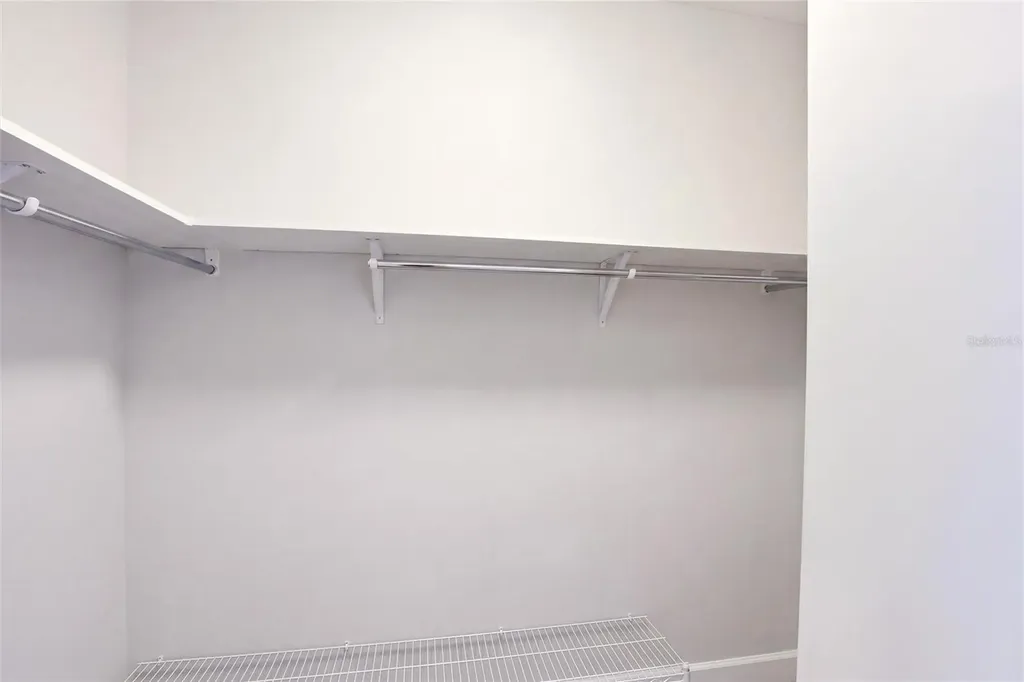
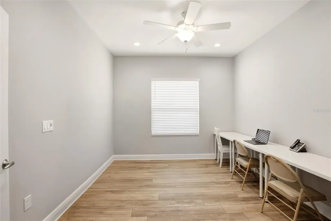
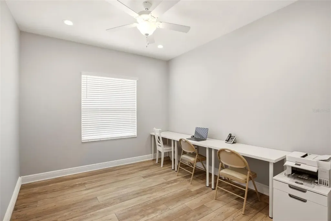
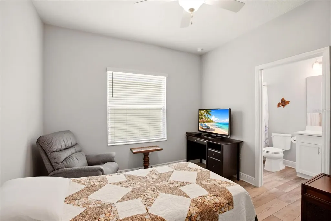
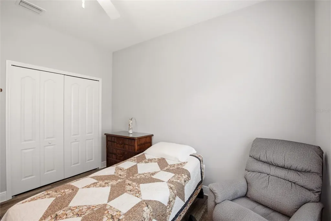
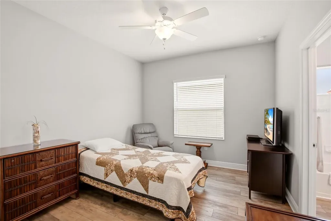
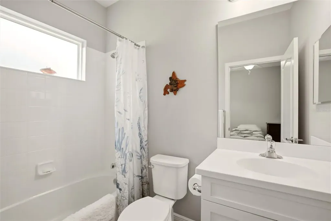
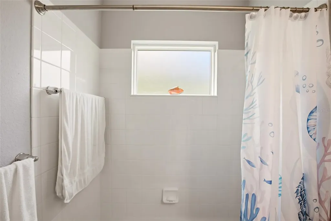
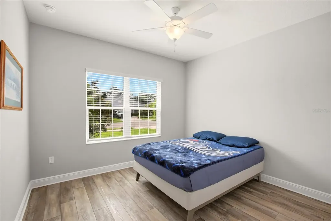
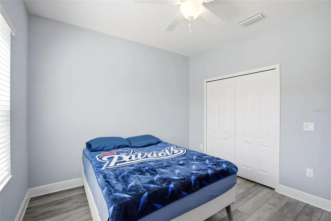
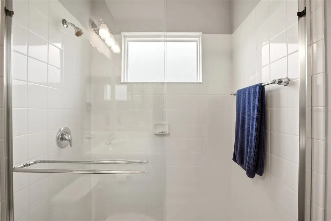
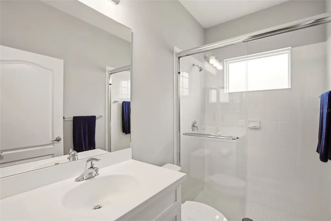
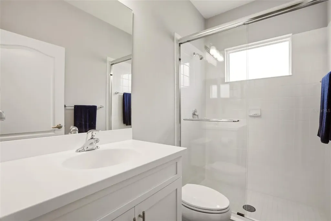
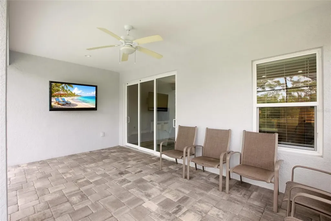
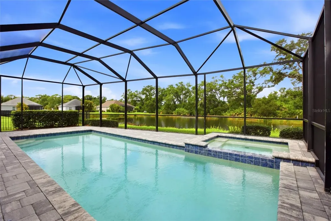
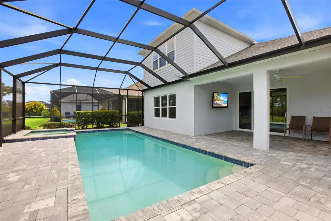
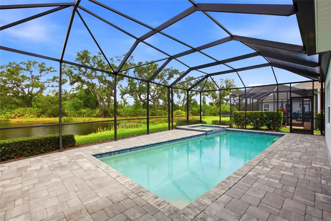
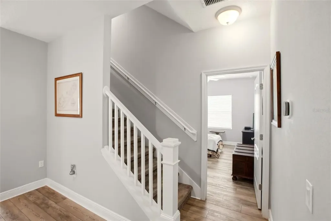
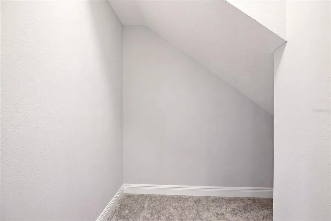
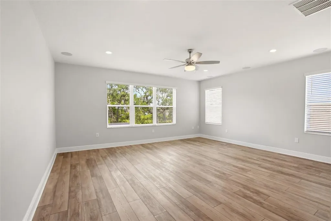
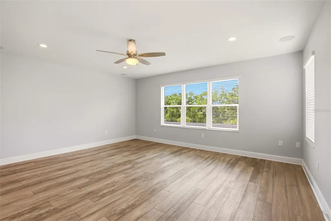
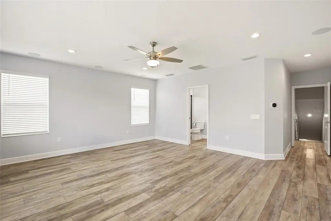
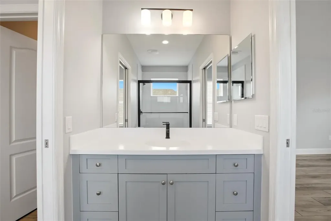
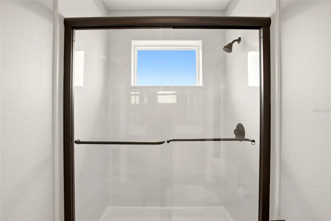
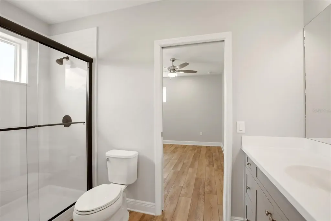
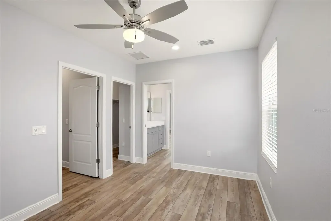
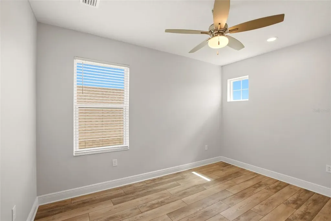
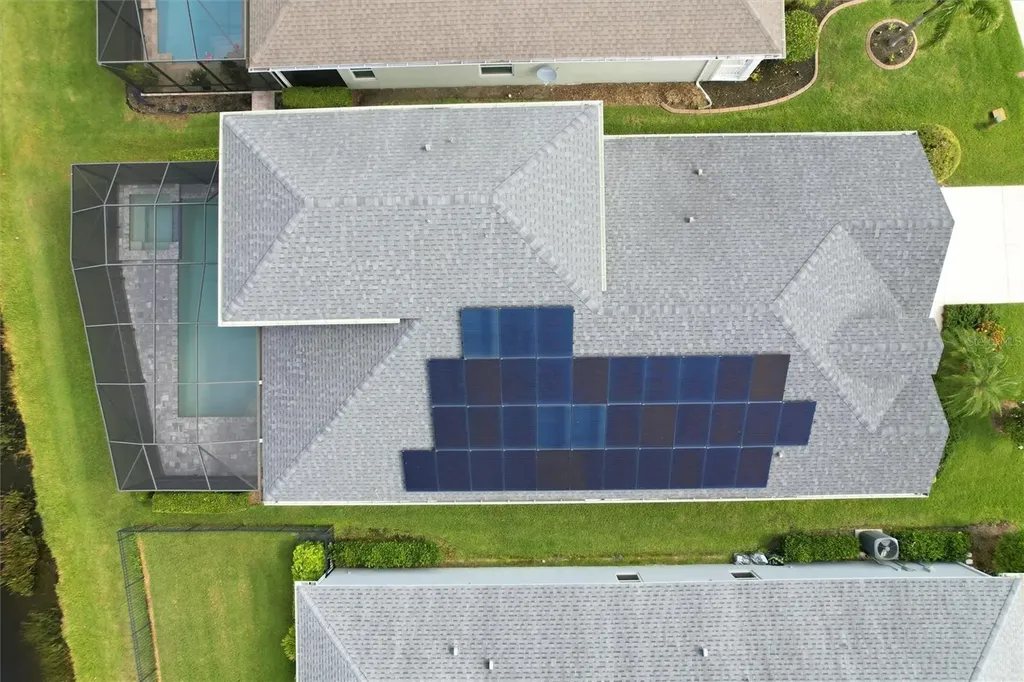
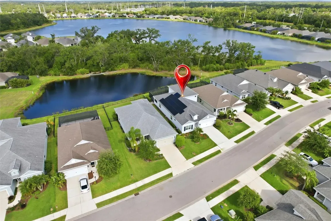
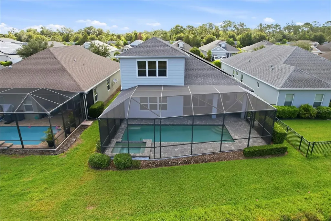
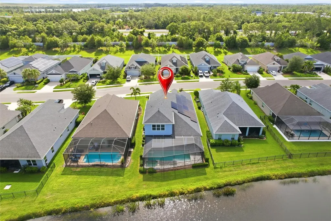
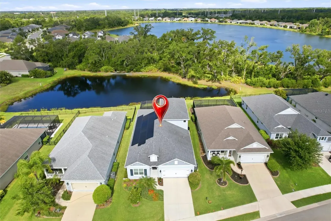
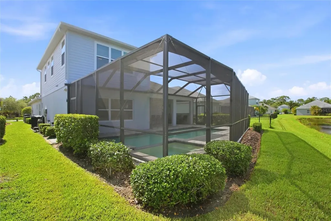
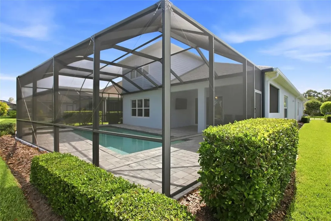
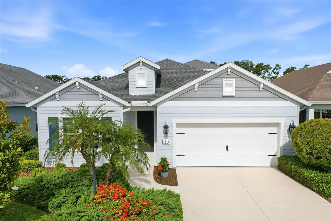
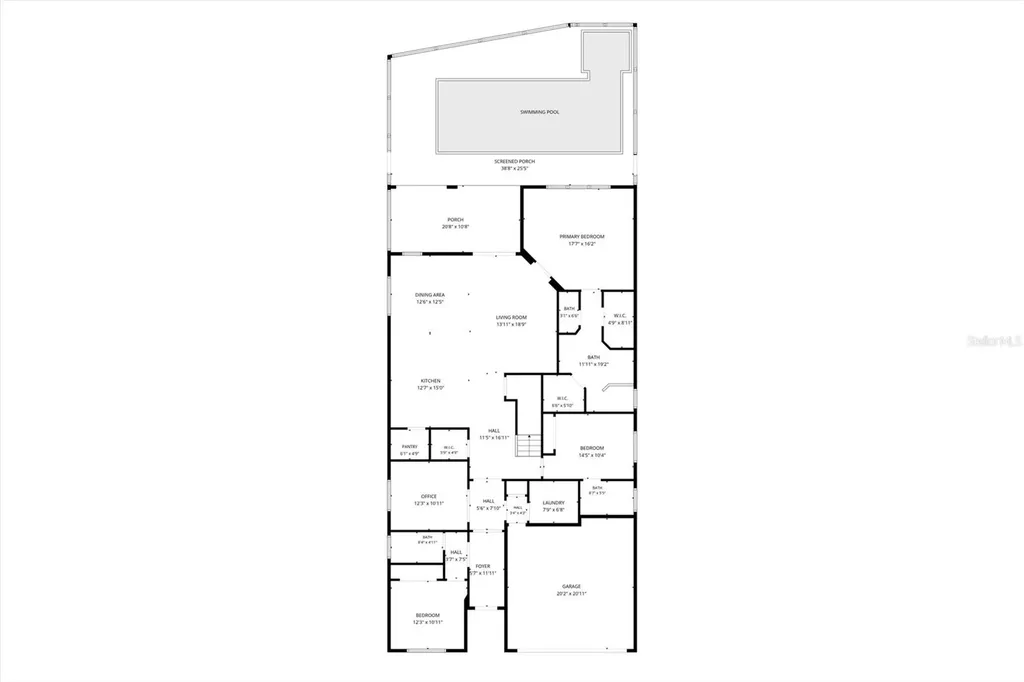
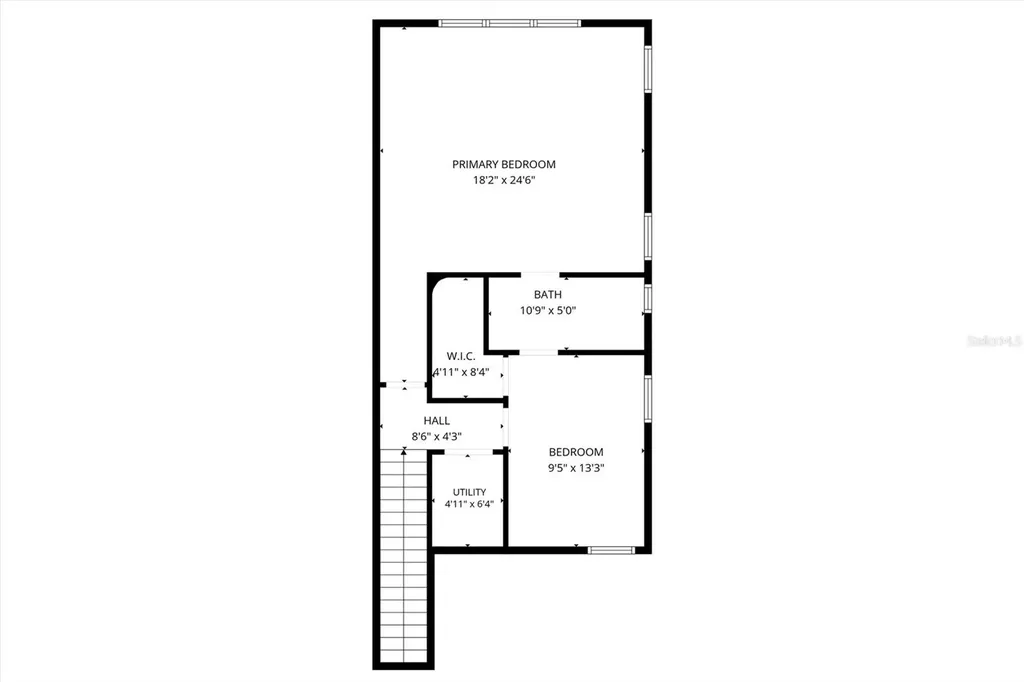
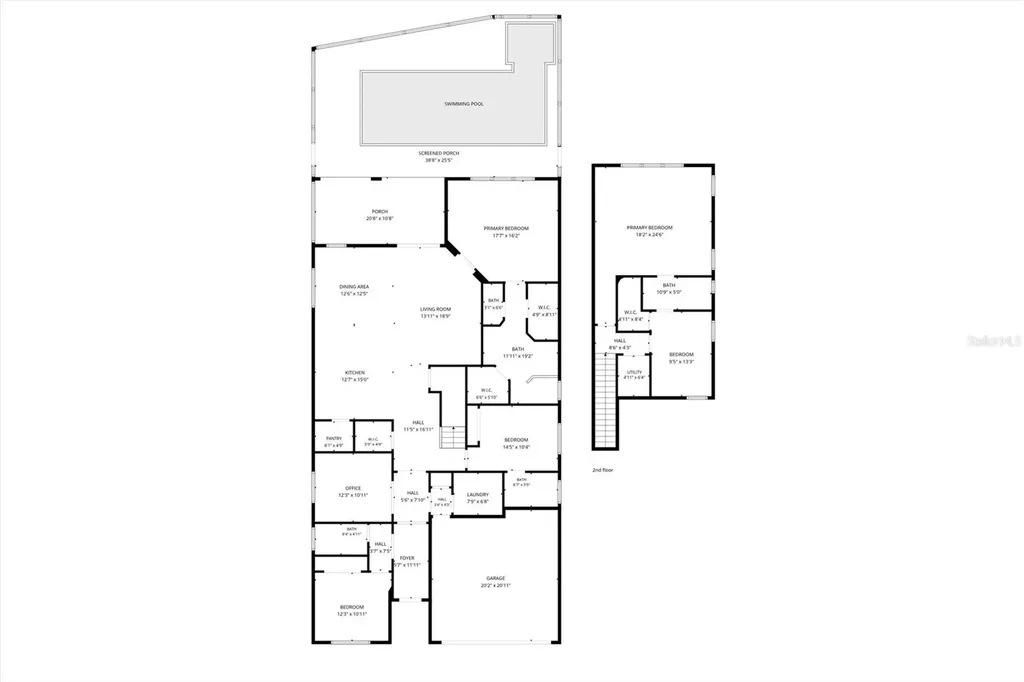
One or more photo(s) has been virtually staged. Your Private Lakefront Oasis Awaits. Welcome to unparalleled luxury, privacy, and sustainability. Nestled within an exclusive, private gated community this spectacular masterpiece offers the perfect blend of modern innovation and serene natural beauty. This custom Neal home with 3,004 square feet, boasts an expansive floor plan featuring 4 spacious bedrooms, 4 full baths, a dedicated den/office, and a versatile bonus room perfect for a home theater or game room. The main living area and upstairs bonus room have an audio system already installed for entertainment. Say goodbye to clutter with multiple walk-in closets and abundant, clever storage space throughout the home, including under the stairs. The open and spacious kitchen is designed for effortless entertaining and family gatherings. The breakfast bar is the perfect spot for casual morning coffee, quick meals, or chatting with the chef. Also included is a large walk-in pantry with incredible storage capacity to keep your culinary essentials organized and out of sight. Fully equipped with cutting-edge Smart Home technology and eco-friendly solar panels, keeping your electricity bills low and your lifestyle seamless. Step outside into your own ultra-private sanctuary. The property sits on a premier lakefront lot, offering breathtaking water views and a front-row seat to local wildlife. Whether you're hosting a summer BBQ or enjoying a quiet morning coffee, the pristine saltwater pool and tranquil lake backdrop create an everyday vacation vibe right in your backyard. The patio has been pre-plumbed for those who would love to have an outdoor kitchen. This gated community has NO CDD fees and includes a community pool, and a 21 acre lake with canoe/kayak launch. Easy access to I-75 and the newly opened 44th St allows for a short drive to UTC Mall, Lakewood Ranch and Mote Marine Aquarium. Homes of this caliber in this highly sought-after gated enclave rarely hit the market. Don't miss your chance to own this slice of paradise. Live beautifully. Live sustainably. Live securely.
Listing Courtesy of PMI PROPERTY SOLUTIONS

Ask A Question

Do not fill in this field:

I agree to receive marketing and customer service calls and text messages from Fusilier Realty Group. To opt out, you can reply 'stop' at any time or click the unsubscribe link in the emails. Consent is not a condition of purchase. Msg/data rates may apply. Msg frequency varies. Privacy Policy.

This site is protected by reCAPTCHA and the Google Privacy Policy and Terms of Service apply.

More Info

Location Information

  • Road Frontage DescriptionAsphalt

Parking

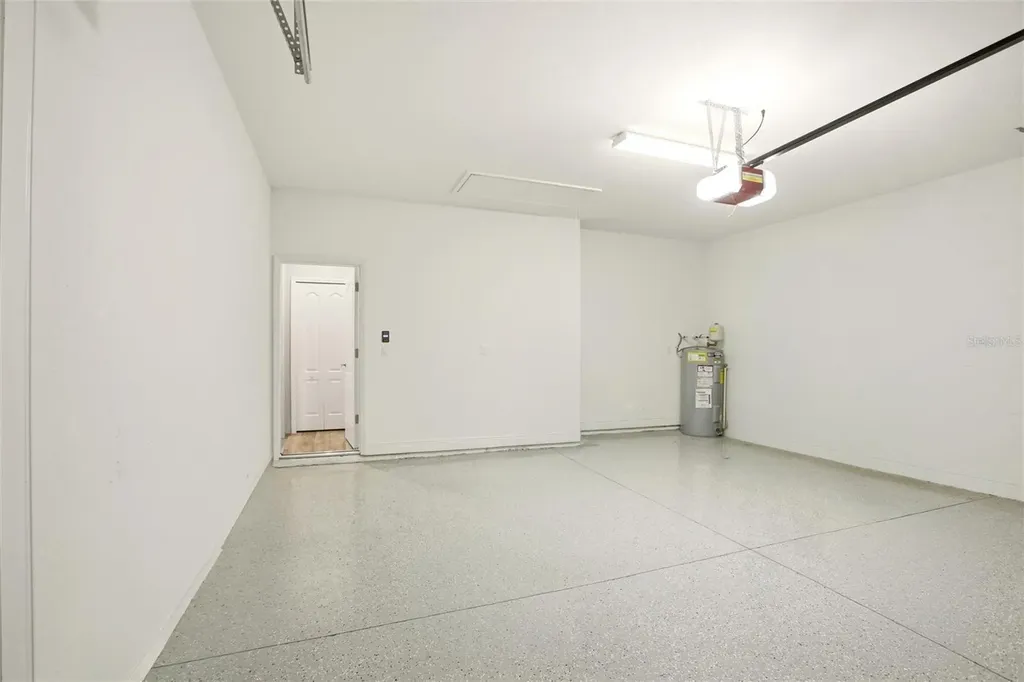
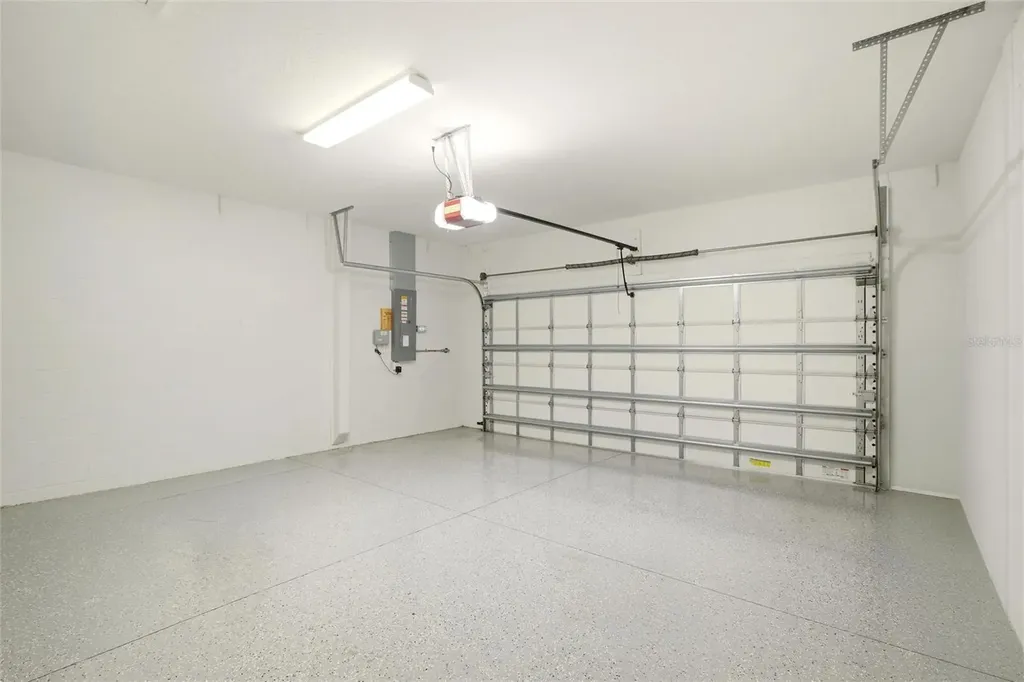
  • Parking Features Garage Door Opener

Rooms

  • Bedrooms4
  • Full Bath4
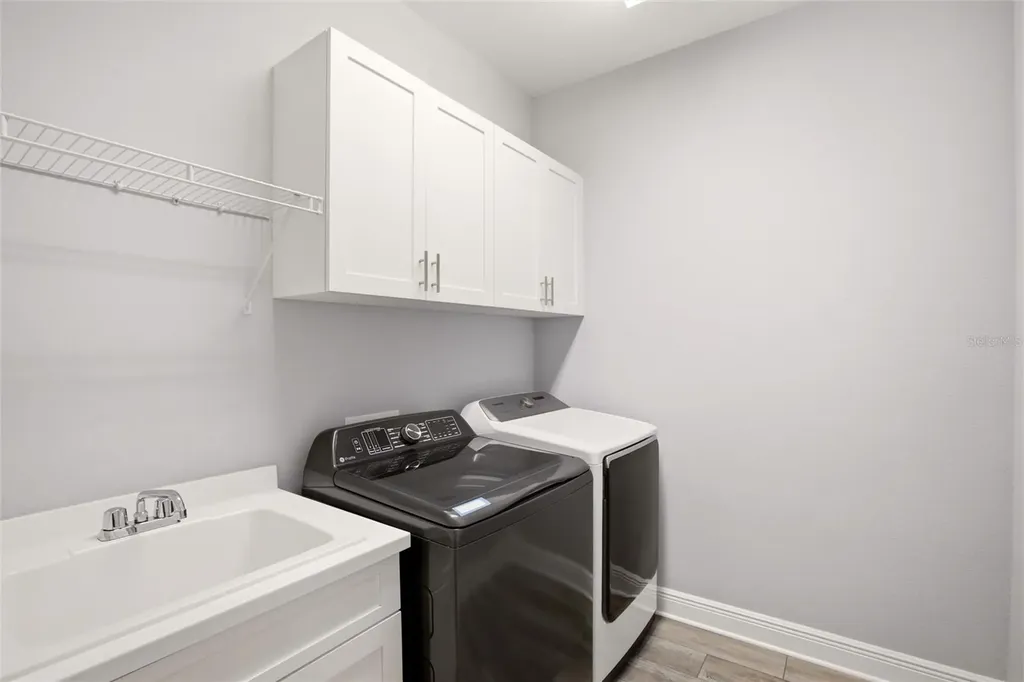
  • MFR Additional Rooms Bonus Room, Den/Library/Office, Inside Utility

Basic Information

  • Property SubTypeSingle Family Residence
  • Property TypeResidential
  • Virtual TourView Tour

Property

  • Builder Name Neal Homes
  • ZoningPD-R

Interior

  • Flooring Carpet, Ceramic Tile, Luxury Vinyl
  • Furnished Unfurnished

Property Information

  • Acreage0.16
  • Attached Garage YN Yes
  • Building Area Total 3,719
  • BuildingAreaUnitsSquare Feet
  • LivingAreaUnitsSquare Feet
  • Lot DescriptionIn County, Landscaped, Sidewalk, Paved, Private
  • Lot Size Square Feet 6,909
  • MFR Living Area Meters 279
  • MFR Lot Size Square Meters 642
  • MFR Total Acreage 0 to less than 1/4
  • Property Condition Completed
  • Square Feet3,004

Basic Information

  • List Price$699,000
  • ListingContractDate2026-05-29
  • MLS NumberA4695193
  • Mls Status Active
  • OriginalListPrice699000
  • PostalCodePlus42506
  • PublicSurveyRange18E
  • StatusACT

Location

  • Address7545 Ridgelake Circle
  • AreaBradenton/Braden River/Lakewood Rch
  • CountyManatee
  • Exterior Features Rain Gutters, Sidewalk, Sliding Doors
  • MFR Water View Pond
  • StateFL
  • SubdivisionRidge At Crossing Creek Ph Ii
  • TownBradenton
  • Township 35S
  • Zip34203

Utilities

  • Cooling Central Air
  • Green Water Conservation Irrigation-Reclaimed Water
  • Heating Central
  • Laundry Features Inside, Laundry Room
  • Sewer Public Sewer
  • Utilities BB/HS Internet Available, Sprinkler Recycled
  • Water Source Public

Water Body

  • MFR Water Access YN Yes
  • MFR Water Frontage Feet Pond 53
  • MFR Waterfront Feet Total 53
  • Pool Private YN Yes
  • Water AccessLake, Pond
  • Water FeaturesPond
  • Water ViewYes
  • WaterfrontYes

Other

  • Building Area Source Public Records
  • Date Listed05/29/2026
  • MFR Additional Lease Restrictions Owner must own home 2 years prior to leasing.
  • MFR Exist Lse Tenant YN No
  • MFR Flood Zone Code X
  • MFR Flood Zone Date 2014-03-17
  • MFR Minimum Lease 6 Months
  • Status Change Timestamp2026-05-29T16:05:40
  • Vegetation Trees/Landscaped
  • View Trees/Woods, Water

Tax Information

  • Association Fee $778
  • Association Fee Frequency Quarterly
  • Fees$3,112
  • MFR Association Fee Requirement Required
  • Monthly HOA Amount $259
  • Tax Year 2025
  • Taxes$6,513
  • Total Monthly Fees $259

Building

  • Bathroom4
  • Construction Materials Block, Stucco
  • Foundation Details Slab
  • GarageYes
  • Garage Spaces2
  • Levels Two
  • Patio And Porch Features Patio, Screened
  • RoofShingle
  • Rooms9
  • Stories2
  • Window Features Blinds, Double Pane Windows
  • Year Built2020

Amenities

  • Appliances IncludedDishwasher, Dryer, Microwave, Range, Refrigerator, Washer, Water Softener
  • Association Amenities Gated, Pool, Vehicle Restrictions
  • Association Fee Includes Pool, Escrow Reserves Fund, Private Road
  • Association YN Yes
  • Community Features
    • Buyer Approval Required
    • Community Mailbox
    • Deed Restrictions
    • Gated Community - No Guard
    • Irrigation-Reclaimed Water
    • No Truck/RV/Motorcycle Parking
    • Pool
  • Green Energy Efficient Appliances, HVAC, Pool, Water Heater
  • Green Energy Generation Solar
  • MFR Pet Restrictions Pets to be on a leash in public areas.
  • Other AmenitiesPool, Lakefront, Waterfront, Water View
  • Other Equipment Irrigation Equipment
  • PetsYes
  • Pool Features
    • Child Safety Fence
    • Gunite
    • Heated
    • In Ground
    • Salt Water
    • Screen Enclosure
  • Solar Panel OwnershipFinanced
  • Spa Features Heated, In Ground
Fusilier Realty Group
Office: 407-281-8455
10016 Wellness Way
Orlando, FL 32832

Listings courtesy of StellarMLS as distributed by MLS GRID. Based on information submitted to the MLS GRID as of May 30, 2026 8:05 AM EDT. All data is obtained from various sources and may not have been verified by broker or MLS GRID. Supplied Open House Information is subject to change without notice. All information should be independently reviewed and verified for accuracy. Properties may or may not be listed by the office/agent presenting the information. IDX information is provided exclusively for consumers’ personal noncommercial use and may not be used for any purpose other than to identify prospective properties consumers may be interested in purchasing. The data is deemed reliable but is not guaranteed by MLS GRID. The use of the MLS GRID Data may be subject to an end user license agreement.

Hi there! How can we help you?

Contact us using the form below or give us a call.

Send Us A Message:

I agree to receive marketing and customer service calls and text messages from Fusilier Realty Group. To opt out, you can reply 'stop' at any time or click the unsubscribe link in the emails. Consent is not a condition of purchase. Msg/data rates may apply. Msg frequency varies. Privacy Policy.

Do not fill in this field:

This site is protected by reCAPTCHA and the Google Privacy Policy and Terms of Service apply.

Hi there! How can we help you?

Contact us using the form below or give us a call.

Send Us A Message:

Do not fill in this field:

This site is protected by reCAPTCHA and the Google Privacy Policy and Terms of Service apply.

Hi there! How can we help you?

Contact us using the form below or give us a call.

Send Us A Message:

Do not fill in this field:

This site is protected by reCAPTCHA and the Google Privacy Policy and Terms of Service apply.

Do not fill in this field:

This site is protected by reCAPTCHA and the Google Privacy Policy and Terms of Service apply.

Do not fill in this field:

This site is protected by reCAPTCHA and the Google Privacy Policy and Terms of Service apply.

Do not fill in this field:

This site is protected by reCAPTCHA and the Google Privacy Policy and Terms of Service apply.

$

Do not fill in this field:

This site is protected by reCAPTCHA and the Google Privacy Policy and Terms of Service apply.