

6934 Stoneywalk CourtBradenton, FL 34203Price: $350,000

  • Price: $350,000
  • Est. Mortgage of $/month
  • 1 Day on Market
$
$
%
$/month over payments
Federal 30-year interest rate: 6.5300000000000000000000000000000000000000% last updated on May 28, 2026
* All Figures are estimates. Check with your bank or proposed mortgage company for actual interest rates.
This product uses the FRED® API but is not endorsed or certified by the Federal Reserve Bank of St. Louis.
Active
6934 Stoneywalk Court Bradenton FL 342036934 Stoneywalk Court Bradenton FL 342036934 Stoneywalk Court Bradenton FL 342036934 Stoneywalk Court Bradenton FL 342036934 Stoneywalk Court Bradenton FL 342036934 Stoneywalk Court Bradenton FL 342036934 Stoneywalk Court Bradenton FL 342036934 Stoneywalk Court Bradenton FL 342036934 Stoneywalk Court Bradenton FL 342036934 Stoneywalk Court Bradenton FL 342036934 Stoneywalk Court Bradenton FL 342036934 Stoneywalk Court Bradenton FL 342036934 Stoneywalk Court Bradenton FL 342036934 Stoneywalk Court Bradenton FL 342036934 Stoneywalk Court Bradenton FL 342036934 Stoneywalk Court Bradenton FL 342036934 Stoneywalk Court Bradenton FL 342036934 Stoneywalk Court Bradenton FL 342036934 Stoneywalk Court Bradenton FL 342036934 Stoneywalk Court Bradenton FL 342036934 Stoneywalk Court Bradenton FL 342036934 Stoneywalk Court Bradenton FL 342036934 Stoneywalk Court Bradenton FL 342036934 Stoneywalk Court Bradenton FL 342036934 Stoneywalk Court Bradenton FL 342036934 Stoneywalk Court Bradenton FL 342036934 Stoneywalk Court Bradenton FL 342036934 Stoneywalk Court Bradenton FL 342036934 Stoneywalk Court Bradenton FL 342036934 Stoneywalk Court Bradenton FL 342036934 Stoneywalk Court Bradenton FL 342036934 Stoneywalk Court Bradenton FL 342036934 Stoneywalk Court Bradenton FL 342036934 Stoneywalk Court Bradenton FL 342036934 Stoneywalk Court Bradenton FL 342036934 Stoneywalk Court Bradenton FL 342036934 Stoneywalk Court Bradenton FL 342036934 Stoneywalk Court Bradenton FL 342036934 Stoneywalk Court Bradenton FL 342036934 Stoneywalk Court Bradenton FL 342036934 Stoneywalk Court Bradenton FL 342036934 Stoneywalk Court Bradenton FL 342036934 Stoneywalk Court Bradenton FL 342036934 Stoneywalk Court Bradenton FL 342036934 Stoneywalk Court Bradenton FL 342036934 Stoneywalk Court Bradenton FL 342036934 Stoneywalk Court Bradenton FL 342036934 Stoneywalk Court Bradenton FL 342036934 Stoneywalk Court Bradenton FL 342036934 Stoneywalk Court Bradenton FL 342036934 Stoneywalk Court Bradenton FL 342036934 Stoneywalk Court Bradenton FL 342036934 Stoneywalk Court Bradenton FL 34203
QR Code

Driving Directions

  • 2Bedrooms
  • 2Bathrooms
  • 1992Year Built
  • 1,526Square Feet
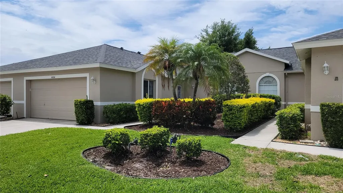
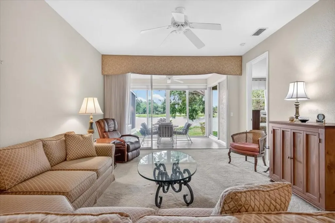
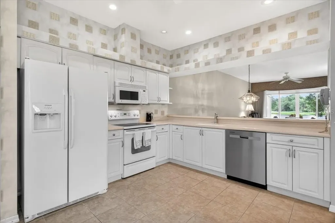
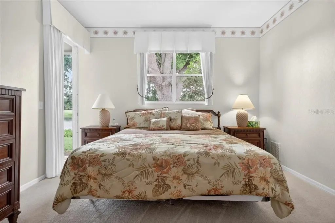
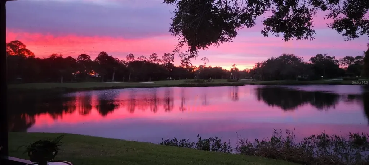
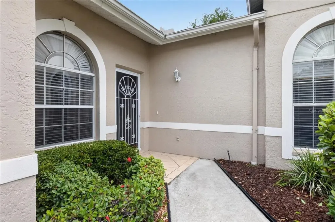
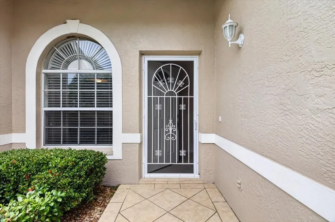
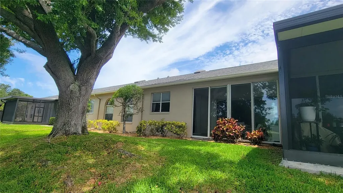
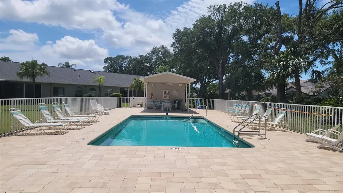
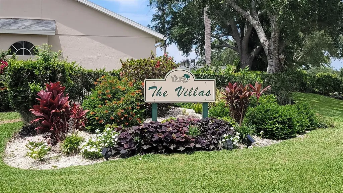
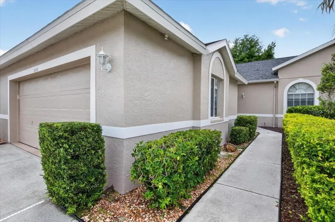
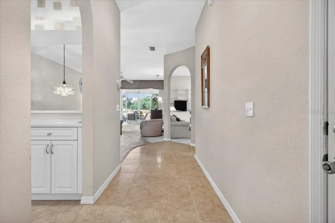
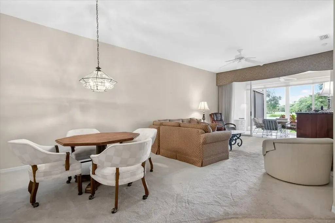
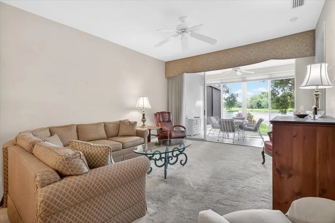
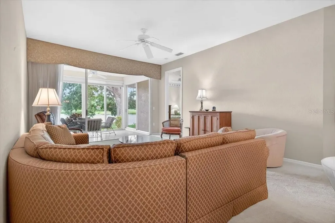
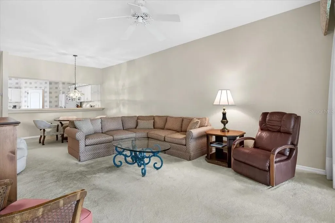
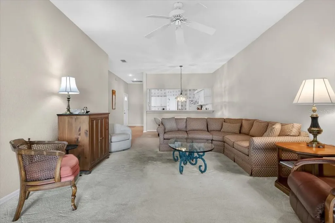
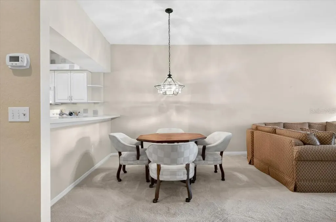
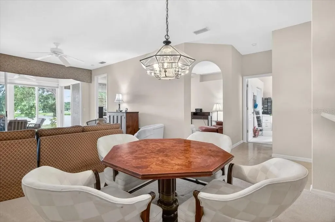
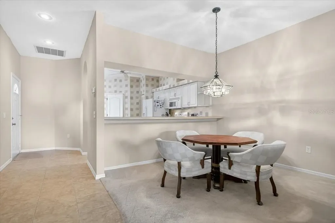
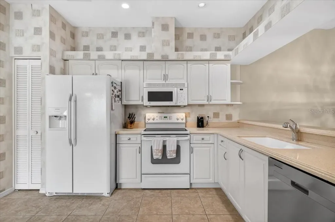
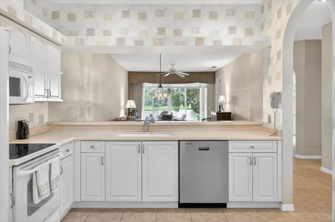
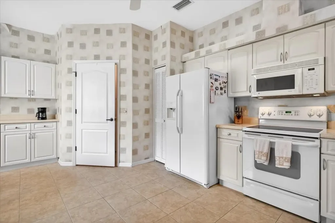
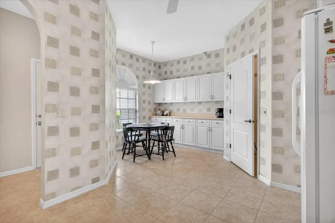
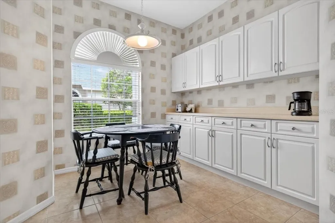
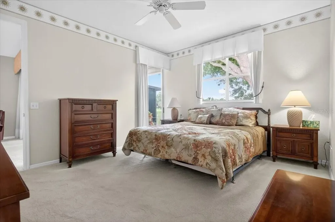
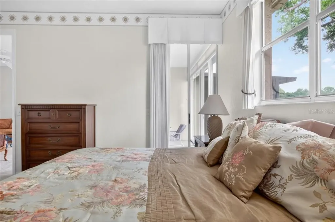
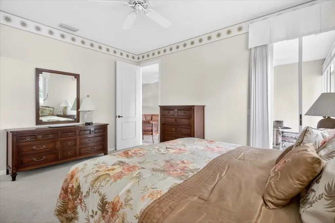
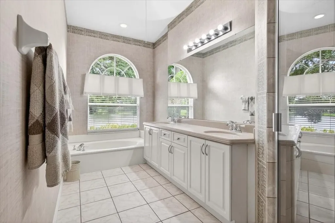
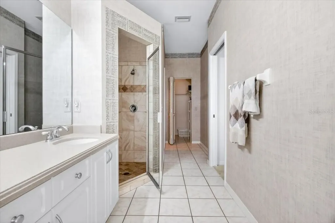
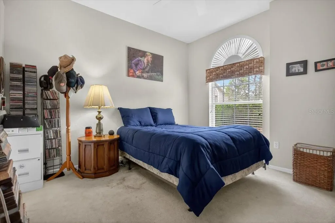
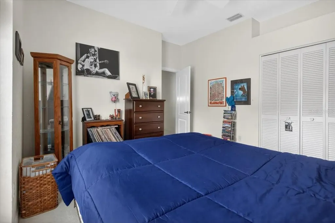
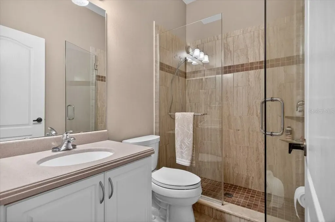
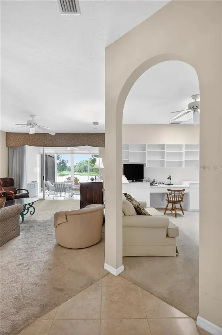
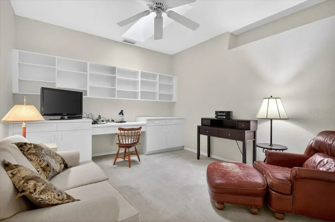
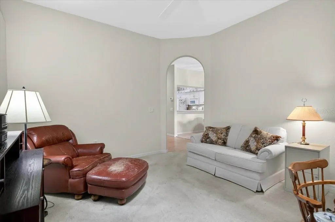
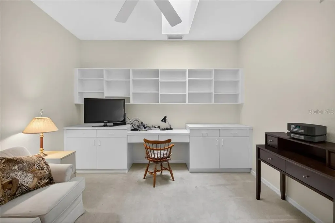
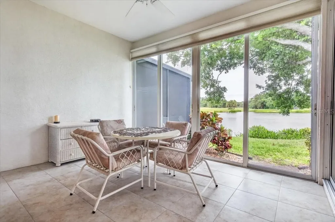
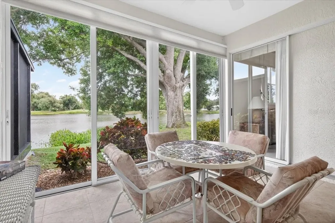
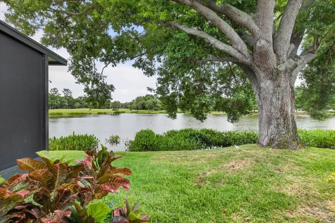
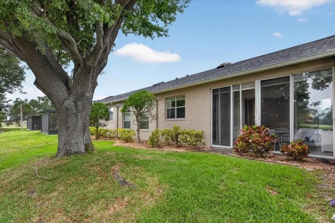
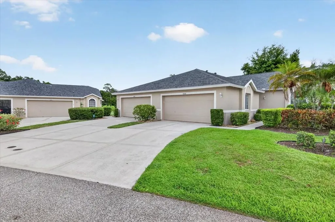
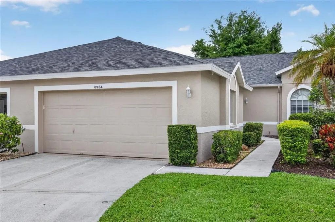
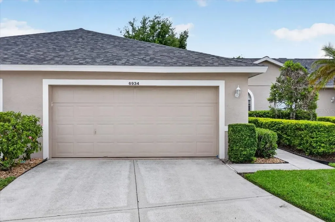
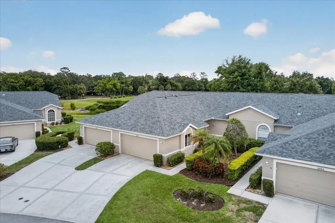
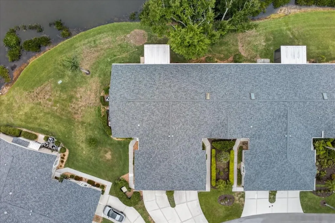
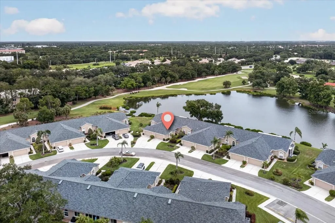
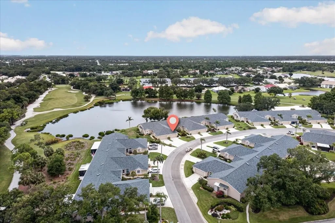
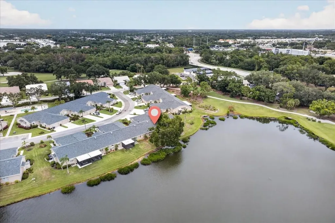
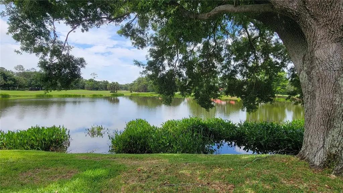
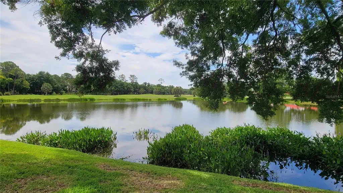
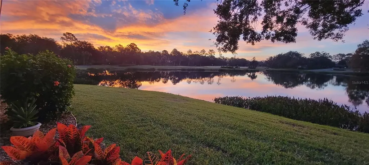
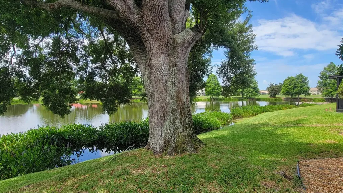
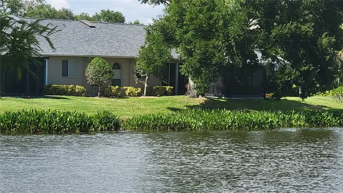
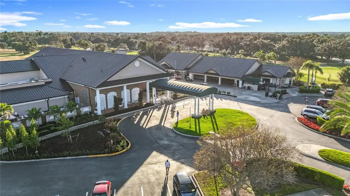
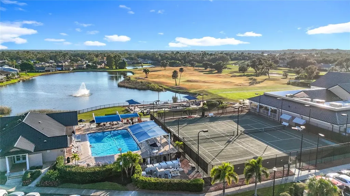
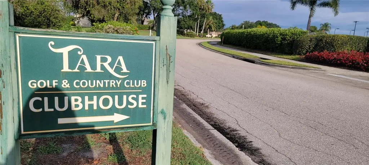
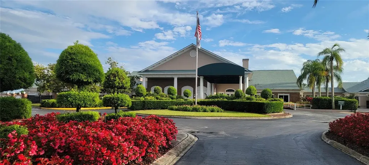
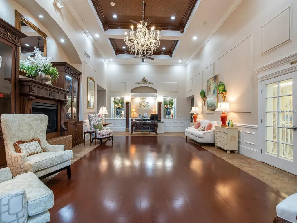
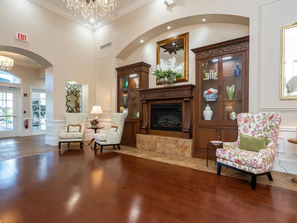
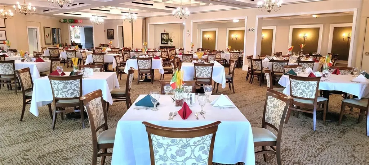
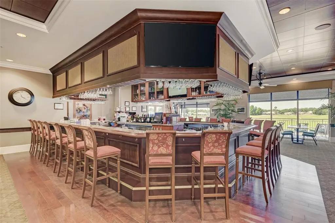
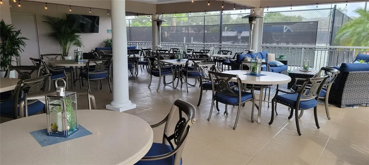
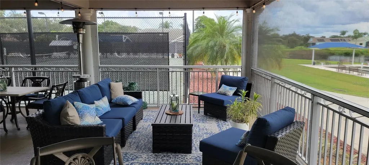
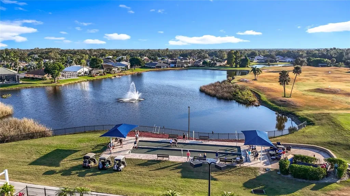
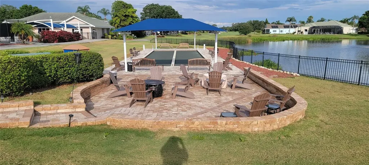
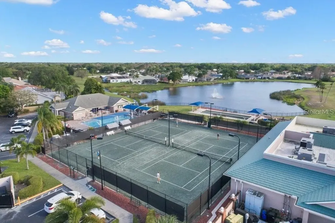
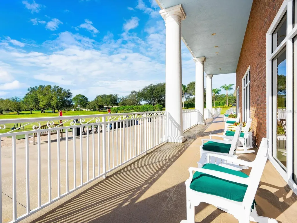
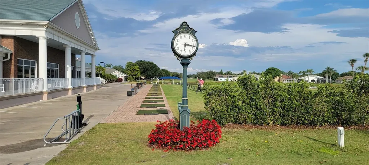
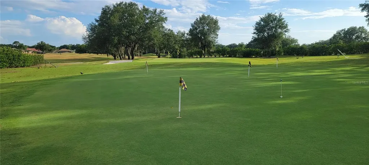
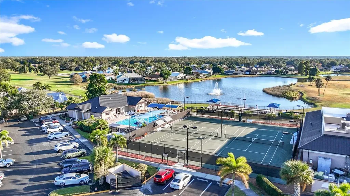
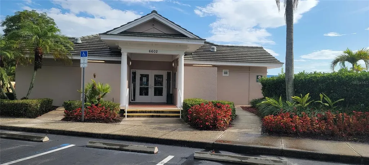
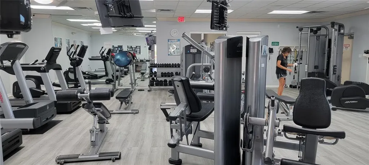
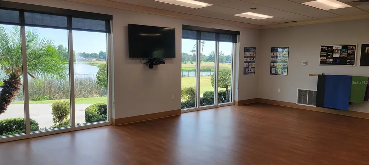
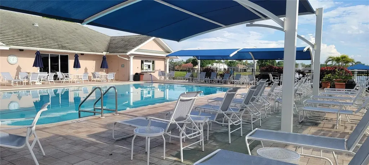
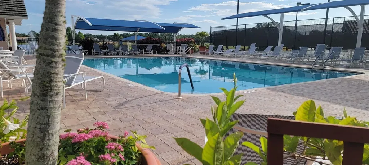
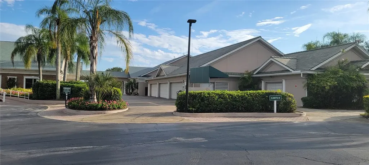
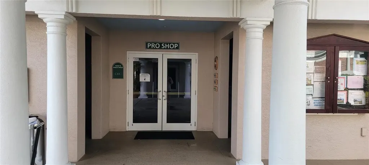
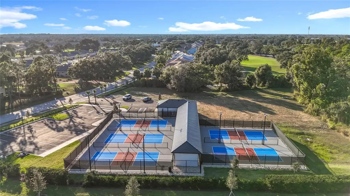
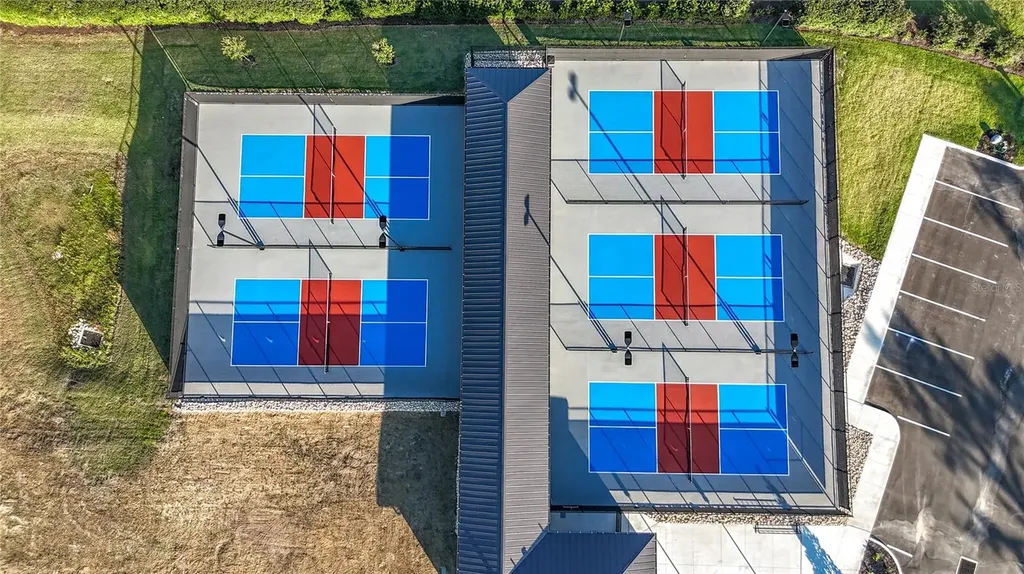
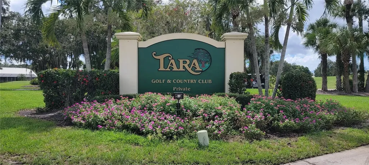
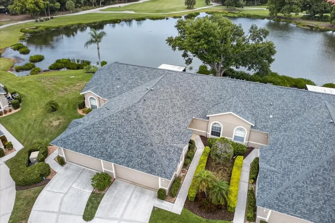
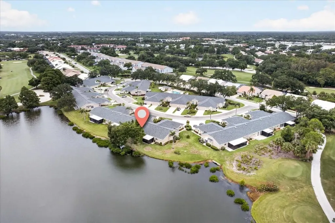
One or more photo(s) has been virtually staged. Your Florida Country Club lifestyle awaits at this Villa on the 8th fairway at Tara Golf and Country Club. Tara is a private member only club. The villa includes a deeded Class 'A' equity golf membership that transfers to the new owner. Along the 8th fairway you'll enjoy views of natural Florida tropical greenery and gorgeous pond while being entertained by watching wildlife as well as the golfers. The Villas exterior is recently updated with a new roof in 2023, exterior paint 2022, new community pool pump and heater, irrigation system and more. Plus, the villa had permitted improvements including a full plumbing re-pipe in 2014 and AC-HVAC changeout in 2014. Key features include spacious sunny and bright spaces from the front entry to the lanai with spectacular pond and golf course views. This 2 bedroom plus Den, 2 full baths, and 2 car attached garage has had just one owner family since it was built in 1992, plus it has been 100% pet and smoke free . The year-round fully enclosed lanai gives you a wall-to-wall, ceiling to floor panoramic golf and pond view facing South. Plus, you can also have a 12'x15' screened lanai added to the lanai to further enhance your outdoor enjoyment. The including Tara's Championship 18 hole Golf Course, Har-Tru tennis courts, pickle ball on the brand new 5 court pickle ball center opened in late 2025. The country club facilities include a Fitness Center with state of the art equipment, hot tub, sauna. The Clubhouse features bar and casual grill room, fine dining, with additional screened patio for outdoor dining. A concession stand at the main clubhouse pool is conveniently located on the turn-around between the 9th and 10th holes. The driving range, short game practice area, putting green, and pro-shop form the hub of daily golf activity. Tara offers something for everyone with a very active social and entertainment calendar. Mandatory fees for full golf membership are $547.62 monthly plus $60.00 food minimum. A one-time Capital Contribution fee of $6,571.44 is payable at closing. Quarterly condo association fees for exterior maintenance free living are $1325.00. The Tara Master Association annual fee is $1094.17 which includes Comcast premium bundle for internet and cable TV plus HBO/MAX. This annual fee also includes maintenance of the common area landscaping and the perimeter maintenance of the common grounds. Easy access to I-75, airports, great shopping and UTC mall, arts, theater, entertainment, dining, and the award winning beaches on the Suncoast of Florida. Make The Villas at Tara Golf & Country Club your Florida lifestyle!
Listing Courtesy of DALTON WADE INC

Ask A Question

Do not fill in this field:

I agree to receive marketing and customer service calls and text messages from Fusilier Realty Group. To opt out, you can reply 'stop' at any time or click the unsubscribe link in the emails. Consent is not a condition of purchase. Msg/data rates may apply. Msg frequency varies. Privacy Policy.

This site is protected by reCAPTCHA and the Google Privacy Policy and Terms of Service apply.

More Info

Location Information

  • Road Frontage DescriptionAsphalt

School Information

  • Elementary SchoolTara Elementary
  • High SchoolBraden River High
  • Junior HighBraden River Middle

Parking

  • Parking Features Garage Door Opener, Ground Level

Basic Information

  • Property SubTypeVilla
  • Property TypeResidential

Location

  • Address6934 Stoneywalk Court
  • AreaBradenton/Braden River/Lakewood Rch
  • CountyManatee
  • Exterior Features Private Entrance, Private Yard, Rain Gutters, Sliding Doors
  • MFR Water View Pond
  • StateFL
  • SubdivisionVillas At Tara
  • TownBradenton
  • Township 35
  • Zip34203

Property Information

  • Attached Garage YN Yes
  • Building Area Total 2,105
  • BuildingAreaUnitsSquare Feet
  • LivingAreaUnitsSquare Feet
  • Lot Description
    • Landscaped
    • Level
    • On Golf Course
    • Paved
    • Private
    • Sidewalk
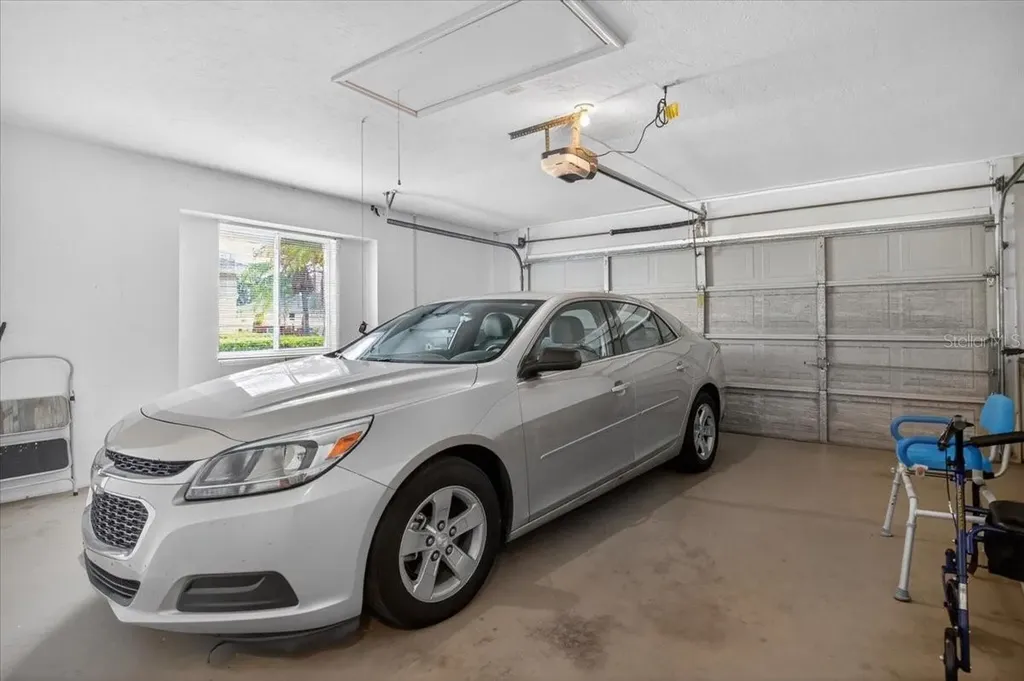
  • MFR Garage Dimensions 20X20
  • MFR Living Area Meters 141
  • MFR Total Acreage Non-Applicable
  • Property Condition Completed
  • Square Feet1,526

Basic Information

  • List Price$350,000
  • ListingContractDate2026-05-29
  • MLS NumberA4695110
  • Mls Status Active
  • OriginalListPrice350000
  • PostalCodePlus47866
  • PublicSurveyRange18
  • StatusACT

Rooms

  • Bedrooms2
  • Full Bath2
  • MFR Additional Rooms Den/Library/Office

Building

  • Bathroom2
  • Construction Materials Block, Stucco
  • Foundation Details Slab
  • GarageYes
  • Garage Spaces2
  • Levels One
  • Patio And Porch Features Rear Porch
  • RoofShingle
  • Rooms10
  • Window Features Skylight(s), Aluminum Frames, Blinds, Drapes, Shades
  • Year Built1992

Amenities

  • Appliances IncludedDishwasher, Disposal, Electric Water Heater, Exhaust Fan, Microwave, Range
  • Association Amenities
    • Cable TV
    • Fence Restrictions
    • Fitness Center
    • Golf Course
    • Pickleball Court(s)
    • Pool
    • Recreation Facilities
    • Sauna
    • Spa/Hot Tub
    • Tennis Court(s)
    • Wheelchair Access
  • Association Fee Includes
    • Cable TV
    • Common Area Taxes
    • Escrow Reserves Fund
    • Insurance
    • Internet
    • Maintenance
    • Maintenance Grounds
    • Maintenance Structure
    • Management
    • Pool
    • Recreational Facilities
  • Association YN Yes
  • Community Features Community Mailbox, Golf Carts OK, Pool, Sidewalks
  • MFR Max Pet Weight 60
  • MFR Number Of Pets 1
  • MFR Pet Restrictions See rules and regulations
  • MFR Pet Size Medium (36-60 Lbs.)
  • Other AmenitiesPool, Golf, Tennis, Waterfront, Water View
  • Other Equipment Irrigation Equipment, Private Entrance, Private Yard
  • PetsBreed Restrictions, Number Limit
  • Security Features Smoke Detector(s)

Tax Information

  • Association Fee $547
  • Association Fee Frequency Monthly
  • Fees$13,685
  • MFR Association Fee Requirement Required
  • MFR Condo Fees $1,325
  • MFR Condo Fees Term Quarterly
  • MFR Monthly Condo Fee Amount $442
  • MFR Other Fees Amount $60
  • MFR Other Fees Term Monthly
  • Monthly HOA Amount $547
  • Tax Year 2025
  • Taxes$1,619
  • Total Monthly Fees $1,140

Property

  • ZoningPD-R/WP-

Interior

  • Flooring Carpet, Ceramic Tile
  • Furnished Unfurnished

Utilities

  • Cooling Central Air
  • Heating Central, Electric
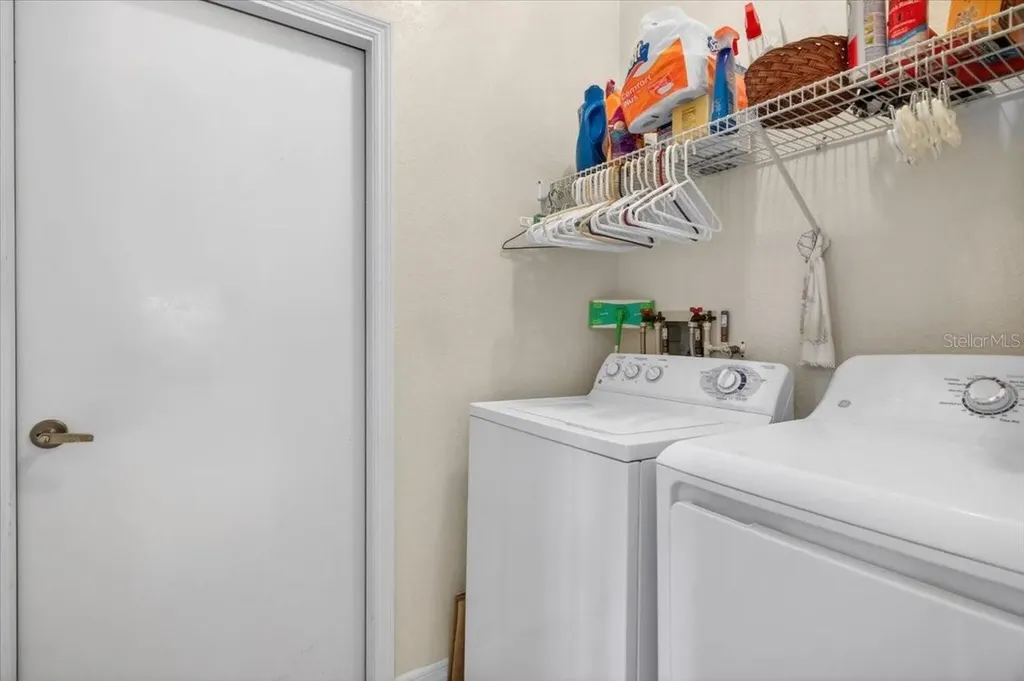
  • Laundry Features Electric Dryer Hookup, Inside, Laundry Room, Same Floor As Condo Unit, Washer Hookup
  • Sewer Public Sewer
  • Utilities
    • Cable Connected
    • Electricity Connected
    • Public
    • Sewer Connected
    • Underground Utilities
    • Water Connected
  • Water Source Public

Water Body

  • MFR Water Access YN No
  • MFR Water Frontage Feet Pond 35
  • MFR Waterfront Feet Total 35
  • Water FeaturesPond
  • Water ViewYes
  • WaterfrontYes

Other

  • Building Area Source Public Records
  • Date Listed05/29/2026
  • MFR Additional Lease Restrictions See Rules and regulations
  • MFR Exist Lse Tenant YN No
  • MFR Flood Zone Code X
  • MFR Flood Zone Date 2021-08-10
  • MFR Minimum Lease 1 Month
  • Status Change Timestamp2026-05-29T19:30:45
  • Vegetation Mature Landscaping, Oak Trees, Trees/Landscaped
  • View Golf Course, Water
Fusilier Realty Group
Office: 407-281-8455
10016 Wellness Way
Orlando, FL 32832

Listings courtesy of StellarMLS as distributed by MLS GRID. Based on information submitted to the MLS GRID as of May 30, 2026 8:05 AM EDT. All data is obtained from various sources and may not have been verified by broker or MLS GRID. Supplied Open House Information is subject to change without notice. All information should be independently reviewed and verified for accuracy. Properties may or may not be listed by the office/agent presenting the information. IDX information is provided exclusively for consumers’ personal noncommercial use and may not be used for any purpose other than to identify prospective properties consumers may be interested in purchasing. The data is deemed reliable but is not guaranteed by MLS GRID. The use of the MLS GRID Data may be subject to an end user license agreement.

Hi there! How can we help you?

Contact us using the form below or give us a call.

Send Us A Message:

I agree to receive marketing and customer service calls and text messages from Fusilier Realty Group. To opt out, you can reply 'stop' at any time or click the unsubscribe link in the emails. Consent is not a condition of purchase. Msg/data rates may apply. Msg frequency varies. Privacy Policy.

Do not fill in this field:

This site is protected by reCAPTCHA and the Google Privacy Policy and Terms of Service apply.

Hi there! How can we help you?

Contact us using the form below or give us a call.

Send Us A Message:

Do not fill in this field:

This site is protected by reCAPTCHA and the Google Privacy Policy and Terms of Service apply.

Hi there! How can we help you?

Contact us using the form below or give us a call.

Send Us A Message:

Do not fill in this field:

This site is protected by reCAPTCHA and the Google Privacy Policy and Terms of Service apply.

Do not fill in this field:

This site is protected by reCAPTCHA and the Google Privacy Policy and Terms of Service apply.

Do not fill in this field:

This site is protected by reCAPTCHA and the Google Privacy Policy and Terms of Service apply.

Do not fill in this field:

This site is protected by reCAPTCHA and the Google Privacy Policy and Terms of Service apply.

$

Do not fill in this field:

This site is protected by reCAPTCHA and the Google Privacy Policy and Terms of Service apply.