105 47th Avenue Drive W, Unit 376Bradenton, FL 34207Price: $78,500

  • Price: $78,500
  • Est. Mortgage of $/month
  • 2 Days on Market
$
$
%
$/month over payments
Federal 30-year interest rate: 6.51% last updated on May 21, 2026
* All Figures are estimates. Check with your bank or proposed mortgage company for actual interest rates.
This product uses the FRED® API but is not endorsed or certified by the Federal Reserve Bank of St. Louis.
Active
105 47th Avenue Drive W Bradenton FL 34207105 47th Avenue Drive W Bradenton FL 34207105 47th Avenue Drive W Bradenton FL 34207105 47th Avenue Drive W Bradenton FL 34207105 47th Avenue Drive W Bradenton FL 34207105 47th Avenue Drive W Bradenton FL 34207105 47th Avenue Drive W Bradenton FL 34207105 47th Avenue Drive W Bradenton FL 34207105 47th Avenue Drive W Bradenton FL 34207105 47th Avenue Drive W Bradenton FL 34207105 47th Avenue Drive W Bradenton FL 34207105 47th Avenue Drive W Bradenton FL 34207105 47th Avenue Drive W Bradenton FL 34207105 47th Avenue Drive W Bradenton FL 34207105 47th Avenue Drive W Bradenton FL 34207105 47th Avenue Drive W Bradenton FL 34207105 47th Avenue Drive W Bradenton FL 34207105 47th Avenue Drive W Bradenton FL 34207105 47th Avenue Drive W Bradenton FL 34207105 47th Avenue Drive W Bradenton FL 34207105 47th Avenue Drive W Bradenton FL 34207105 47th Avenue Drive W Bradenton FL 34207105 47th Avenue Drive W Bradenton FL 34207105 47th Avenue Drive W Bradenton FL 34207105 47th Avenue Drive W Bradenton FL 34207105 47th Avenue Drive W Bradenton FL 34207105 47th Avenue Drive W Bradenton FL 34207105 47th Avenue Drive W Bradenton FL 34207105 47th Avenue Drive W Bradenton FL 34207
QR Code

Driving Directions

  • 1Bedrooms
  • 13.12Acreage
  • 1Bathrooms
  • 1973Year Built
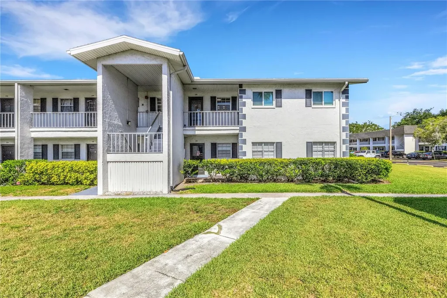
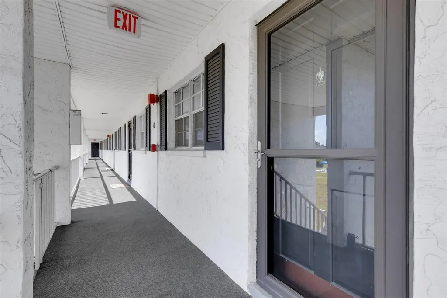
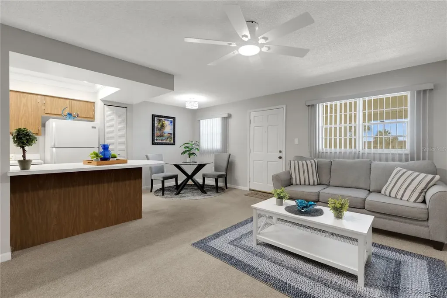
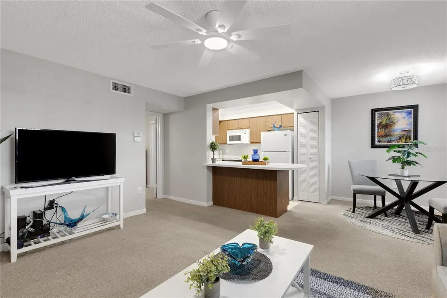
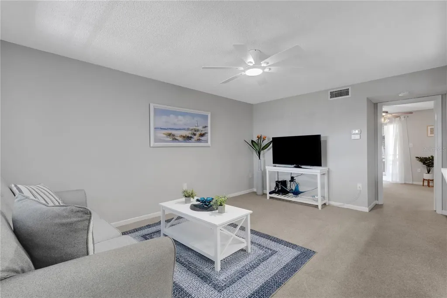
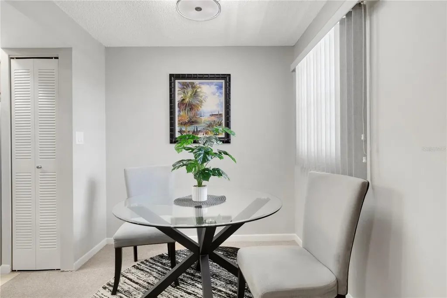
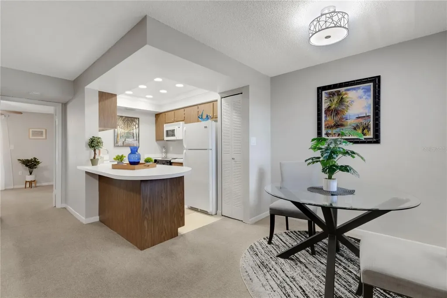
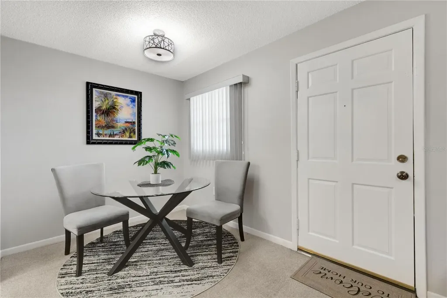
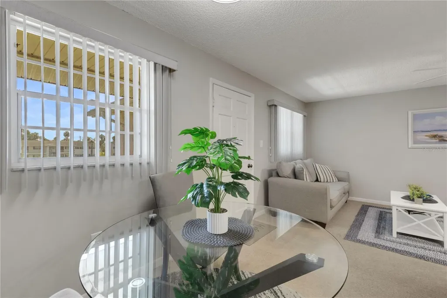
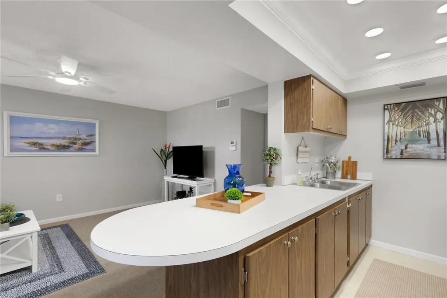
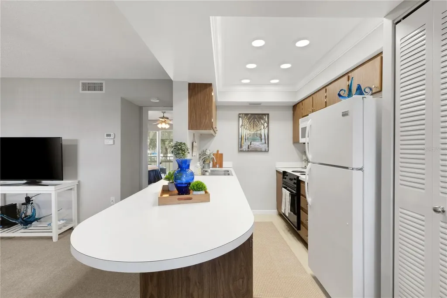
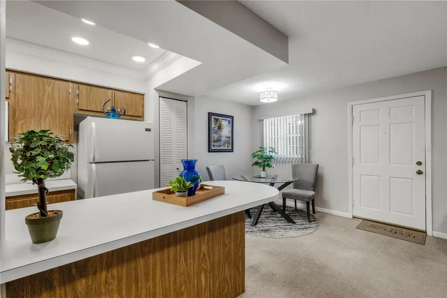
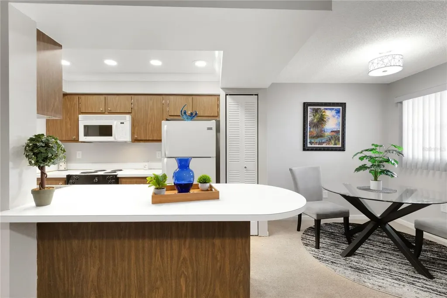
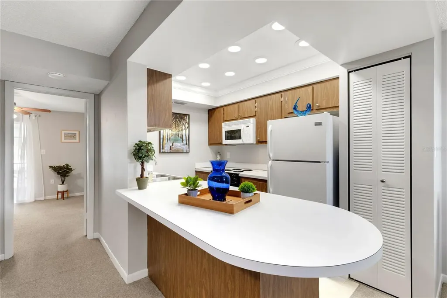
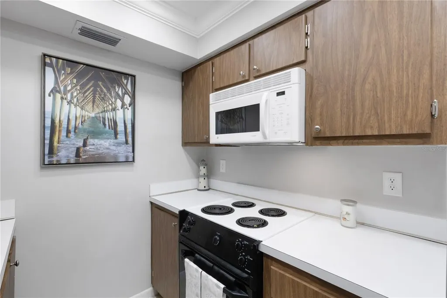
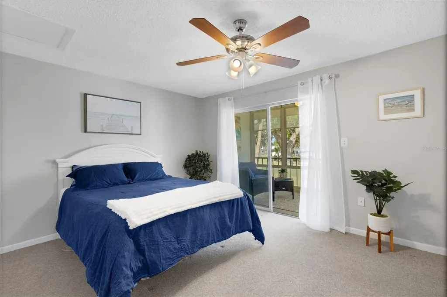
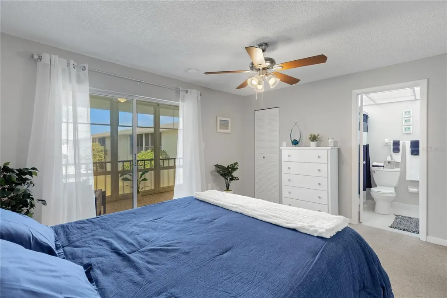
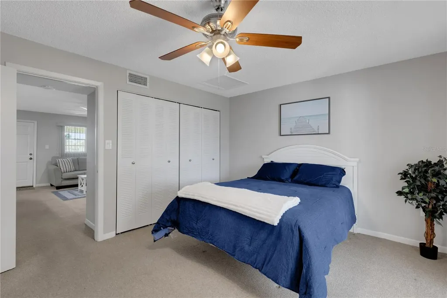
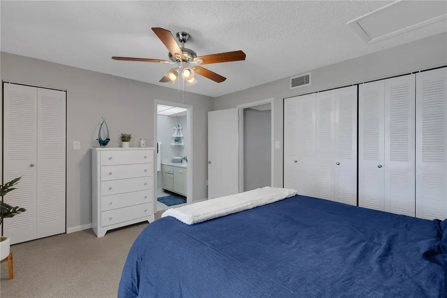
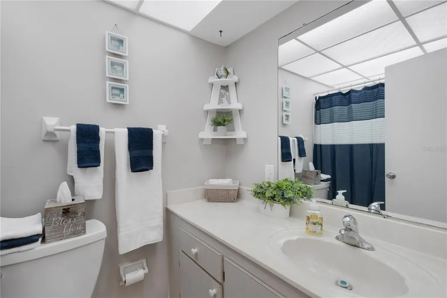
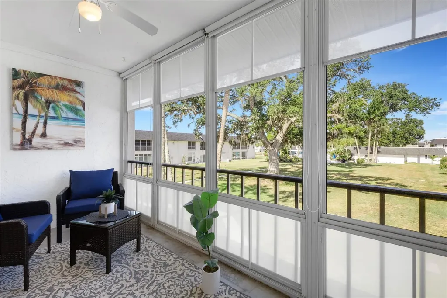
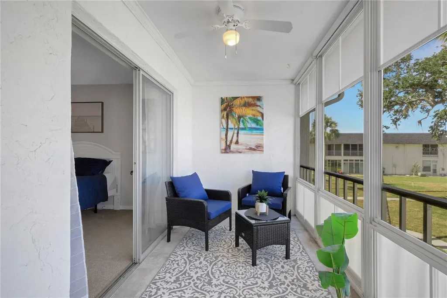
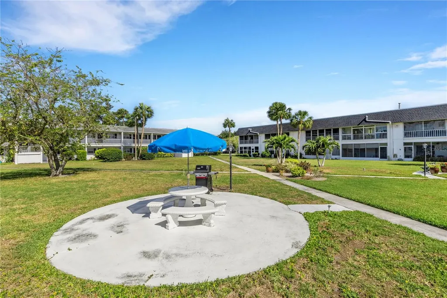
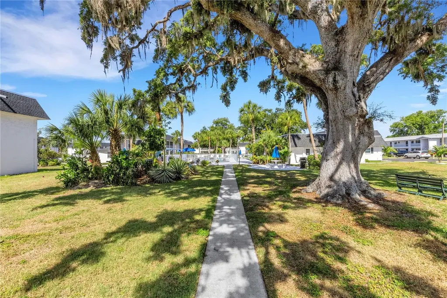
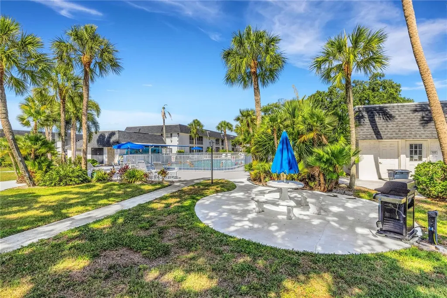
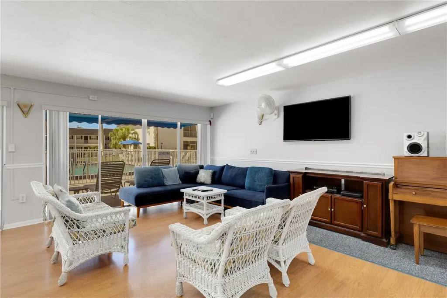
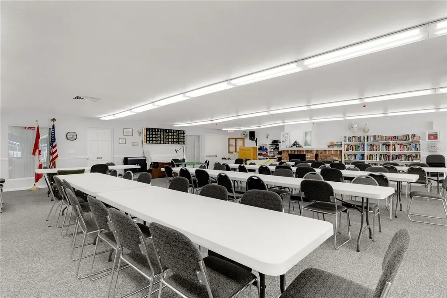
Welcome to carefree Florida living in the highly desirable 55+ community of Burgundy One Condominium! This beautifully maintained 1-bedroom, 1-bath residence offers the perfect blend of comfort, convenience, and affordability in a peaceful, active-adult setting. Perfectly positioned on the second floor, this home enjoys elevated views of the sparkling community pool and beautifully landscaped grounds, creating a bright, private, and relaxing atmosphere you'll love coming home to. Move-in ready and filled with natural light, this charming condo is ideal as a full-time residence, seasonal getaway, or the perfect place to enjoy the relaxed Florida lifestyle you've been dreaming about. From the moment you step inside, you'll appreciate the welcoming atmosphere and well-kept interior. The spacious living and dining areas flow comfortably together, creating an open and inviting space perfect for relaxing or entertaining guests. Large windows and sliding glass doors bring in beautiful natural light while showcasing serene views of the sparkling community pool and beautifully landscaped grounds. One of the standout features of this home is the bright and airy Florida room - the perfect place to enjoy your morning coffee, read a book, or unwind while overlooking the lush greenery and community amenities. Whether you enjoy peaceful mornings or entertaining friends, this additional living space adds versatility and comfort year-round. Just off the Florida room is a convenient private storage room, providing extra space for seasonal items, beach gear, tools, or hobbies. The kitchen offers ample cabinetry and functionality, while the generously sized bedroom provides a relaxing retreat with plenty of closet space. The bathroom is clean, well maintained, and conveniently located for guests and everyday living. Living in Burgundy One Condominium means enjoying an exceptional value with condo fees that cover almost everything except electricity. Your monthly fee includes water, sewer, hot water, cable, internet, exterior maintenance, grounds maintenance, recreational facilities, and more - making budgeting simple and stress-free. This is truly easy Florida living at its best. Residents of this friendly and active 55+ community enjoy a variety of amenities designed to enhance everyday life. Spend sunny afternoons by the heated community pool, gather with neighbors at the clubhouse, enjoy shuffleboard, or participate in the many social activities offered throughout the year. The beautifully maintained grounds create a peaceful atmosphere that residents are proud to call home. Conveniently located near shopping, dining, medical facilities, Sarasota-Bradenton International Airport, and some of Florida's world-famous Gulf beaches, this condo offers easy access to everything you need while still maintaining a quiet community feel. Don't let the size fool you - this thoughtfully designed 1-bedroom, 1-bath condo lives comfortably and efficiently, making it a wonderful home for year-round residents, seasonal visitors, retirees, or anyone seeking an affordable and relaxing Florida lifestyle. If you are looking for a move-in-ready home with beautiful views, outstanding amenities, and exceptional value in a welcoming 55+ community, this unit is a must-see!
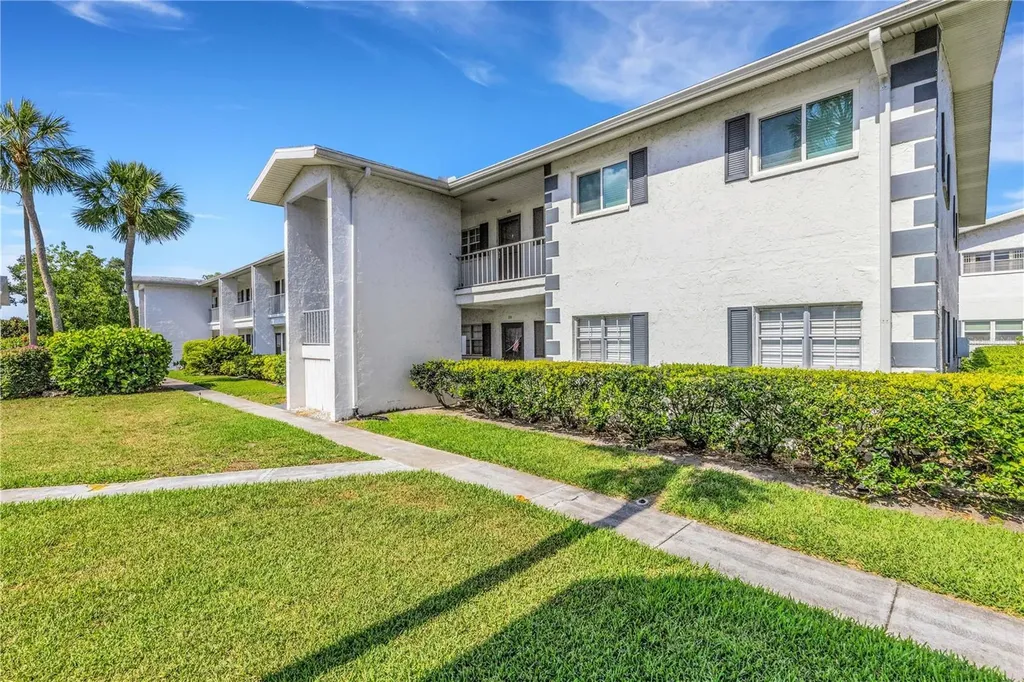
Listing Courtesy of RE/MAX ALLIANCE GROUP

Ask A Question

Do not fill in this field:

I agree to receive marketing and customer service calls and text messages from Fusilier Realty Group. To opt out, you can reply 'stop' at any time or click the unsubscribe link in the emails. Consent is not a condition of purchase. Msg/data rates may apply. Msg frequency varies. Privacy Policy.

This site is protected by reCAPTCHA and the Google Privacy Policy and Terms of Service apply.

More Info

Location Information

  • Road Frontage DescriptionAsphalt

Rooms

  • Full Bath1
  • Bedrooms1
  • MFR Additional Rooms Florida Room

Location

  • AreaBradenton/Fifty Seventh Avenue
  • SubdivisionBurgundy Unit One
  • Township 35S
  • Zip34207
  • StateFL
  • CountyManatee
  • Exterior Features Shade Shutter(s), Sidewalk, Sliding Doors, Storage
  • Address105 47th Avenue Drive W
  • TownBradenton

Property Information

  • Building Area Total 780
  • MFR Living Area Meters 61
  • MFR Lot Size Square Meters 53099
  • Lot Size Square Feet 571,552
  • Square Feet660
  • Acreage13.12

Basic Information

  • Mls Status Active
  • StatusACT
  • List Price$78,500
  • MLS NumberA4695098

Basic Information

  • Unit Number376
  • Virtual TourView Tour
  • Property SubTypeCondominium
  • Property TypeResidential

Property

  • ZoningRMF9

Interior

  • Flooring Carpet, Linoleum
  • Furnished Negotiable

Utilities

  • Utilities Cable Connected, Electricity Connected, Sewer Connected, Water Connected
  • Sewer Public Sewer
  • Cooling Central Air
  • Heating Electric
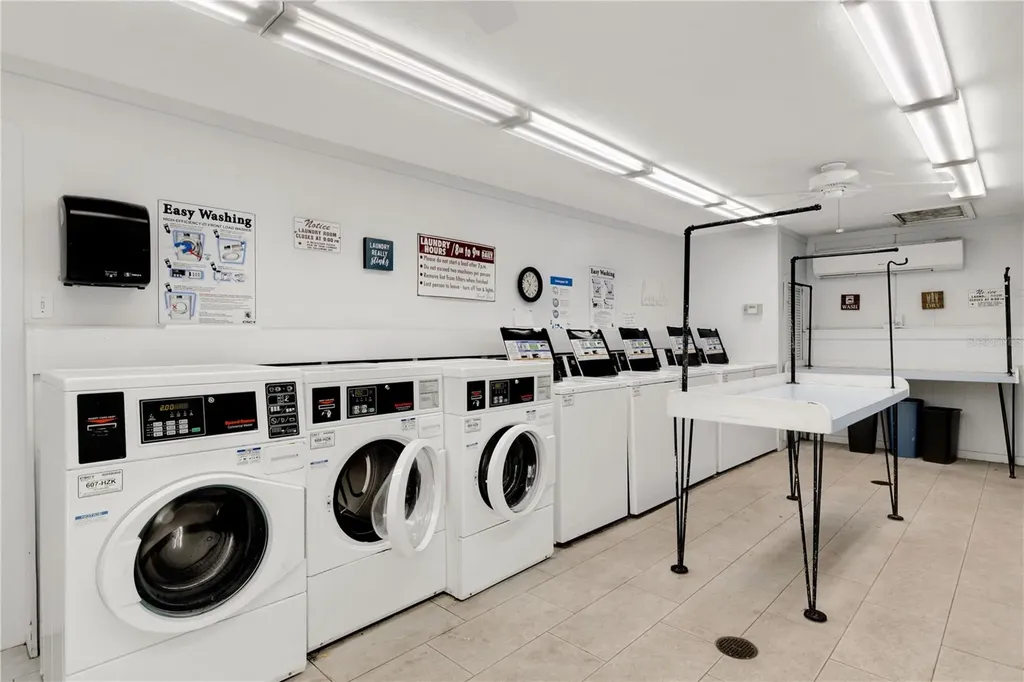
  • Laundry Features Common Area

Water Body

  • Water ViewNo
  • MFR Water Access YN No

Other

  • Date Listed05/28/2026
  • Building Area Source Public Records
  • MFR Exist Lse Tenant YN No
  • MFR Additional Lease Restrictions Must own for 2 years before leasing.
  • MFR Flood Zone Code AE
  • MFR Minimum Lease 1 Month
  • Status Change Timestamp2026-05-28T17:29:49

Tax Information

  • Fees$4,864
  • Total Monthly Fees $405
  • Taxes$792
  • Tax Year 2025
  • Monthly HOA Amount $405
  • Association Fee $405
  • Association Fee Frequency Monthly
  • MFR Association Fee Requirement Required

Building

  • Rooms5
  • Year Built1973
  • Stories1
  • RoofShingle
  • Construction Materials Block
  • Foundation Details Slab
  • Bathroom1
  • MFR Building Elevator YN No
  • MFR Floor Number 2
  • Levels One

Amenities

  • MFR Pet Size Small (16-35 Lbs.)
  • Other AmenitiesPool
  • PetsDogs OK
  • MFR Number Of Pets 1
  • Community Features Clubhouse, Deed Restrictions, Sidewalks
  • Appliances IncludedMicrowave, Range, Refrigerator
  • Association Fee Includes
    • Cable TV
    • Common Area Taxes
    • Escrow Reserves Fund
    • Fidelity Bond
    • Insurance
    • Internet
    • Maintenance
    • Maintenance Grounds
    • Maintenance Structure
    • Management
    • Pool
    • Private Road
    • Recreational Facilities
    • Sewer
    • Trash
    • Water
  • Association YN Yes
Fusilier Realty Group
Office: 407-281-8455
10016 Wellness Way
Orlando, FL 32832

Listings courtesy of StellarMLS as distributed by MLS GRID. Based on information submitted to the MLS GRID as of May 29, 2026 2:33 PM EDT. All data is obtained from various sources and may not have been verified by broker or MLS GRID. Supplied Open House Information is subject to change without notice. All information should be independently reviewed and verified for accuracy. Properties may or may not be listed by the office/agent presenting the information. IDX information is provided exclusively for consumers’ personal noncommercial use and may not be used for any purpose other than to identify prospective properties consumers may be interested in purchasing. The data is deemed reliable but is not guaranteed by MLS GRID. The use of the MLS GRID Data may be subject to an end user license agreement.

Hi there! How can we help you?

Contact us using the form below or give us a call.

Send Us A Message:

I agree to receive marketing and customer service calls and text messages from Fusilier Realty Group. To opt out, you can reply 'stop' at any time or click the unsubscribe link in the emails. Consent is not a condition of purchase. Msg/data rates may apply. Msg frequency varies. Privacy Policy.

Do not fill in this field:

This site is protected by reCAPTCHA and the Google Privacy Policy and Terms of Service apply.

Hi there! How can we help you?

Contact us using the form below or give us a call.

Send Us A Message:

Do not fill in this field:

This site is protected by reCAPTCHA and the Google Privacy Policy and Terms of Service apply.

Hi there! How can we help you?

Contact us using the form below or give us a call.

Send Us A Message:

Do not fill in this field:

This site is protected by reCAPTCHA and the Google Privacy Policy and Terms of Service apply.

Do not fill in this field:

This site is protected by reCAPTCHA and the Google Privacy Policy and Terms of Service apply.

Do not fill in this field:

This site is protected by reCAPTCHA and the Google Privacy Policy and Terms of Service apply.

Do not fill in this field:

This site is protected by reCAPTCHA and the Google Privacy Policy and Terms of Service apply.

$

Do not fill in this field:

This site is protected by reCAPTCHA and the Google Privacy Policy and Terms of Service apply.