
2530 Sand Gables TrailBradenton, FL 34208Price: $587,000

  • Price: $587,000
  • Est. Mortgage of $/month
  • 5 Days on Market
$
$
%
$/month over payments
Federal 30-year interest rate: 6.51% last updated on May 21, 2026
* All Figures are estimates. Check with your bank or proposed mortgage company for actual interest rates.
This product uses the FRED® API but is not endorsed or certified by the Federal Reserve Bank of St. Louis.
Active
2530 Sand Gables Trail Bradenton FL 342082530 Sand Gables Trail Bradenton FL 342082530 Sand Gables Trail Bradenton FL 342082530 Sand Gables Trail Bradenton FL 342082530 Sand Gables Trail Bradenton FL 342082530 Sand Gables Trail Bradenton FL 342082530 Sand Gables Trail Bradenton FL 342082530 Sand Gables Trail Bradenton FL 342082530 Sand Gables Trail Bradenton FL 342082530 Sand Gables Trail Bradenton FL 342082530 Sand Gables Trail Bradenton FL 342082530 Sand Gables Trail Bradenton FL 342082530 Sand Gables Trail Bradenton FL 342082530 Sand Gables Trail Bradenton FL 342082530 Sand Gables Trail Bradenton FL 342082530 Sand Gables Trail Bradenton FL 342082530 Sand Gables Trail Bradenton FL 342082530 Sand Gables Trail Bradenton FL 342082530 Sand Gables Trail Bradenton FL 342082530 Sand Gables Trail Bradenton FL 342082530 Sand Gables Trail Bradenton FL 342082530 Sand Gables Trail Bradenton FL 342082530 Sand Gables Trail Bradenton FL 342082530 Sand Gables Trail Bradenton FL 342082530 Sand Gables Trail Bradenton FL 342082530 Sand Gables Trail Bradenton FL 342082530 Sand Gables Trail Bradenton FL 342082530 Sand Gables Trail Bradenton FL 342082530 Sand Gables Trail Bradenton FL 342082530 Sand Gables Trail Bradenton FL 34208
QR Code

Driving Directions

  • 4Bedrooms
  • 0.2Acreage
  • 3Bathrooms
  • 2018Year Built
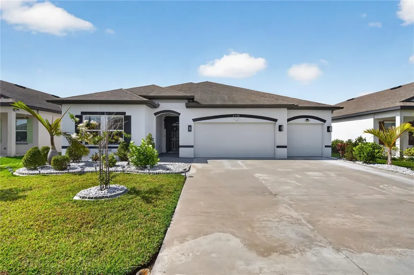
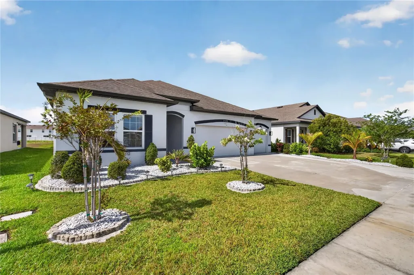
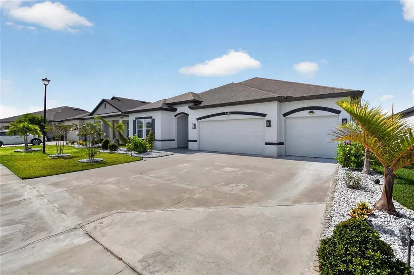
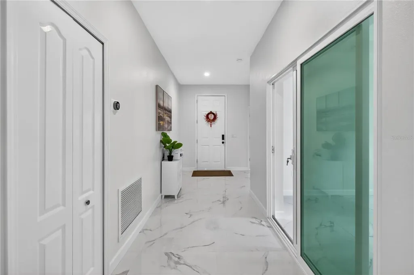
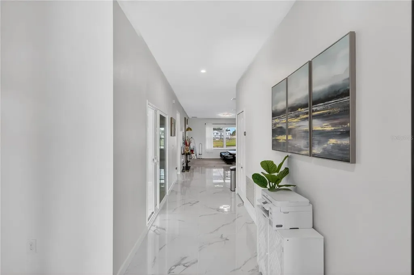
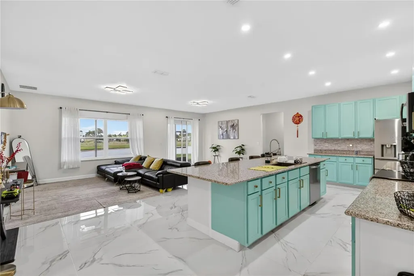
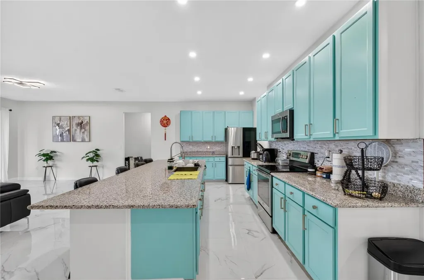
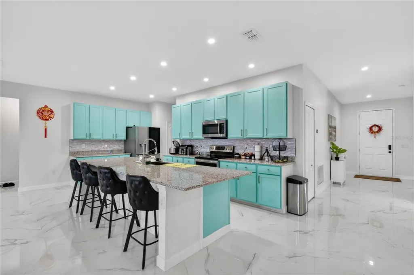
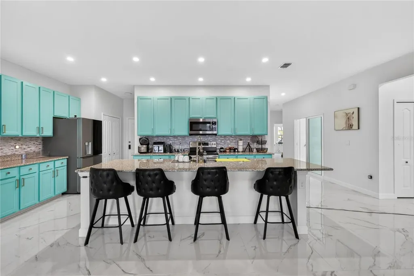
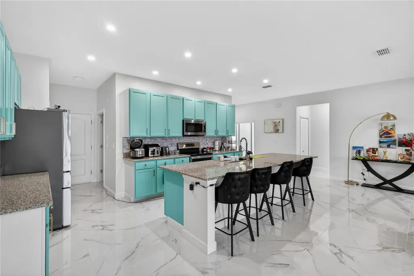
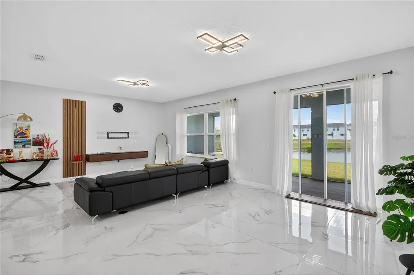
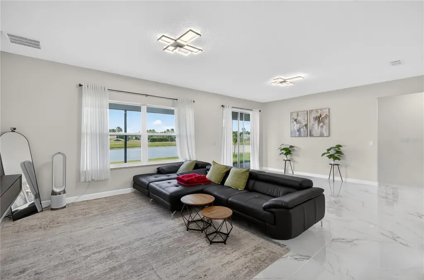
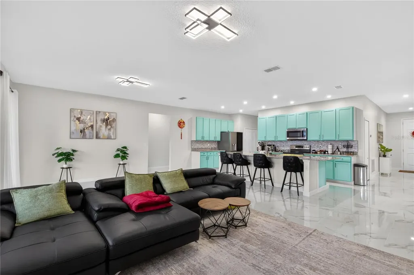
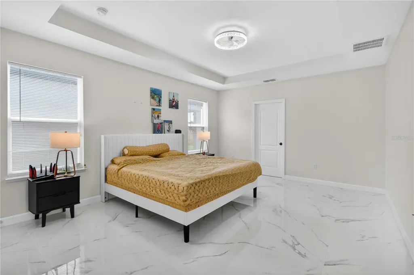
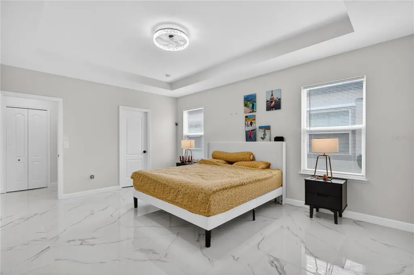
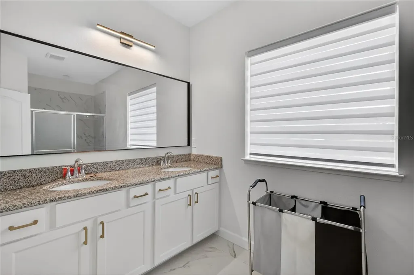
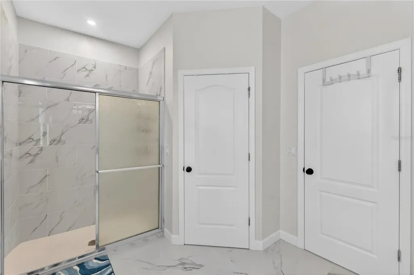
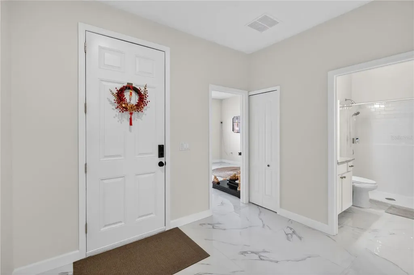
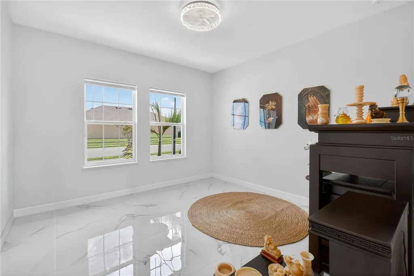
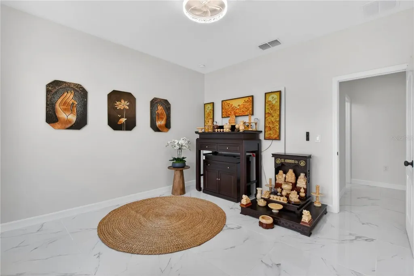
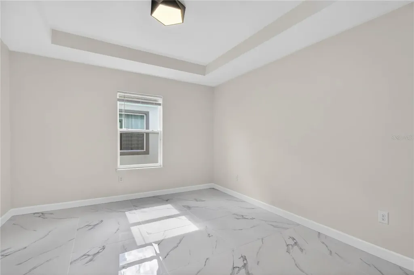
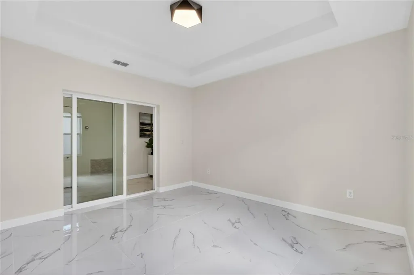
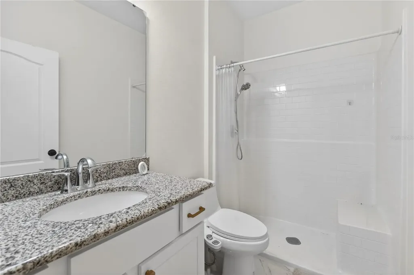
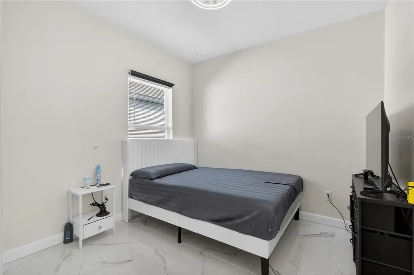
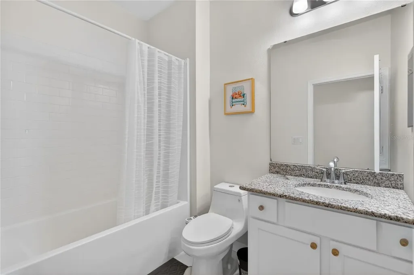
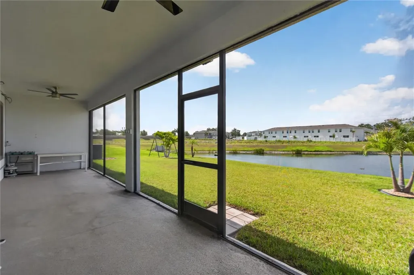
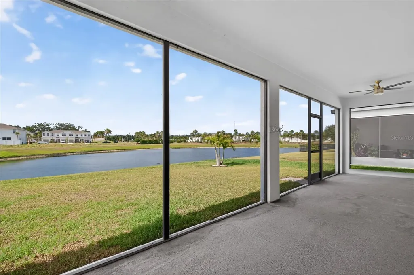
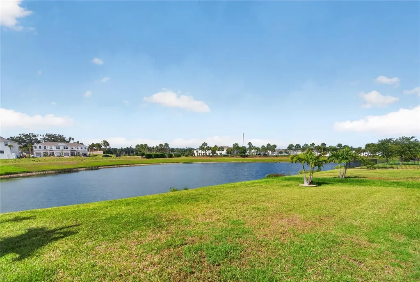
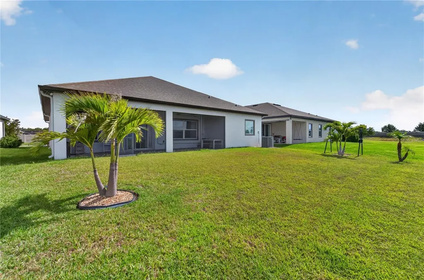
Step into the Epitome of refined living in this Exquisite 4-bedroom, 3-bath home situated in a Gated Community in Bradenton, Florida. Constructed in 2018 by Maronda Homes, this residence seamlessly blends modern Elegance with thoughtful Design. Admire the Upgrades throughout the Entire Home from the Glass Door entrance to Stunning Tile Flooring throughout the home. The Gourmet Kitchen, complete with GE Stainless Steel Appliances, a Double Oven, and a captivating glass tile backsplash, effortlessly combines style and practicality. A Large Kitchen Island takes center stage, offering both a focal point and a functional space for culinary creativity. The Open Floor plan of the home ensures a seamless flow between the kitchen, dining area, and living space. This design not only enhances the overall sense of spaciousness but also promotes a welcoming atmosphere, perfect for both entertaining guests and daily family life. As you enter, notice the convenience of the Extended driveway that leads to this prime Pond Lot location, offering tranquil Water Views that enhance the overall ambiance. Beyond being a home, this residence embodies a lifestyle. The 3-car garage, featuring an epoxy-coated floor and a handy wash tub, adds a touch of practical luxury to your daily routine. What truly distinguishes this property is its location in a gated community with an exceptionally LOW HOA fee. This fee covers internet, cable TV, and grants access to community amenities, including a pool and clubhouse, creating an ultra-fi community where connectivity meets leisure. Don't miss the opportunity to make this MOVE-IN-ready home yours. With its superb location, providing easy access to everything, including stunning Beaches, this residence invites you to embrace the lifestyle you deserve in a thoughtfully crafted space.
Listing Courtesy of JUPITER PROPERTIES,INC

Ask A Question

Do not fill in this field:

I agree to receive marketing and customer service calls and text messages from Fusilier Realty Group. To opt out, you can reply 'stop' at any time or click the unsubscribe link in the emails. Consent is not a condition of purchase. Msg/data rates may apply. Msg frequency varies. Privacy Policy.

This site is protected by reCAPTCHA and the Google Privacy Policy and Terms of Service apply.

More Info

Location Information

  • Road Frontage DescriptionPaved

School Information

  • Elementary SchoolSamoset Elementary
  • High SchoolLakewood Ranch High
  • Junior HighCarlos E. Haile Middle

Parking

  • Parking Features Electric Vehicle Charging Station(s)

Basic Information

  • Property SubTypeSingle Family Residence
  • Property TypeResidential

Building

  • Bathroom3
  • Builder Model Harmony A4
  • Construction Materials Block, Stucco
  • Foundation Details Slab
  • GarageYes
  • Garage Spaces3
  • Levels One
  • MFR Floor Number 1
  • Patio And Porch Features Rear Porch
  • Property StyleContemporary
  • RoofShingle
  • Rooms8
  • Window Features Thermal Windows
  • Year Built2018

Water Body

  • MFR Water Access YN No
  • Water ViewYes

Basic Information

  • List Price$587,000
  • ListingContractDate2026-05-25
  • MFR Disaster Mitigation Hurricane Shutters/Windows
  • MLS NumberA4694796
  • Mls Status Active
  • OriginalListPrice587000
  • StatusACT

Rooms

  • Bedrooms4
  • Full Bath3
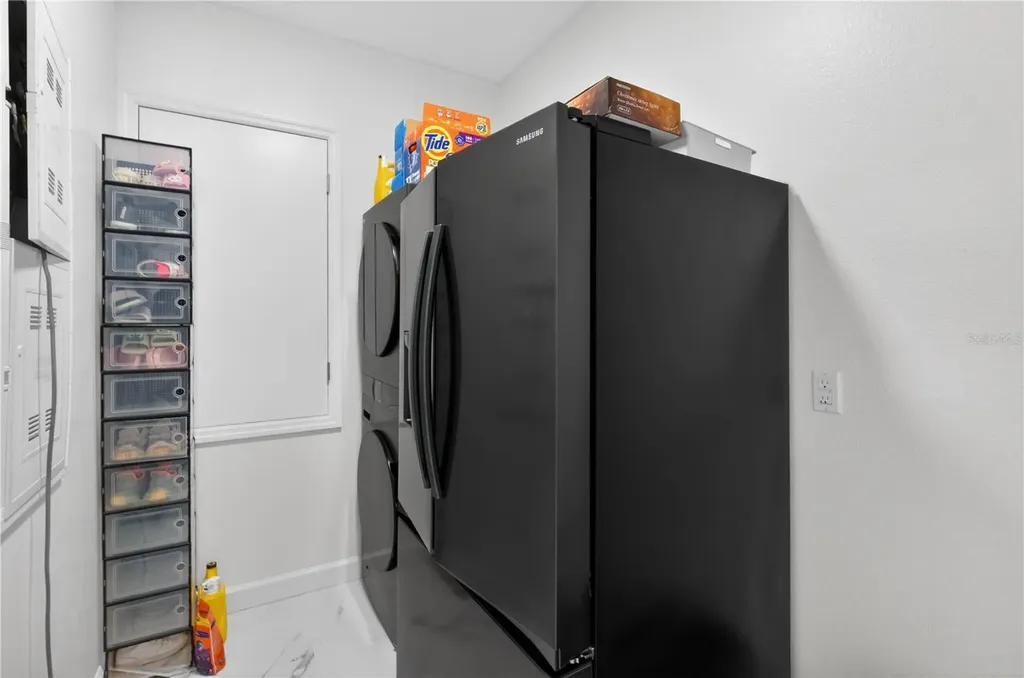
  • MFR Additional Rooms Great Room, Inside Utility, Interior In-Law Suite w/Private Entry

Property

  • Builder Name Maronda Homes
  • ZoningRES

Interior

  • Flooring Tile
  • Furnished Unfurnished

Utilities

  • Cooling Central Air
  • Heating Central, Electric
  • Laundry Features Inside, Laundry Room
  • Sewer Public Sewer
  • Utilities Cable Available
  • Water Source Public

Amenities

  • Appliances IncludedCooktop, Dishwasher, Disposal, Electric Water Heater, Microwave, Range, Refrigerator
  • Association Amenities Pool
  • Association YN Yes
  • Community Features Clubhouse, Gated Community - No Guard, Pool
  • MFR Amenities Additional Fees Visit for more info https://glencreek.breezehome.com/support/home
  • MFR Number Of Pets 2
  • MFR Pet Restrictions See attached HOA Declarations or visit https://glencreek.breezehomes.com/support/home
  • Other AmenitiesPool, Water View
  • PetsNumber Limit, Yes

Tax Information

  • Association Fee $78
  • Association Fee Frequency Monthly
  • Fees$945
  • MFR Association Fee Requirement Required
  • Monthly HOA Amount $78
  • Tax Other Annual Assessment Amount $2,532
  • Tax Year 2025
  • Taxes$6,858
  • Total Monthly Fees $78

Location

  • Address2530 Sand Gables Trail
  • AreaBradenton/Braden River
  • CountyManatee
  • Exterior Features Sliding Doors
  • MFR Water View Pond
  • StateFL
  • SubdivisionVillages Of Glen Creek Phase 1-a
  • TownBradenton
  • Zip34208

Property Information

  • Acreage0.2
  • Attached Garage YN Yes
  • Building Area Total 3,440
  • BuildingAreaUnitsSquare Feet
  • LivingAreaUnitsSquare Feet
  • Lot DescriptionPaved
  • Lot Size Square Feet 8,669
  • MFR Garage Dimensions 20x30
  • MFR Living Area Meters 230
  • MFR Lot Size Square Meters 805
  • MFR Total Acreage 0 to less than 1/4
  • Property Condition Completed
  • Square Feet2,485

Other

  • Building Area Source Public Records
  • Date Listed05/25/2026
  • MFR Additional Lease Restrictions Approval Process only for Renters, not for HomeOwners. Minimum 6 months lease, $50 application fee. Short-term rentals including Airbnb’s are not permitted. Visit website for details- https://glencreek.breezehomes.com/support/home
  • MFR Exist Lse Tenant YN No
  • MFR Flood Zone Code x
  • MFR Minimum Lease 8-12 Months
  • Status Change Timestamp2026-05-26T00:59:35
  • View Water
Fusilier Realty Group
Office: 407-281-8455
10016 Wellness Way
Orlando, FL 32832

Listings courtesy of StellarMLS as distributed by MLS GRID. Based on information submitted to the MLS GRID as of May 29, 2026 2:33 PM EDT. All data is obtained from various sources and may not have been verified by broker or MLS GRID. Supplied Open House Information is subject to change without notice. All information should be independently reviewed and verified for accuracy. Properties may or may not be listed by the office/agent presenting the information. IDX information is provided exclusively for consumers’ personal noncommercial use and may not be used for any purpose other than to identify prospective properties consumers may be interested in purchasing. The data is deemed reliable but is not guaranteed by MLS GRID. The use of the MLS GRID Data may be subject to an end user license agreement.

Hi there! How can we help you?

Contact us using the form below or give us a call.

Send Us A Message:

I agree to receive marketing and customer service calls and text messages from Fusilier Realty Group. To opt out, you can reply 'stop' at any time or click the unsubscribe link in the emails. Consent is not a condition of purchase. Msg/data rates may apply. Msg frequency varies. Privacy Policy.

Do not fill in this field:

This site is protected by reCAPTCHA and the Google Privacy Policy and Terms of Service apply.

Hi there! How can we help you?

Contact us using the form below or give us a call.

Send Us A Message:

Do not fill in this field:

This site is protected by reCAPTCHA and the Google Privacy Policy and Terms of Service apply.

Hi there! How can we help you?

Contact us using the form below or give us a call.

Send Us A Message:

Do not fill in this field:

This site is protected by reCAPTCHA and the Google Privacy Policy and Terms of Service apply.

Do not fill in this field:

This site is protected by reCAPTCHA and the Google Privacy Policy and Terms of Service apply.

Do not fill in this field:

This site is protected by reCAPTCHA and the Google Privacy Policy and Terms of Service apply.

Do not fill in this field:

This site is protected by reCAPTCHA and the Google Privacy Policy and Terms of Service apply.

$

Do not fill in this field:

This site is protected by reCAPTCHA and the Google Privacy Policy and Terms of Service apply.