

8403 13th Avenue NWBradenton, FL 34209Price: $639,000

  • Price: $639,000
  • Est. Mortgage of $/month
  • 47 Days on Market
$
$
%
$/month over payments
Federal 30-year interest rate: 6.43% last updated on Jul 2, 2026
* All Figures are estimates. Check with your bank or proposed mortgage company for actual interest rates.
This product uses the FRED® API but is not endorsed or certified by the Federal Reserve Bank of St. Louis.
Active
8403 13th Avenue NW Bradenton FL 342098403 13th Avenue NW Bradenton FL 342098403 13th Avenue NW Bradenton FL 342098403 13th Avenue NW Bradenton FL 342098403 13th Avenue NW Bradenton FL 342098403 13th Avenue NW Bradenton FL 342098403 13th Avenue NW Bradenton FL 342098403 13th Avenue NW Bradenton FL 342098403 13th Avenue NW Bradenton FL 342098403 13th Avenue NW Bradenton FL 342098403 13th Avenue NW Bradenton FL 342098403 13th Avenue NW Bradenton FL 342098403 13th Avenue NW Bradenton FL 342098403 13th Avenue NW Bradenton FL 342098403 13th Avenue NW Bradenton FL 342098403 13th Avenue NW Bradenton FL 342098403 13th Avenue NW Bradenton FL 342098403 13th Avenue NW Bradenton FL 342098403 13th Avenue NW Bradenton FL 342098403 13th Avenue NW Bradenton FL 342098403 13th Avenue NW Bradenton FL 342098403 13th Avenue NW Bradenton FL 342098403 13th Avenue NW Bradenton FL 342098403 13th Avenue NW Bradenton FL 342098403 13th Avenue NW Bradenton FL 342098403 13th Avenue NW Bradenton FL 342098403 13th Avenue NW Bradenton FL 342098403 13th Avenue NW Bradenton FL 342098403 13th Avenue NW Bradenton FL 342098403 13th Avenue NW Bradenton FL 342098403 13th Avenue NW Bradenton FL 342098403 13th Avenue NW Bradenton FL 342098403 13th Avenue NW Bradenton FL 342098403 13th Avenue NW Bradenton FL 342098403 13th Avenue NW Bradenton FL 342098403 13th Avenue NW Bradenton FL 342098403 13th Avenue NW Bradenton FL 342098403 13th Avenue NW Bradenton FL 342098403 13th Avenue NW Bradenton FL 342098403 13th Avenue NW Bradenton FL 342098403 13th Avenue NW Bradenton FL 34209
QR Code

Driving Directions

  • 3Bedrooms
  • 0.25Acreage
  • 2Bathrooms
  • 1986Year Built
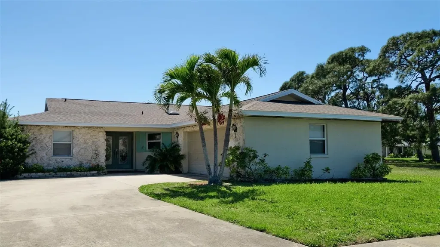
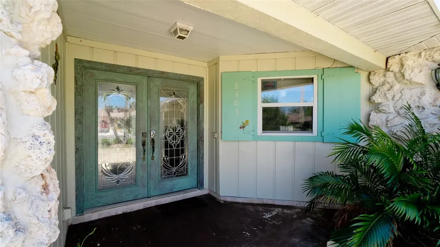
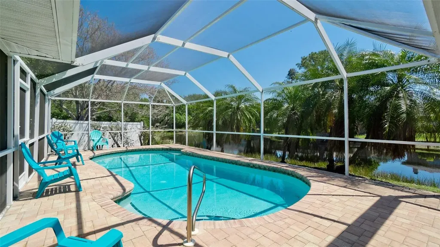
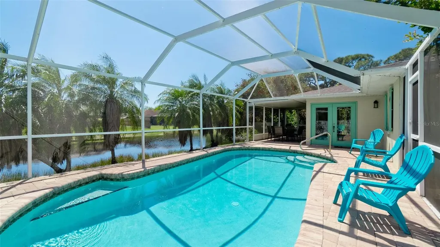
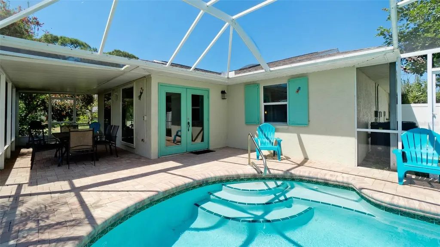
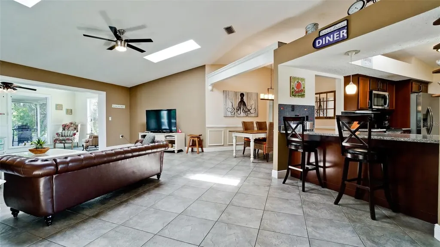
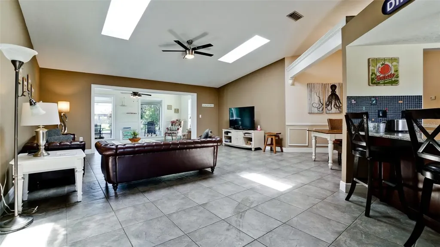
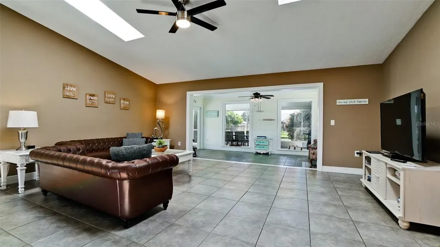
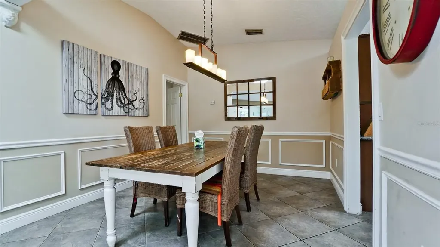
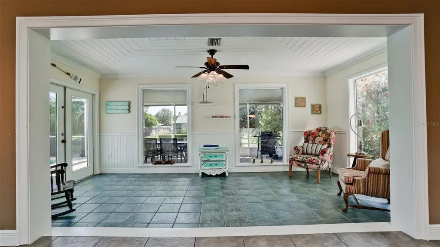
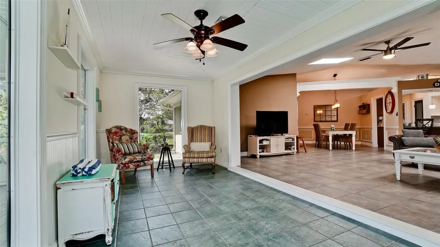
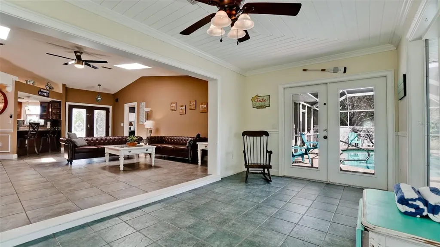
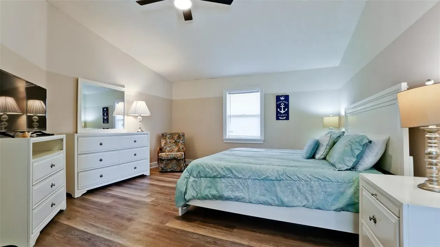
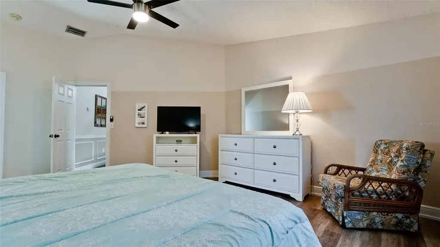
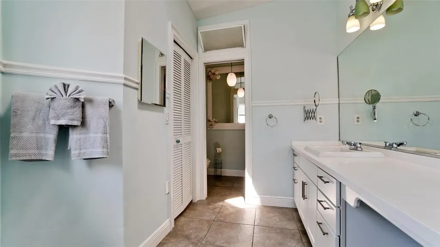
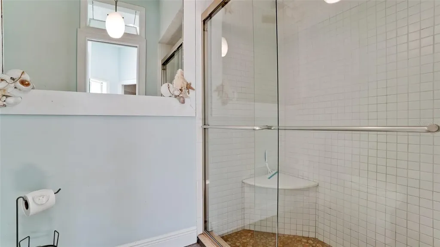
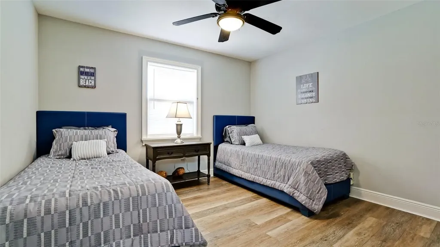
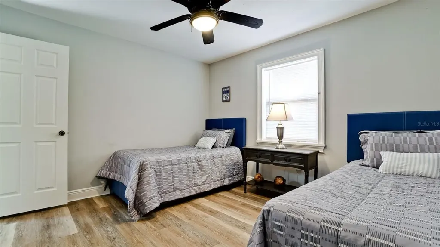
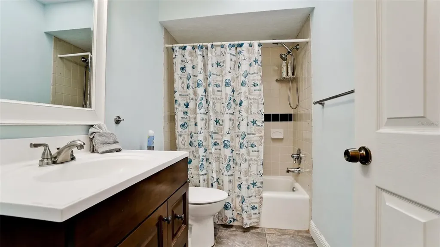
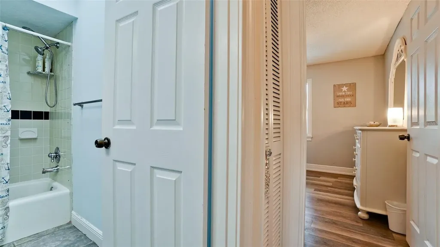
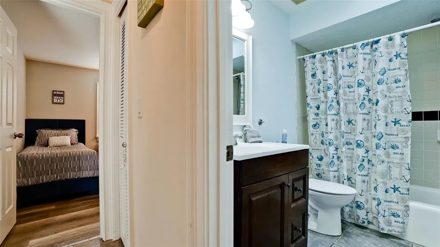
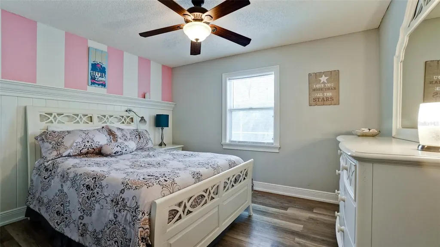
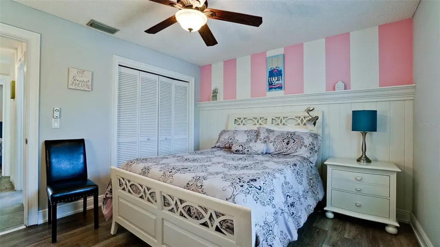
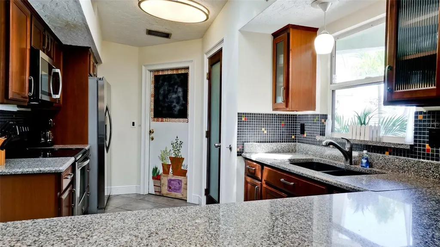
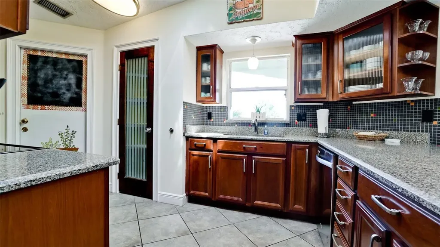
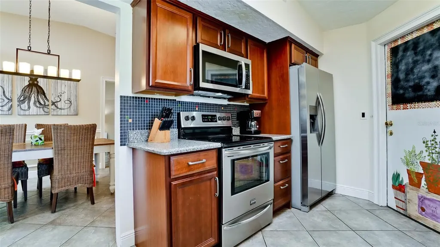
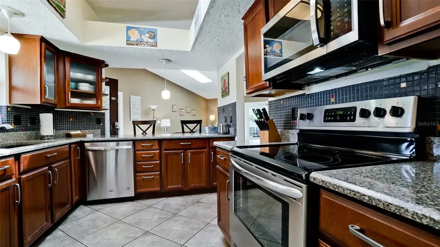
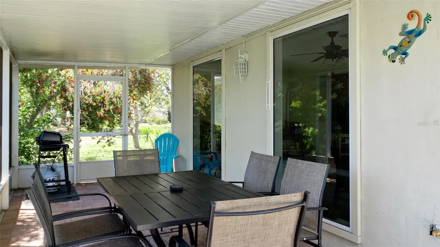
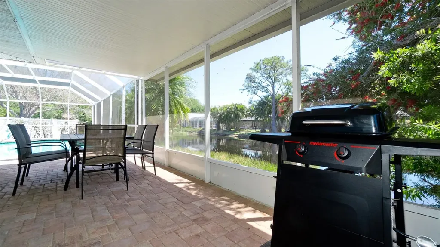
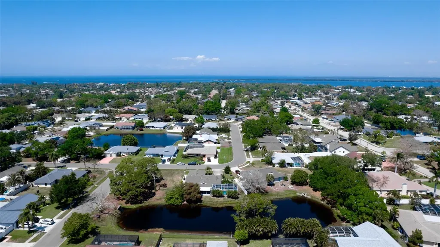
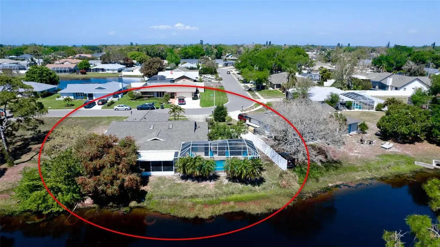
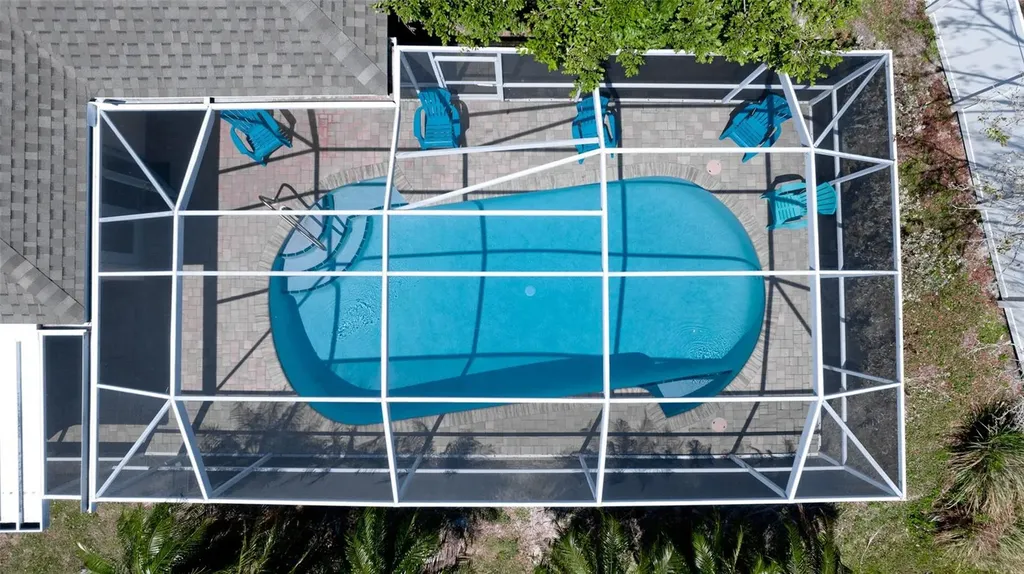
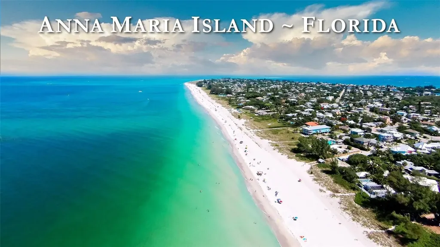
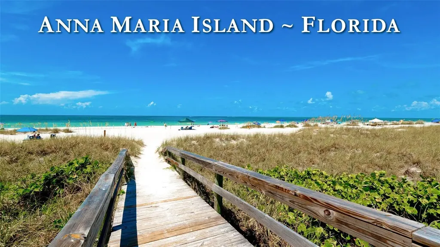
SUNSET ESTATES PARADISE! Welcome to this stunning 3-bedroom, 2-bathroom lakeview residence nestled within Sunset Estates, a highly desired and charming Northwest Bradenton community where coastal convenience meets serene lakeside living. No rental restrictions! From the moment you arrive, the pride of ownership is evident in this meticulously maintained property, which currently thrives as both a peaceful second home and a highly successful, income-generating VRBO vacation rental. Brand new shingle roof. Never flooded. Dwelling outside of flood zone. INTERIOR FEATURES: Step inside to discover an inviting, sun-drenched interior defined by a spacious living room boasting dramatic vaulted ceilings and bright skylights that flood the space with natural Florida sunshine. Designed with functionality in mind, the home features a desirable split-bedroom floor plan that ensures ultimate privacy for everyone. The generous master suite serves as a private retreat, complete with its own dedicated en-suite bathroom. KITCHEN AND LIVING: The open-concept kitchen is a chef's delight, fully equipped with modern stainless steel appliances, ample cabinetry, and a convenient breakfast bar that is perfect for casual morning coffee or entertaining guests. One of the absolute highlights of this home is the versatile Florida room, which offers a seamless indoor-outdoor feel and provides a scenic, tranquil vantage point overlooking your private pool and the peaceful neighborhood pond. OUTDOOR OASIS: Step out back into your own personal tropical oasis. The backyard is beautifully landscaped, offering a serene environment for relaxing, family gatherings, or just lounging by the water. UNBEATABLE LOCATION: This property delivers an unparalleled lifestyle for outdoor enthusiasts and beach lovers alike. You are situated just minutes away from the world-renowned, powdery white sands of Anna Maria Island. For those who love nature and adventure, you can spend your days biking, hiking, and kayaking through the breathtaking trails of the nearby Robinson Preserve and the historic DeSoto National Memorial Park. Boaters will also appreciate the unparalleled convenience of having several public boat ramps just a short drive away, offering easy access to the shimmering waters of the Gulf and the Manatee River. INVESTMENT OR PRIMARY HOME: Whether you are searching for the perfect primary residence, a seasonal getaway, or a turnkey investment property with a proven track record, this home offers a rare opportunity to own a piece of paradise in Northwest Bradenton's most sought-after neighborhood. Schedule your showing today and start living the ultimate Florida lifestyle! List of updates: New roof (2025), Soffit (partial) (2026), Renovated pool with heat pump (2018), Front Florida room area enclosed & reinforced (2017), New vinyl fence (2024), New irrigation system w/ updated controls (2024), New ceiling fans throughout (2025), New vinyl flooring (2024), New sofas (2025) & mattresses (2024), Turnkey furnished - nothing older than 2016
Listing Courtesy of SEA TO SKY REALTY

Ask A Question

Do not fill in this field:

I agree to receive marketing and customer service calls and text messages from Fusilier Realty Group. To opt out, you can reply 'stop' at any time or click the unsubscribe link in the emails. Consent is not a condition of purchase. Msg/data rates may apply. Msg frequency varies. Privacy Policy.

This site is protected by reCAPTCHA and the Google Privacy Policy and Terms of Service apply.

More Info

Location Information

  • Road Frontage DescriptionAsphalt

Parking

  • Parking Features Garage Door Opener, Oversized, Parking Pad, Workshop in Garage

Rooms

  • Bedrooms3
  • Full Bath2
  • MFR Additional Rooms Attic, Bonus Room, Family Room, Great Room

Location

  • Address8403 13th Avenue NW
  • AreaBradenton/Palma Sola
  • CountyManatee
  • Exterior Features French Doors, Lighting, Rain Gutters
  • MFR Water View Pond
  • StateFL
  • SubdivisionSunset Estates Sub
  • TownBradenton
  • Township 34
  • Zip34209

Property Information

  • Acreage0.25
  • Attached Garage YN Yes
  • Building Area Total 2,473
  • BuildingAreaUnitsSquare Feet
  • Fencing Fenced
  • LivingAreaUnitsSquare Feet
  • Lot DescriptionSidewalk, Paved
  • Lot Size Square Feet 10,890
  • MFR Living Area Meters 180
  • MFR Lot Size Square Meters 1012
  • MFR Total Acreage 1/4 to less than 1/2
  • Square Feet1,946

Other

  • Building Area Source Public Records
  • Date Listed05/24/2026
  • MFR Exist Lse Tenant YN No
  • MFR Flood Zone Code X, A
  • MFR Minimum Lease No Minimum
  • Status Change Timestamp2026-05-24T20:01:55
  • Vegetation Trees/Landscaped
  • View Water
  • View Count1

Basic Information

  • List Price$639,000
  • ListingContractDate2026-05-24
  • MLS NumberA4694746
  • Mls Status Active
  • OriginalListPrice659900
  • PostalCodePlus49621
  • PublicSurveyRange16
  • StatusACT

Basic Information

  • Property SubTypeSingle Family Residence
  • Property TypeResidential
  • Virtual TourView Tour

Property

  • ZoningRSF3

Interior

  • Flooring Carpet, Ceramic Tile
  • Furnished Turnkey

Utilities

  • Cooling Central Air
  • Heating Central
  • Laundry Features In Garage
  • Sewer Public Sewer
  • Utilities Cable Available, Cable Connected, Electricity Connected, Fiber Optics, Public
  • Water Source Public

Water Body

  • MFR Water Access YN Yes
  • MFR Water Frontage Feet Pond 1
  • MFR Waterfront Feet Total 1
  • Pool Private YN Yes
  • Water AccessPond
  • Water FeaturesPond
  • Water ViewYes
  • WaterfrontYes

Tax Information

  • Association Fee $150
  • Association Fee Frequency Annually
  • Fees$150
  • MFR Association Fee Requirement Required
  • Monthly HOA Amount $12
  • Tax Year 2025
  • Taxes$6,858
  • Total Monthly Fees $12

Building

  • Bathroom2
  • Construction Materials Block, Stone, Stucco
  • Foundation Details Slab
  • GarageYes
  • Garage Spaces2
  • Levels One
  • Patio And Porch Features Deck, Patio, Porch, Screened
  • RoofShingle
  • Rooms7
  • Window Features Blinds, Thermal Windows, Window Treatments
  • Year Built1986

Amenities

  • Appliances IncludedDishwasher, Disposal, Dryer, Electric Water Heater, Microwave, Range, Refrigerator, Washer
  • Association YN Yes
  • Community Features Deed Restrictions, Street Lights
  • Other AmenitiesPool, Waterfront, Water View
  • PetsCats OK, Dogs OK, Yes
  • Pool Features Gunite, Heated, In Ground, Pool Sweep, Screen Enclosure
  • Security Features Smoke Detector(s)
Fusilier Realty Group
Office: 407-281-8455
10016 Wellness Way
Orlando, FL 32832

Listings courtesy of StellarMLS as distributed by MLS GRID. Based on information submitted to the MLS GRID as of July 9, 2026 10:37 AM UTC. All data is obtained from various sources and may not have been verified by broker or MLS GRID. Supplied Open House Information is subject to change without notice. All information should be independently reviewed and verified for accuracy. Properties may or may not be listed by the office/agent presenting the information. IDX information is provided exclusively for consumers’ personal noncommercial use and may not be used for any purpose other than to identify prospective properties consumers may be interested in purchasing. The data is deemed reliable but is not guaranteed by MLS GRID. The use of the MLS GRID Data may be subject to an end user license agreement.

Hi there! How can we help you?

Contact us using the form below or give us a call.

Send Us A Message:

I agree to receive marketing and customer service calls and text messages from Fusilier Realty Group. To opt out, you can reply 'stop' at any time or click the unsubscribe link in the emails. Consent is not a condition of purchase. Msg/data rates may apply. Msg frequency varies. Privacy Policy.

Do not fill in this field:

This site is protected by reCAPTCHA and the Google Privacy Policy and Terms of Service apply.

Hi there! How can we help you?

Contact us using the form below or give us a call.

Send Us A Message:

Do not fill in this field:

This site is protected by reCAPTCHA and the Google Privacy Policy and Terms of Service apply.

Hi there! How can we help you?

Contact us using the form below or give us a call.

Send Us A Message:

Do not fill in this field:

This site is protected by reCAPTCHA and the Google Privacy Policy and Terms of Service apply.

Do not fill in this field:

This site is protected by reCAPTCHA and the Google Privacy Policy and Terms of Service apply.

Do not fill in this field:

This site is protected by reCAPTCHA and the Google Privacy Policy and Terms of Service apply.

Do not fill in this field:

This site is protected by reCAPTCHA and the Google Privacy Policy and Terms of Service apply.

$

Do not fill in this field:

This site is protected by reCAPTCHA and the Google Privacy Policy and Terms of Service apply.