
13231 Indigo WayBradenton, FL 34211Price: $739,000

  • Price: $739,000
  • Est. Mortgage of $/month
  • 2 Days on Market
$
$
%
$/month over payments
Federal 30-year interest rate: 6.51% last updated on May 21, 2026
* All Figures are estimates. Check with your bank or proposed mortgage company for actual interest rates.
This product uses the FRED® API but is not endorsed or certified by the Federal Reserve Bank of St. Louis.
Open House
13231 Indigo Way Bradenton FL 3421113231 Indigo Way Bradenton FL 3421113231 Indigo Way Bradenton FL 3421113231 Indigo Way Bradenton FL 3421113231 Indigo Way Bradenton FL 3421113231 Indigo Way Bradenton FL 3421113231 Indigo Way Bradenton FL 3421113231 Indigo Way Bradenton FL 3421113231 Indigo Way Bradenton FL 3421113231 Indigo Way Bradenton FL 3421113231 Indigo Way Bradenton FL 3421113231 Indigo Way Bradenton FL 3421113231 Indigo Way Bradenton FL 3421113231 Indigo Way Bradenton FL 3421113231 Indigo Way Bradenton FL 3421113231 Indigo Way Bradenton FL 3421113231 Indigo Way Bradenton FL 3421113231 Indigo Way Bradenton FL 3421113231 Indigo Way Bradenton FL 3421113231 Indigo Way Bradenton FL 3421113231 Indigo Way Bradenton FL 3421113231 Indigo Way Bradenton FL 3421113231 Indigo Way Bradenton FL 3421113231 Indigo Way Bradenton FL 3421113231 Indigo Way Bradenton FL 3421113231 Indigo Way Bradenton FL 3421113231 Indigo Way Bradenton FL 3421113231 Indigo Way Bradenton FL 3421113231 Indigo Way Bradenton FL 3421113231 Indigo Way Bradenton FL 3421113231 Indigo Way Bradenton FL 3421113231 Indigo Way Bradenton FL 3421113231 Indigo Way Bradenton FL 3421113231 Indigo Way Bradenton FL 3421113231 Indigo Way Bradenton FL 3421113231 Indigo Way Bradenton FL 3421113231 Indigo Way Bradenton FL 3421113231 Indigo Way Bradenton FL 3421113231 Indigo Way Bradenton FL 3421113231 Indigo Way Bradenton FL 3421113231 Indigo Way Bradenton FL 3421113231 Indigo Way Bradenton FL 3421113231 Indigo Way Bradenton FL 3421113231 Indigo Way Bradenton FL 3421113231 Indigo Way Bradenton FL 3421113231 Indigo Way Bradenton FL 3421113231 Indigo Way Bradenton FL 3421113231 Indigo Way Bradenton FL 3421113231 Indigo Way Bradenton FL 3421113231 Indigo Way Bradenton FL 3421113231 Indigo Way Bradenton FL 3421113231 Indigo Way Bradenton FL 3421113231 Indigo Way Bradenton FL 3421113231 Indigo Way Bradenton FL 3421113231 Indigo Way Bradenton FL 3421113231 Indigo Way Bradenton FL 3421113231 Indigo Way Bradenton FL 3421113231 Indigo Way Bradenton FL 3421113231 Indigo Way Bradenton FL 3421113231 Indigo Way Bradenton FL 3421113231 Indigo Way Bradenton FL 3421113231 Indigo Way Bradenton FL 3421113231 Indigo Way Bradenton FL 3421113231 Indigo Way Bradenton FL 3421113231 Indigo Way Bradenton FL 3421113231 Indigo Way Bradenton FL 3421113231 Indigo Way Bradenton FL 3421113231 Indigo Way Bradenton FL 3421113231 Indigo Way Bradenton FL 3421113231 Indigo Way Bradenton FL 3421113231 Indigo Way Bradenton FL 3421113231 Indigo Way Bradenton FL 3421113231 Indigo Way Bradenton FL 3421113231 Indigo Way Bradenton FL 3421113231 Indigo Way Bradenton FL 3421113231 Indigo Way Bradenton FL 3421113231 Indigo Way Bradenton FL 3421113231 Indigo Way Bradenton FL 3421113231 Indigo Way Bradenton FL 3421113231 Indigo Way Bradenton FL 34211
QR Code

Driving Directions

  • 4Bedrooms
  • 0.23Acreage
  • 3Bathrooms
  • 2019Year Built
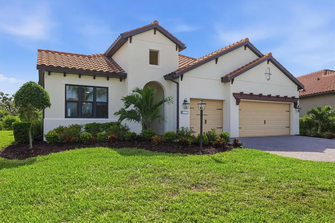
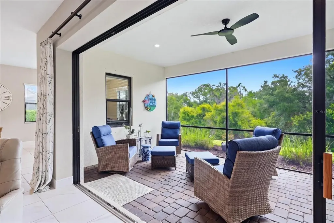
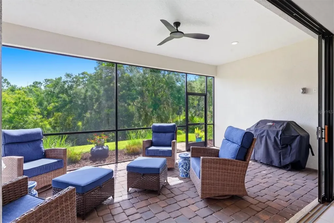
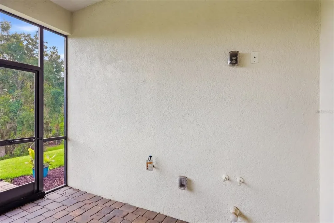
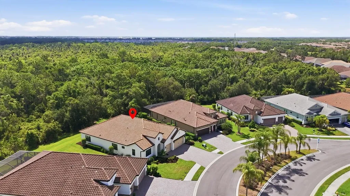
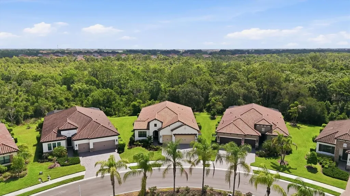
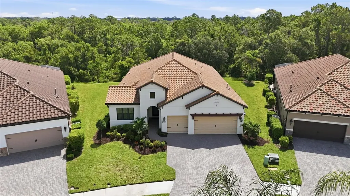
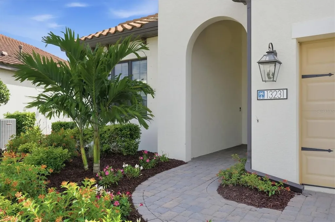
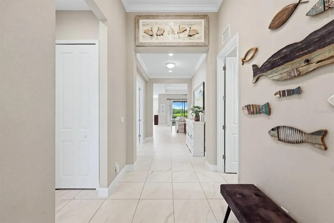
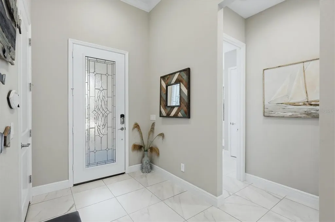
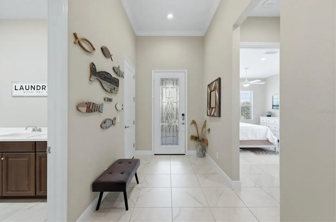
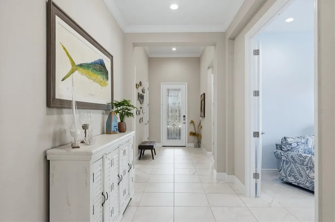
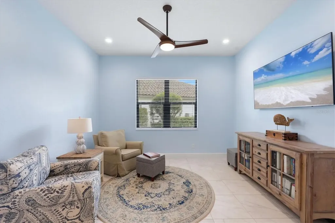
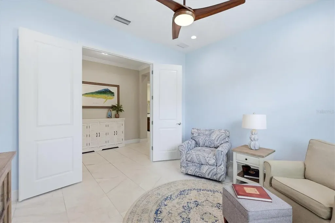
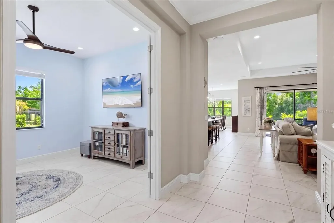
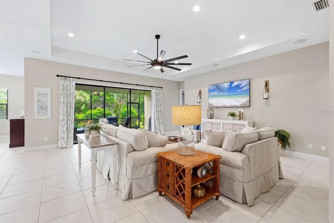
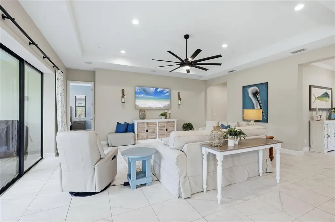
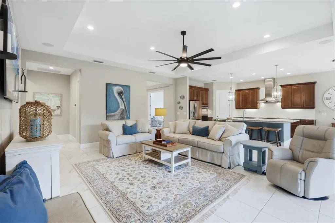
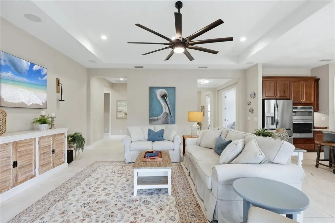
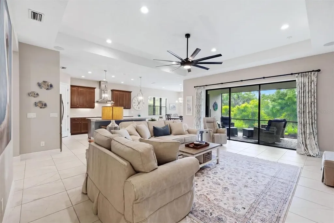
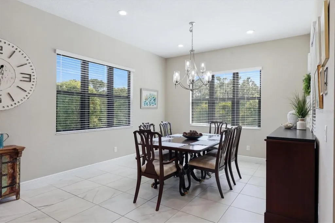
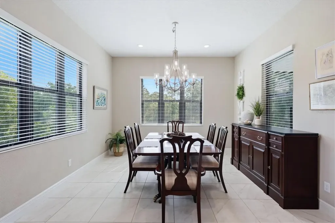
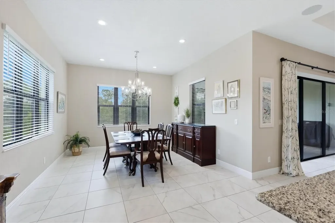
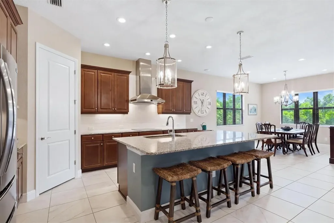
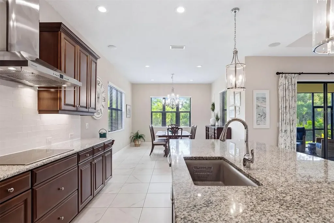
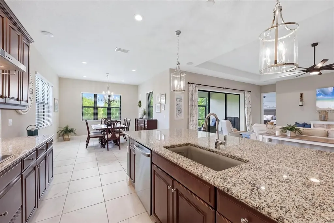
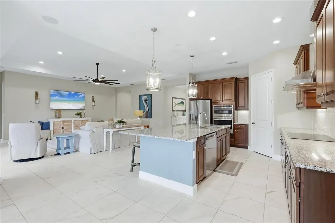
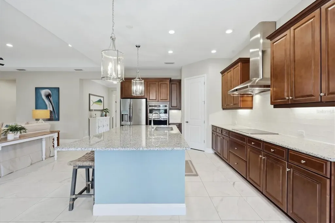
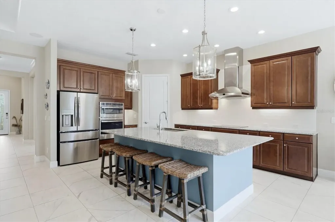
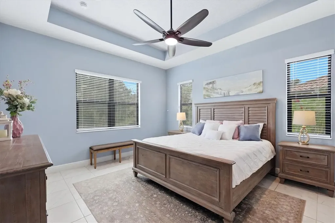
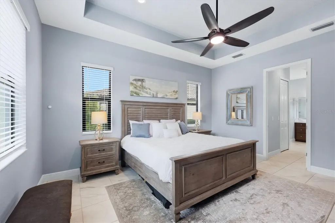
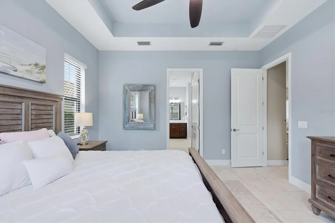
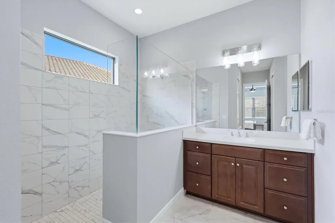
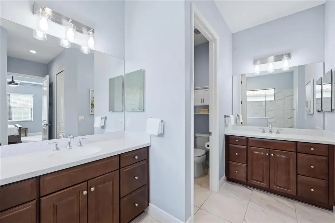
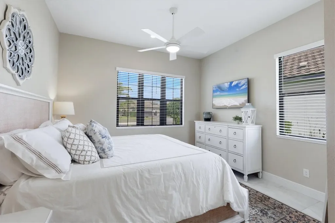
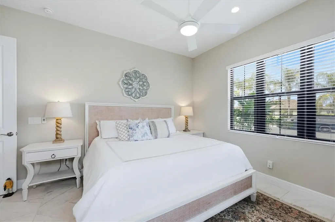
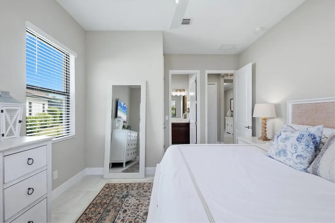
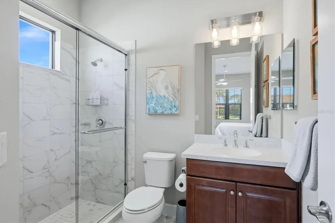
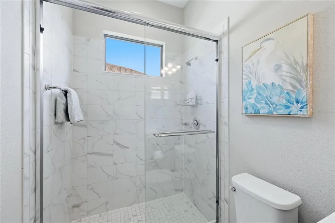
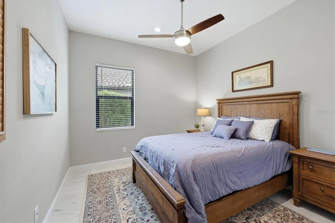
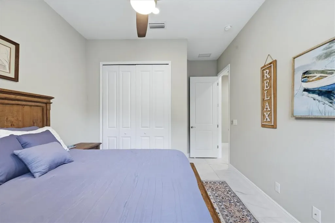
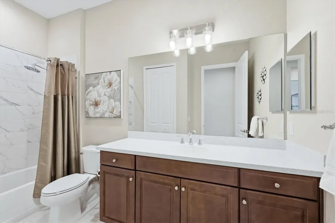
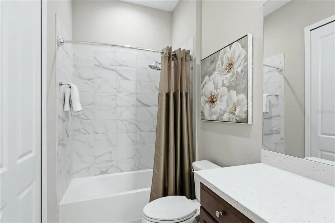
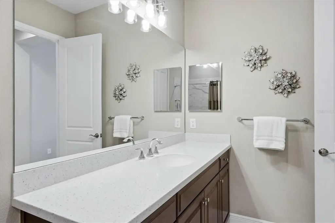
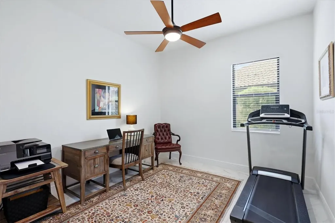
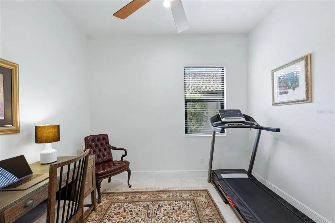
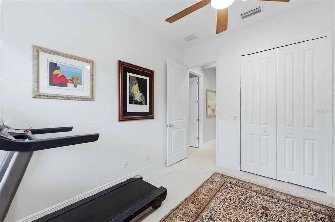
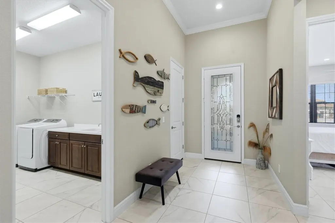
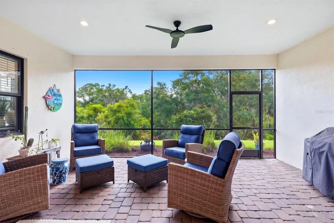
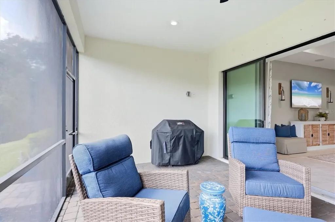
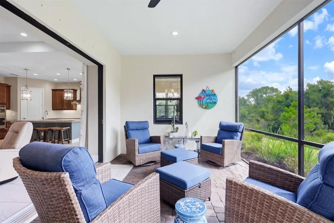
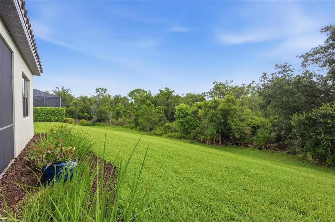
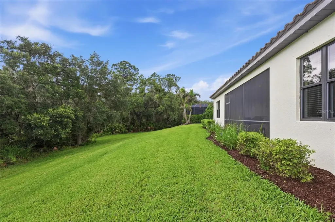
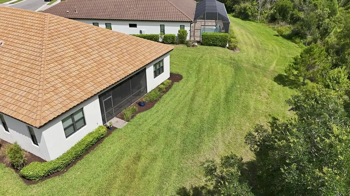
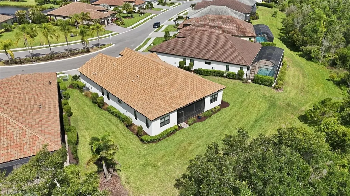
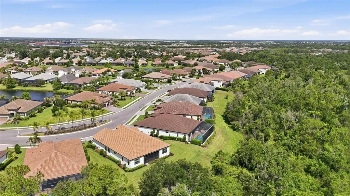
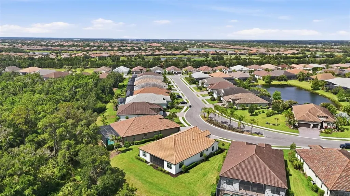
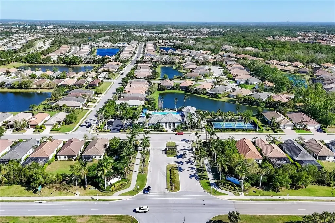
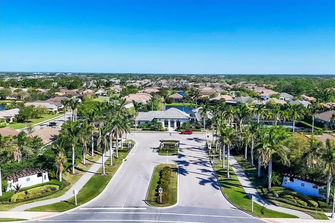
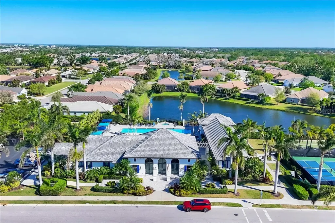
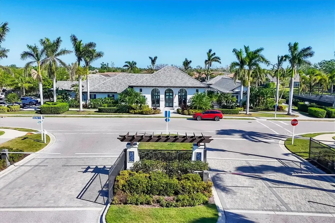
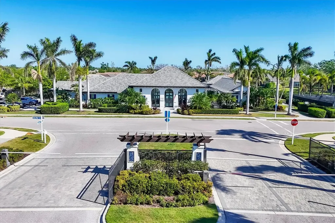
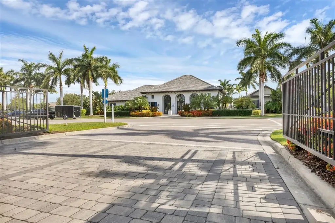
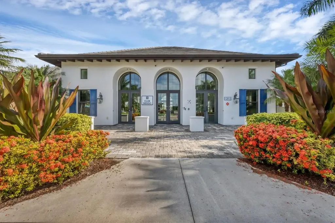
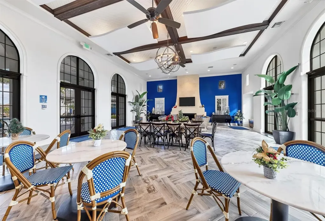
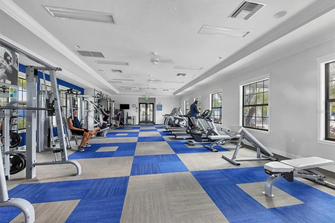
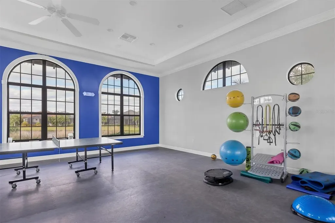
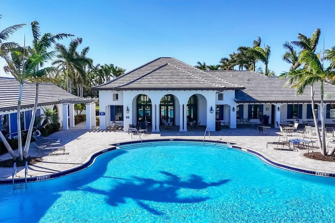
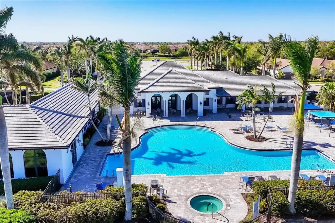
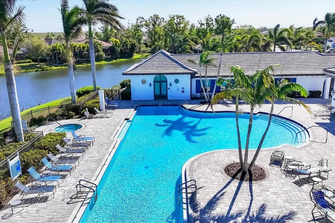
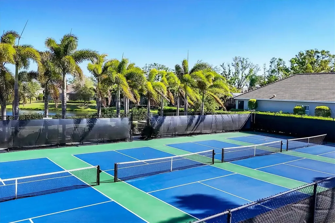
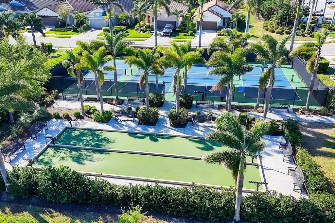
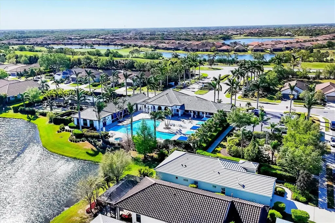
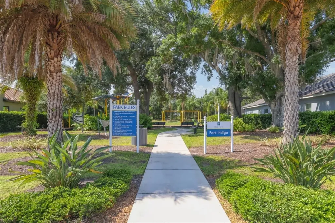
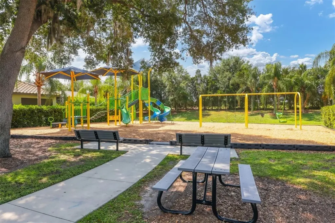
WOW take a look at this move-in ready ''Silver Sky '' floorplan in the coveted fully built out gated community of Indigo! This property is located on a desirable "loop road" AND protected conservation area with rear facing East which will provide beautiful sunny mornings and cooler afternoons! This home boasts a luxurious primary bedroom, one en-suite, 2 guest bedrooms, 3 full bathrooms, den/study, large 3-car garage AND Indigo is a community that has natural gas for each home! The grand foyer with its over eleven-foot-tall ceilings, sets the stage as you focus on the oversized, open spaces enhanced by the home's super-private rear where there is nothing but you and nature! Rest assured your new home is built super strong with concrete block construction, a concrete tile roof and HURRICANE protection for all energy-efficient windows. Additional features include: Brick paver driveway/lanai, gutters, pre-wired for a future pool, Pocket Slider in lanai, custom 8' HURRICANE IMPACT front door, 10' high ceilings throughout with multiple tray ceilings, Integrated surround sound speakers in living room, cushion close cabinets throughout, premium ceramic tile throughout (NO carpet), LED recessed lighting, 8-foot-tall interior/exterior doors, 5 1/4" deco baseboards and more! The heart of this home is the stunning, designer-inspired kitchen, a true showpiece that blends warmth and sophistication with everyday functionality. This chef inspired space features a built-in microwave and convection oven, 5 burner induction cooktop with a builder-grade gas line below staged for any future gas cooktop, premium wooden cabinetry with crown molding, slow close cabinets, matching stainless steel appliances with a custom stainless steel exhaust hood and LED under cabinet lighting that complements the high level granite countertops and premium porcelain backsplash. The oversized island is the focal point expansive enough to comfortably seat six or more guests, making it the perfect gathering space for family dinners, holidays, or casual mornings with coffee. Your new luxurious primary bathroom boasts two walk-in closets, two separate vanities, high level granite counters, water-closet & large walk-in shower with single raised window that provides an abundance of natural sunlight. The oversize garage has an insulated HURRICANE IMPACT garage door and more than enough space for your vehicles, toys and storage! Open the large pocket sliders out to your paver rich lanai where you will be AMAZED at not only the undisturbed preserve views (NO neighbors) but also an abundance of deck space, a builder-grade gas stub, electrical and plumbing ready for any future kitchenette! Indigo is an active community featuring a full-time on-site manager and a full-time activities director who manages an extensive calendar of activities for all ages. A-Rated Gullett Elementary AND Mona Jain Middle school are right outside our gates too! You can also expect sidewalks on both sides of the street, resort style heated community pool/spa at the main clubhouse where you will find 5 cabanas with an abundance of seating, 4 pickleball courts, 2 bocce ball courts, 24-hour exercise gym, meeting room/banquet room and playground.

Open Houses

May 31st
Starts: 1:00pm
Ends: 4:00pm
Listing Courtesy of FINE PROPERTIES

Ask A Question

Do not fill in this field:

I agree to receive marketing and customer service calls and text messages from Fusilier Realty Group. To opt out, you can reply 'stop' at any time or click the unsubscribe link in the emails. Consent is not a condition of purchase. Msg/data rates may apply. Msg frequency varies. Privacy Policy.

This site is protected by reCAPTCHA and the Google Privacy Policy and Terms of Service apply.

More Info

Location Information

  • Road Frontage DescriptionAsphalt

School Information

  • Elementary SchoolGullett Elementary
  • High SchoolLakewood Ranch High
  • Junior HighDr Mona Jain Middle

Parking

  • Parking Features Driveway, Garage Door Opener, Ground Level

Rooms

  • Bedrooms4
  • Full Bath3
  • MFR Additional Rooms Den/Library/Office

Building

  • Bathroom3
  • Builder Model Silver Sky
  • Construction Materials Block
  • Foundation Details Slab
  • GarageYes
  • Garage Spaces3
  • Levels One
  • Patio And Porch Features Rear Porch, Screened
  • RoofTile
  • Rooms11
  • Stories1
  • Window Features Blinds, Drapes, ENERGY STAR Qualified Windows, Storm Window(s), Window Treatments
  • Year Built2019

Amenities

  • Appliances IncludedBuilt-In Oven, Cooktop, Dishwasher, Disposal, Dryer, Exhaust Fan, Freezer, Gas Water Heater, Ice Maker, Microwave, Refrigerator, Washer
  • Association Amenities
    • Clubhouse
    • Fence Restrictions
    • Fitness Center
    • Gated
    • Maintenance
    • Pickleball Court(s)
    • Recreation Facilities
    • Spa/Hot Tub
  • Association Fee Includes
    • Escrow Reserves Fund
    • Maintenance Grounds
    • Maintenance Structure
    • Management
    • Pool
    • Private Road
    • Recreational Facilities
  • Association YN Yes
  • Community Features
    • Clubhouse
    • Community Mailbox
    • Fitness Center
    • Gated Community - No Guard
    • Golf Carts OK
    • Irrigation-Reclaimed Water
    • Playground
    • Pool
    • Sidewalks
  • MFR Pet Restrictions Per HOA Rules & Regs
  • Other AmenitiesPool
  • Other Equipment Irrigation Equipment
  • PetsDogs OK
  • Security Features Gated Community, Smoke Detector(s)

Basic Information

  • List Price$739,000
  • ListingContractDate2026-05-28
  • MFR Disaster Mitigation Hurricane Shutters/Windows
  • MLS NumberA4694736
  • Mls Status Active
  • OriginalListPrice739000
  • PostalCodePlus44117
  • PublicSurveyRange19E
  • StatusACT

Basic Information

  • MFR Virtual Tour URL Unbranded 2 Click Here
  • Property SubTypeSingle Family Residence
  • Property TypeResidential
  • Virtual TourView Tour

Property

  • Builder Name Neal
  • ZoningPDR

Utilities

  • Cooling Central Air
  • Green Water Conservation Irrig. System-Drip/Microheads, Irrig. System-Rainwater from Ponds
  • Heating Natural Gas
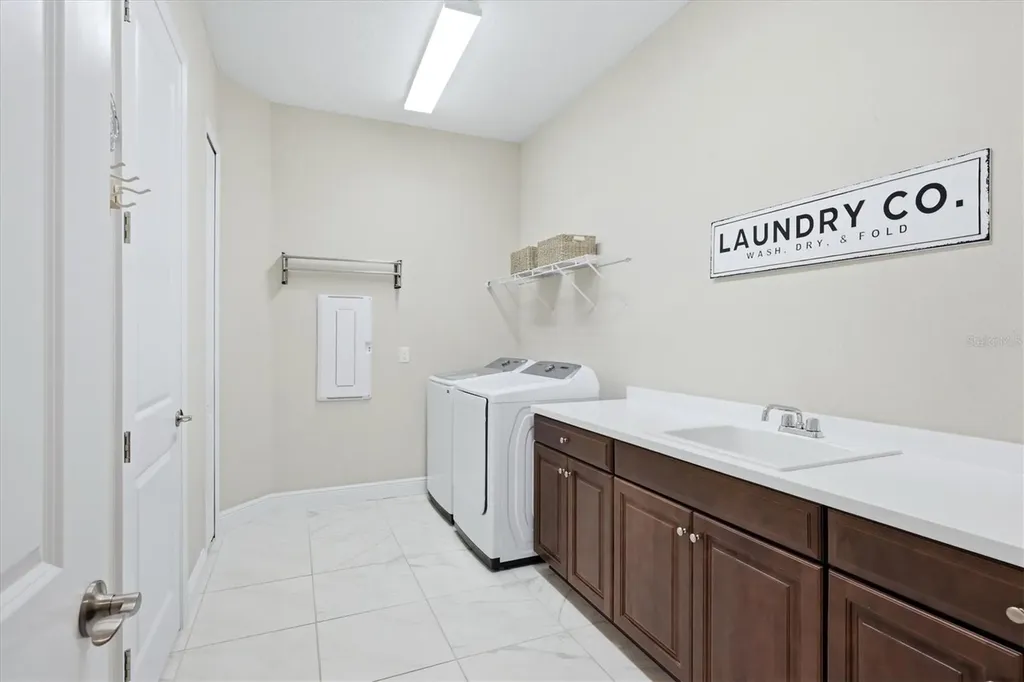
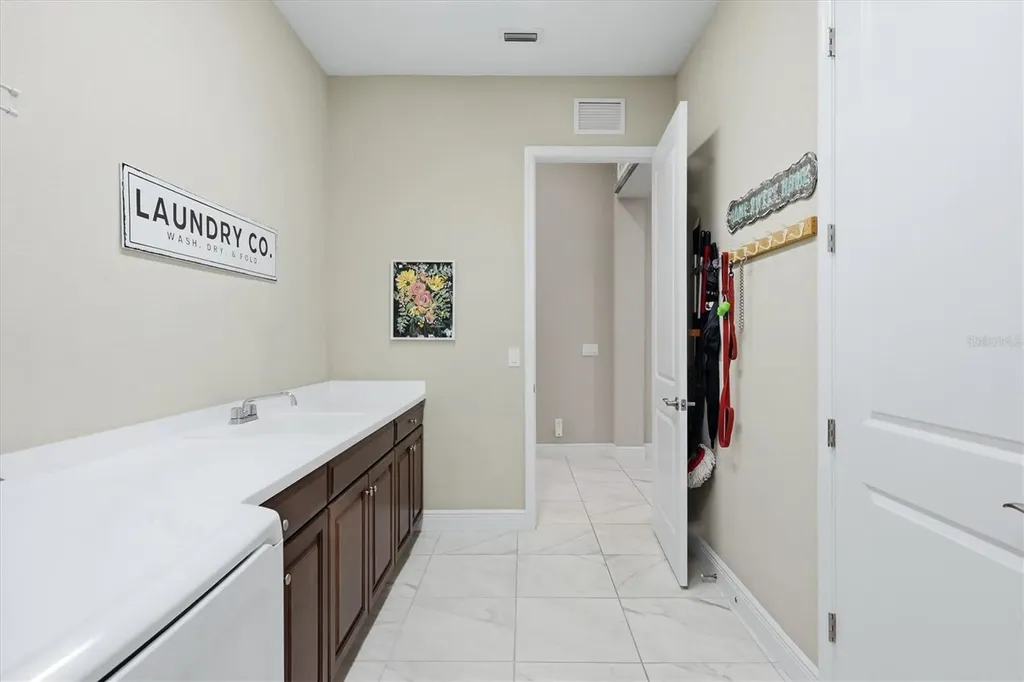
  • Laundry Features Gas Dryer Hookup, Laundry Room, Washer Hookup
  • Sewer Private Sewer
  • Utilities Electricity Connected, Natural Gas Connected, Sewer Connected, Underground Utilities, Water Connected
  • Water Source Public

Water Body

  • MFR Water Access YN No
  • Water ViewNo

Other

  • Building Area Source Public Records
  • Date Listed05/28/2026
  • MFR Additional Lease Restrictions Per HOA Rules & Regs
  • MFR Exist Lse Tenant YN No
  • MFR Flood Zone Code X
  • MFR Flood Zone Date 2014-03-17
  • MFR Minimum Lease 6 Months
  • Status Change Timestamp2026-05-29T00:45:45
  • Vegetation Mature Landscaping, Oak Trees, Trees/Landscaped, Wooded
  • View Trees/Woods

Tax Information

  • Association Fee $1,270
  • Association Fee Frequency Quarterly
  • Fees$5,080
  • MFR Association Fee Requirement Required
  • Monthly HOA Amount $423
  • Tax Other Annual Assessment Amount $1,874
  • Tax Year 2025
  • Taxes$9,976
  • Total Monthly Fees $423

Location

  • Address13231 Indigo Way
  • AreaBradenton/Lakewood Ranch Area
  • CountyManatee
  • Exterior Features Hurricane Shutters, Lighting, Rain Gutters, Sidewalk, Sliding Doors
  • StateFL
  • SubdivisionIndigo Ph Iv & V
  • TownBradenton
  • Township 35S
  • Zip34211

Interior

  • Flooring Ceramic Tile
  • Furnished Unfurnished

Property Information

  • Acreage0.23
  • Attached Garage YN Yes
  • Building Area Total 3,732
  • BuildingAreaUnitsSquare Feet
  • LivingAreaUnitsSquare Feet
  • Lot Description
    • City Limits
    • Cleared
    • Conservation Area
    • Cul-De-Sac
    • In County
    • Landscaped
    • Near Golf Course
    • Near Public Transit
    • Oversized Lot
    • Private
    • Sidewalk
  • Lot Size Square Feet 9,801
  • MFR Garage Dimensions 22X30
  • MFR Living Area Meters 256
  • MFR Lot Size Square Meters 911
  • MFR Total Acreage 0 to less than 1/4
  • Property Condition Completed
  • Square Feet2,758
Fusilier Realty Group
Office: 407-281-8455
10016 Wellness Way
Orlando, FL 32832

Listings courtesy of StellarMLS as distributed by MLS GRID. Based on information submitted to the MLS GRID as of May 29, 2026 2:33 PM EDT. All data is obtained from various sources and may not have been verified by broker or MLS GRID. Supplied Open House Information is subject to change without notice. All information should be independently reviewed and verified for accuracy. Properties may or may not be listed by the office/agent presenting the information. IDX information is provided exclusively for consumers’ personal noncommercial use and may not be used for any purpose other than to identify prospective properties consumers may be interested in purchasing. The data is deemed reliable but is not guaranteed by MLS GRID. The use of the MLS GRID Data may be subject to an end user license agreement.

Hi there! How can we help you?

Contact us using the form below or give us a call.

Send Us A Message:

I agree to receive marketing and customer service calls and text messages from Fusilier Realty Group. To opt out, you can reply 'stop' at any time or click the unsubscribe link in the emails. Consent is not a condition of purchase. Msg/data rates may apply. Msg frequency varies. Privacy Policy.

Do not fill in this field:

This site is protected by reCAPTCHA and the Google Privacy Policy and Terms of Service apply.

Hi there! How can we help you?

Contact us using the form below or give us a call.

Send Us A Message:

Do not fill in this field:

This site is protected by reCAPTCHA and the Google Privacy Policy and Terms of Service apply.

Hi there! How can we help you?

Contact us using the form below or give us a call.

Send Us A Message:

Do not fill in this field:

This site is protected by reCAPTCHA and the Google Privacy Policy and Terms of Service apply.

Do not fill in this field:

This site is protected by reCAPTCHA and the Google Privacy Policy and Terms of Service apply.

Do not fill in this field:

This site is protected by reCAPTCHA and the Google Privacy Policy and Terms of Service apply.

Do not fill in this field:

This site is protected by reCAPTCHA and the Google Privacy Policy and Terms of Service apply.

$

Do not fill in this field:

This site is protected by reCAPTCHA and the Google Privacy Policy and Terms of Service apply.