
2719 51st Avenue WBradenton, FL 34207Price: $132,500

  • Price: $132,500
  • Est. Mortgage of $/month
  • 1 Day on Market
$
$
%
$/month over payments
Federal 30-year interest rate: 6.51% last updated on May 21, 2026
* All Figures are estimates. Check with your bank or proposed mortgage company for actual interest rates.
This product uses the FRED® API but is not endorsed or certified by the Federal Reserve Bank of St. Louis.
Active
2719 51st Avenue W Bradenton FL 342072719 51st Avenue W Bradenton FL 342072719 51st Avenue W Bradenton FL 342072719 51st Avenue W Bradenton FL 342072719 51st Avenue W Bradenton FL 342072719 51st Avenue W Bradenton FL 342072719 51st Avenue W Bradenton FL 342072719 51st Avenue W Bradenton FL 342072719 51st Avenue W Bradenton FL 342072719 51st Avenue W Bradenton FL 342072719 51st Avenue W Bradenton FL 342072719 51st Avenue W Bradenton FL 342072719 51st Avenue W Bradenton FL 342072719 51st Avenue W Bradenton FL 342072719 51st Avenue W Bradenton FL 342072719 51st Avenue W Bradenton FL 342072719 51st Avenue W Bradenton FL 342072719 51st Avenue W Bradenton FL 342072719 51st Avenue W Bradenton FL 342072719 51st Avenue W Bradenton FL 342072719 51st Avenue W Bradenton FL 342072719 51st Avenue W Bradenton FL 342072719 51st Avenue W Bradenton FL 342072719 51st Avenue W Bradenton FL 342072719 51st Avenue W Bradenton FL 342072719 51st Avenue W Bradenton FL 342072719 51st Avenue W Bradenton FL 342072719 51st Avenue W Bradenton FL 342072719 51st Avenue W Bradenton FL 342072719 51st Avenue W Bradenton FL 342072719 51st Avenue W Bradenton FL 342072719 51st Avenue W Bradenton FL 342072719 51st Avenue W Bradenton FL 342072719 51st Avenue W Bradenton FL 342072719 51st Avenue W Bradenton FL 342072719 51st Avenue W Bradenton FL 342072719 51st Avenue W Bradenton FL 342072719 51st Avenue W Bradenton FL 342072719 51st Avenue W Bradenton FL 342072719 51st Avenue W Bradenton FL 342072719 51st Avenue W Bradenton FL 342072719 51st Avenue W Bradenton FL 34207
QR Code

Driving Directions

  • 2Bedrooms
  • 1Bathrooms
  • 1972Year Built
  • 896Square Feet
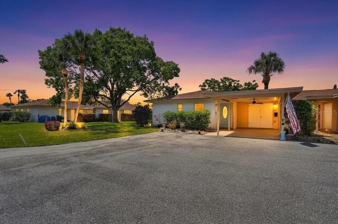
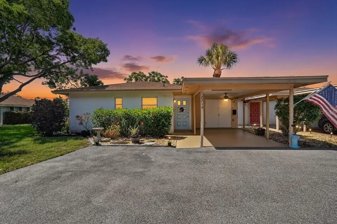
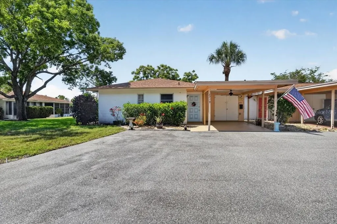
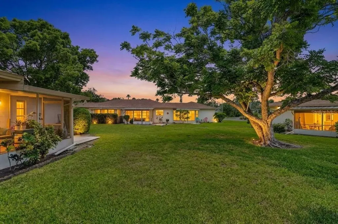
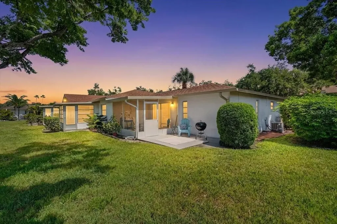
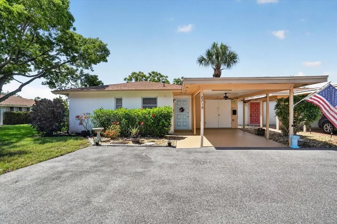
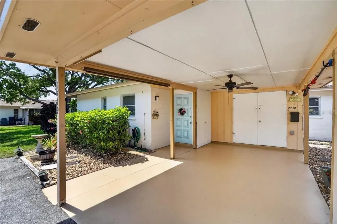
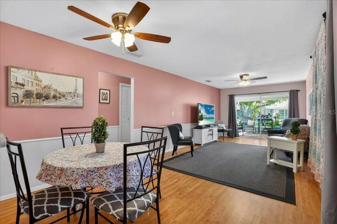
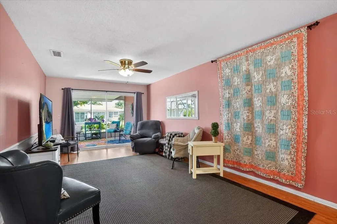
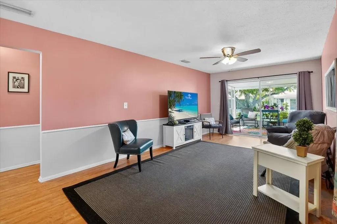
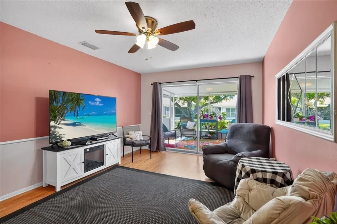
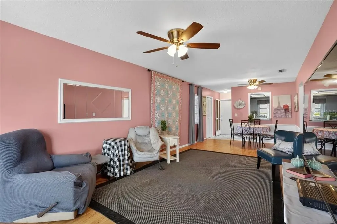
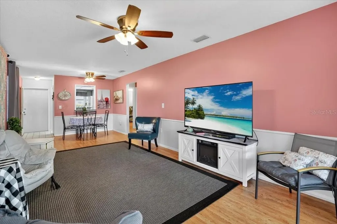
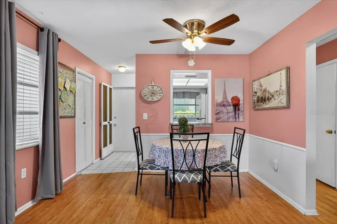
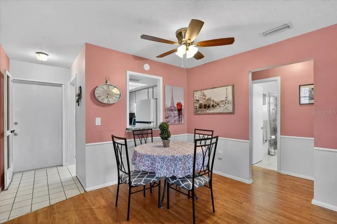
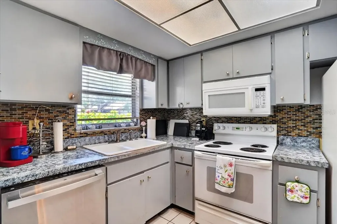
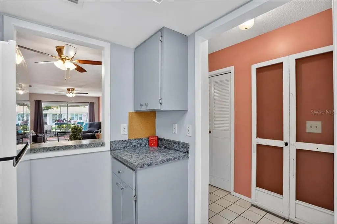
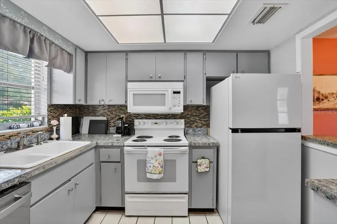
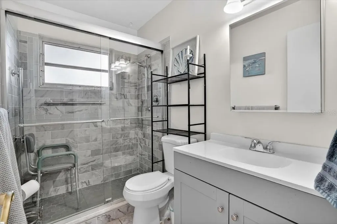
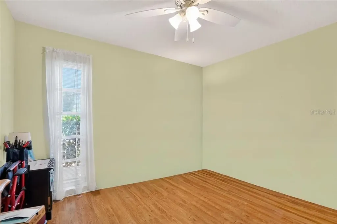
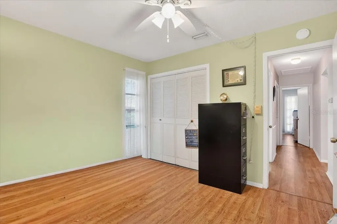
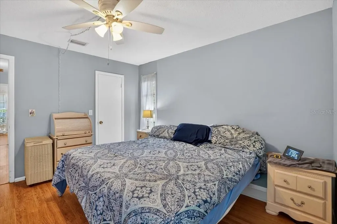
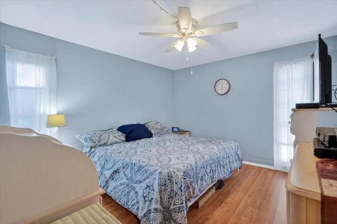
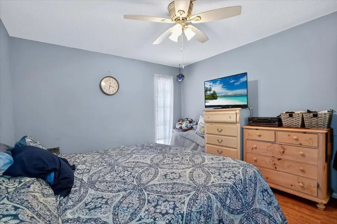
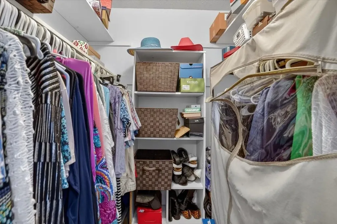
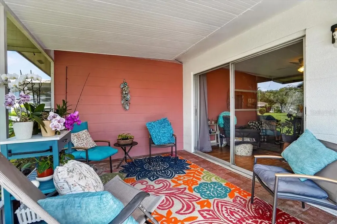
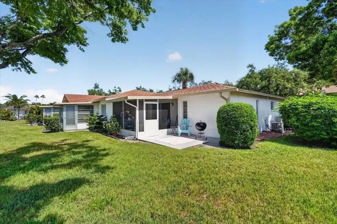
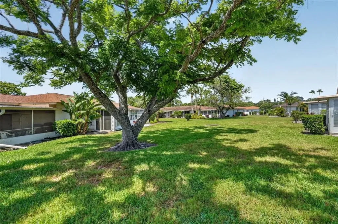
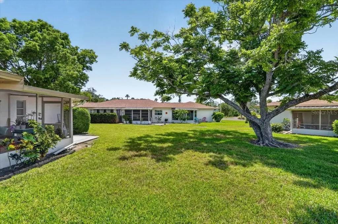
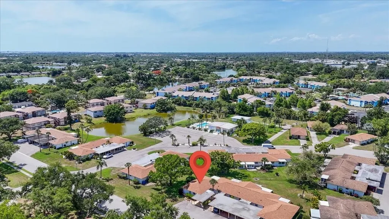
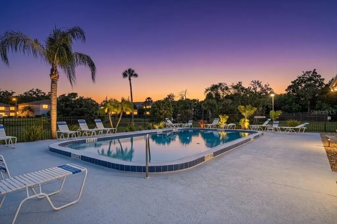
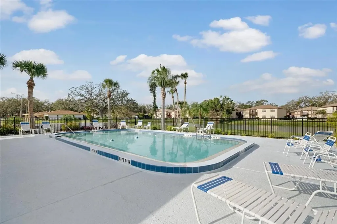
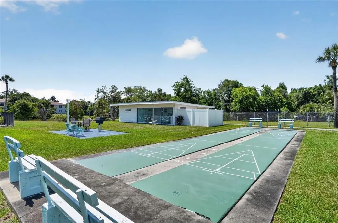
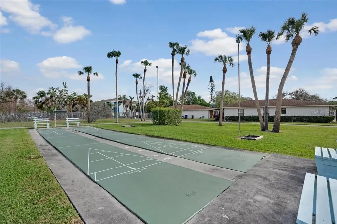
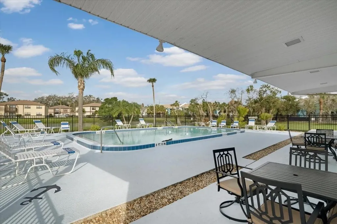
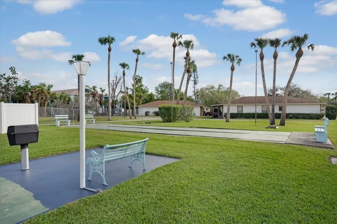
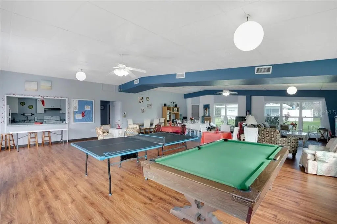
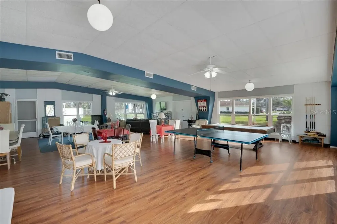
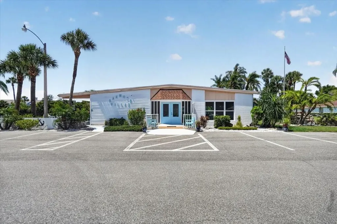
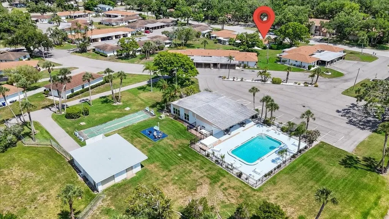
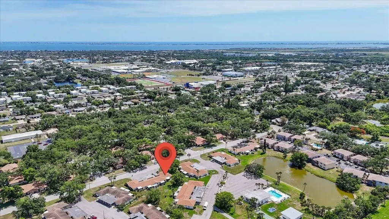
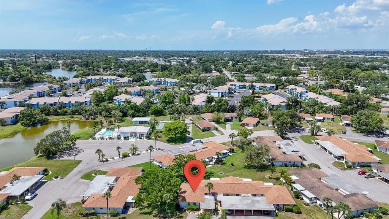
COZY & CONVENIENT FLORIDA LIVING WITH AN AFFORDABLE PRICETAG! Tucked within one of West Bradenton's most beloved and established communities, this charming 2 BEDROOM, 1 BATHROOM END UNIT villa offers an exceptional opportunity to embrace the relaxed Florida lifestyle you deserve. Perfect as a full-time residence or seasonal retreat, this smart investment allows you to enjoy all that the Gulf Coast has to offer without spending a fortune. The home's thoughtful floor plan maximizes usable space without sacrificing comfort. The kitchen has both an outside window view and a pass-through to the dining/living room area, great cabinet storage and a nearby closet that could double as a pantry if desired. The dining area offers a cozy eating space complete with a glorious view of the lush trees and green space at the back. The home has a welcoming open feel with plenty of space for a variety of furniture arrangements. There are two bedrooms each with large closets and easy access to the updated bathroom with tiled shower big enough for seating. Tile and laminate flooring throughout for easy cleaning. The spacious lanai offers tranquil scenery and plenty of seating areas both screened in or on a separate concrete pad area ideal for grilling. The unit has an assigned covered carport (freshly painted) and private exterior storage closet giving you convenience and protection year round. The home is NOT IN A FLOOD ZONE, meaning no flood insurance required. The Oakwood Villas community truly enhances the living experience, offering a large pool, shuffleboard courts, table tennis, billiard table, coin laundry, a clubhouse for friendly gatherings, and excellent walkability. Beyond the community, the area's finest offerings are easily accessible. Whether you prefer short drives to some of the world's most renown beaches, or want to spend sunny days strolling downtown Bradenton's Riverwalk, with its open green spaces, community amenities and picturesque river views, you're close proximity to Manatee and Sarasota County attractions (plus and airport) make travelling fun and easy. From every variety of dining, shopping abundance, indoor and outdoor entertainment options, to major medical facilities...it's all nearby. Enjoy the privacy and affordability that this charming end unit has to offer and schedule your tour today!
Listing Courtesy of POINT SOUTH REALTY PA

Ask A Question

Do not fill in this field:

I agree to receive marketing and customer service calls and text messages from Fusilier Realty Group. To opt out, you can reply 'stop' at any time or click the unsubscribe link in the emails. Consent is not a condition of purchase. Msg/data rates may apply. Msg frequency varies. Privacy Policy.

This site is protected by reCAPTCHA and the Google Privacy Policy and Terms of Service apply.

More Info

Location Information

  • Road Frontage DescriptionConcrete

Parking

  • Carport Spaces 1
  • Carport YN Yes

Rooms

  • Bedrooms2
  • Full Bath1
  • MFR Additional Rooms Storage Rooms

Basic Information

  • Property SubTypeVilla
  • Property TypeResidential
  • Virtual TourView Tour

Property

  • ZoningRMF9

Interior

  • Flooring Laminate, Tile
  • Furnished Unfurnished

Property Information

  • Building Area Total 1,152
  • BuildingAreaUnitsSquare Feet
  • LivingAreaUnitsSquare Feet
  • MFR Living Area Meters 83
  • MFR Total Acreage Non-Applicable
  • Square Feet896

Basic Information

  • List Price$132,500
  • ListingContractDate2026-05-21
  • MLS NumberA4694724
  • Mls Status Active
  • OriginalListPrice132500
  • PostalCodePlus42216
  • PublicSurveyRange17E
  • StatusACT

Location

  • Address2719 51st Avenue W
  • AreaBradenton/Fifty Seventh Avenue
  • CountyManatee
  • Exterior Features Private Entrance, Private Mailbox, Rain Gutters, Storage
  • StateFL
  • SubdivisionOakwood Villas Sec B
  • TownBradenton
  • Township 35S
  • Zip34207

Amenities

  • Appliances IncludedDishwasher, Dryer, Electric Water Heater, Freezer, Microwave, Range, Refrigerator, Washer
  • Association Amenities Clubhouse, Laundry, Recreation Facilities, Shuffleboard Court
  • Association Fee Includes
    • Cable TV
    • Common Area Taxes
    • Escrow Reserves Fund
    • Insurance
    • Internet
    • Maintenance
    • Maintenance Grounds
    • Maintenance Structure
    • Management
    • Pest Control
    • Pool
    • Private Road
  • Association YN Yes
  • Community Features
    • Buyer Approval Required
    • Clubhouse
    • Deed Restrictions
    • Irrigation-Reclaimed Water
    • No Truck/RV/Motorcycle Parking
    • Pool
  • Other AmenitiesPool, Tennis
  • Other Equipment Irrigation Equipment, Private Entrance
  • PetsNo

Tax Information

  • Association Fee $543
  • Association Fee Frequency Monthly
  • Fees$6,516
  • MFR Association Fee Requirement Required
  • Monthly HOA Amount $543
  • Tax Year 2025
  • Taxes$705
  • Total Monthly Fees $543

Building

  • Bathroom1
  • Construction Materials Block
  • Foundation Details Slab
  • Levels One
  • RoofShingle
  • Rooms4
  • Stories1
  • Year Built1972

Utilities

  • Cooling Central Air
  • Heating Central
  • Laundry Features Electric Dryer Hookup, Other, Washer Hookup
  • Sewer Public Sewer
  • Utilities Cable Available, Electricity Connected, Public, Sewer Connected, Water Connected
  • Water Source Public

Water Body

  • MFR Water Access YN No
  • Water ViewNo

Other

  • Building Area Source Public Records
  • Date Listed05/24/2026
  • MFR Additional Lease Restrictions Community allows 10% of units as rentals. Owners must get on waiting list if 10% are rented
  • MFR Exist Lse Tenant YN No
  • MFR Flood Zone Code X
  • MFR Flood Zone Date 2014-03-17
  • MFR Minimum Lease 3 Months
  • Status Change Timestamp2026-05-24T17:45:55
Fusilier Realty Group
Office: 407-281-8455
10016 Wellness Way
Orlando, FL 32832

Listings courtesy of StellarMLS as distributed by MLS GRID. Based on information submitted to the MLS GRID as of May 25, 2026 8:03 AM EDT. All data is obtained from various sources and may not have been verified by broker or MLS GRID. Supplied Open House Information is subject to change without notice. All information should be independently reviewed and verified for accuracy. Properties may or may not be listed by the office/agent presenting the information. IDX information is provided exclusively for consumers’ personal noncommercial use and may not be used for any purpose other than to identify prospective properties consumers may be interested in purchasing. The data is deemed reliable but is not guaranteed by MLS GRID. The use of the MLS GRID Data may be subject to an end user license agreement.

Hi there! How can we help you?

Contact us using the form below or give us a call.

Send Us A Message:

I agree to receive marketing and customer service calls and text messages from Fusilier Realty Group. To opt out, you can reply 'stop' at any time or click the unsubscribe link in the emails. Consent is not a condition of purchase. Msg/data rates may apply. Msg frequency varies. Privacy Policy.

Do not fill in this field:

This site is protected by reCAPTCHA and the Google Privacy Policy and Terms of Service apply.

Hi there! How can we help you?

Contact us using the form below or give us a call.

Send Us A Message:

Do not fill in this field:

This site is protected by reCAPTCHA and the Google Privacy Policy and Terms of Service apply.

Hi there! How can we help you?

Contact us using the form below or give us a call.

Send Us A Message:

Do not fill in this field:

This site is protected by reCAPTCHA and the Google Privacy Policy and Terms of Service apply.

Do not fill in this field:

This site is protected by reCAPTCHA and the Google Privacy Policy and Terms of Service apply.

Do not fill in this field:

This site is protected by reCAPTCHA and the Google Privacy Policy and Terms of Service apply.

Do not fill in this field:

This site is protected by reCAPTCHA and the Google Privacy Policy and Terms of Service apply.

$

Do not fill in this field:

This site is protected by reCAPTCHA and the Google Privacy Policy and Terms of Service apply.