4853 Independence DriveBradenton, FL 34210Price: $270,000

  • Price: $270,000
  • Est. Mortgage of $/month
  • 1 Day on Market
$
$
%
$/month over payments
Federal 30-year interest rate: 6.51% last updated on May 21, 2026
* All Figures are estimates. Check with your bank or proposed mortgage company for actual interest rates.
This product uses the FRED® API but is not endorsed or certified by the Federal Reserve Bank of St. Louis.
Active
4853 Independence Drive Bradenton FL 342104853 Independence Drive Bradenton FL 342104853 Independence Drive Bradenton FL 342104853 Independence Drive Bradenton FL 342104853 Independence Drive Bradenton FL 342104853 Independence Drive Bradenton FL 342104853 Independence Drive Bradenton FL 342104853 Independence Drive Bradenton FL 342104853 Independence Drive Bradenton FL 342104853 Independence Drive Bradenton FL 342104853 Independence Drive Bradenton FL 342104853 Independence Drive Bradenton FL 342104853 Independence Drive Bradenton FL 342104853 Independence Drive Bradenton FL 342104853 Independence Drive Bradenton FL 342104853 Independence Drive Bradenton FL 342104853 Independence Drive Bradenton FL 342104853 Independence Drive Bradenton FL 342104853 Independence Drive Bradenton FL 342104853 Independence Drive Bradenton FL 342104853 Independence Drive Bradenton FL 342104853 Independence Drive Bradenton FL 342104853 Independence Drive Bradenton FL 342104853 Independence Drive Bradenton FL 342104853 Independence Drive Bradenton FL 342104853 Independence Drive Bradenton FL 342104853 Independence Drive Bradenton FL 342104853 Independence Drive Bradenton FL 342104853 Independence Drive Bradenton FL 342104853 Independence Drive Bradenton FL 342104853 Independence Drive Bradenton FL 342104853 Independence Drive Bradenton FL 342104853 Independence Drive Bradenton FL 342104853 Independence Drive Bradenton FL 342104853 Independence Drive Bradenton FL 342104853 Independence Drive Bradenton FL 342104853 Independence Drive Bradenton FL 342104853 Independence Drive Bradenton FL 342104853 Independence Drive Bradenton FL 342104853 Independence Drive Bradenton FL 342104853 Independence Drive Bradenton FL 342104853 Independence Drive Bradenton FL 342104853 Independence Drive Bradenton FL 342104853 Independence Drive Bradenton FL 342104853 Independence Drive Bradenton FL 342104853 Independence Drive Bradenton FL 342104853 Independence Drive Bradenton FL 342104853 Independence Drive Bradenton FL 342104853 Independence Drive Bradenton FL 342104853 Independence Drive Bradenton FL 342104853 Independence Drive Bradenton FL 342104853 Independence Drive Bradenton FL 342104853 Independence Drive Bradenton FL 342104853 Independence Drive Bradenton FL 342104853 Independence Drive Bradenton FL 342104853 Independence Drive Bradenton FL 342104853 Independence Drive Bradenton FL 342104853 Independence Drive Bradenton FL 342104853 Independence Drive Bradenton FL 342104853 Independence Drive Bradenton FL 342104853 Independence Drive Bradenton FL 342104853 Independence Drive Bradenton FL 342104853 Independence Drive Bradenton FL 342104853 Independence Drive Bradenton FL 342104853 Independence Drive Bradenton FL 342104853 Independence Drive Bradenton FL 342104853 Independence Drive Bradenton FL 342104853 Independence Drive Bradenton FL 342104853 Independence Drive Bradenton FL 342104853 Independence Drive Bradenton FL 342104853 Independence Drive Bradenton FL 342104853 Independence Drive Bradenton FL 342104853 Independence Drive Bradenton FL 342104853 Independence Drive Bradenton FL 342104853 Independence Drive Bradenton FL 342104853 Independence Drive Bradenton FL 342104853 Independence Drive Bradenton FL 342104853 Independence Drive Bradenton FL 34210
QR Code

Driving Directions

  • 2Bedrooms
  • 2Bathrooms
  • 1981Year Built
  • 1,525Square Feet
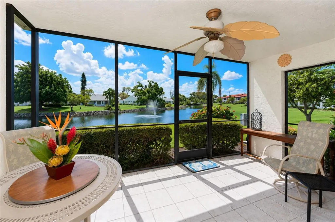
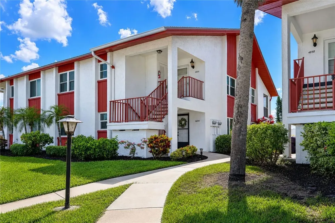
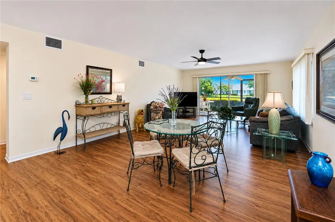
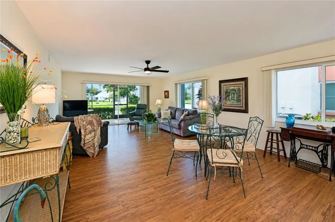
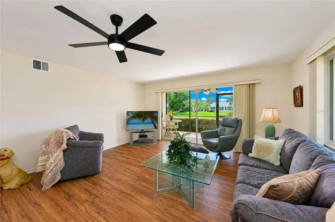
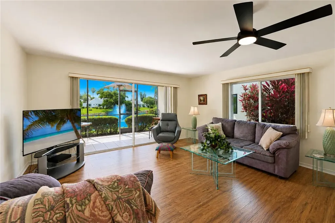
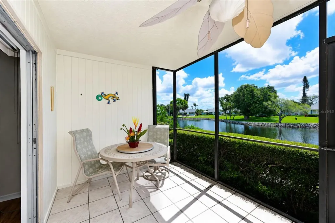
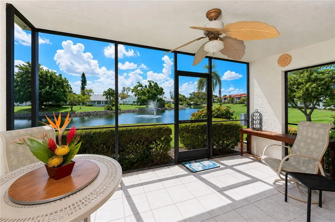
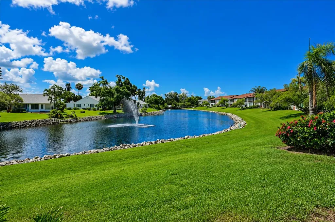
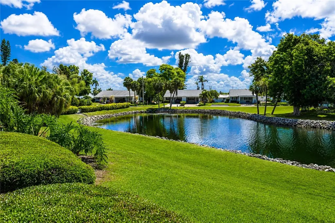
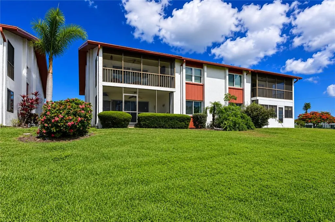
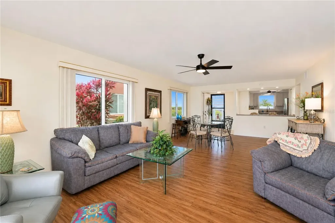
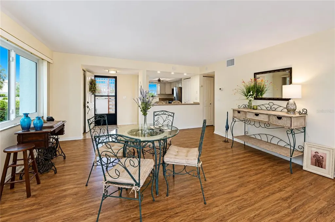
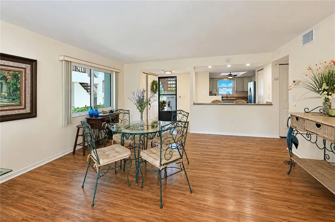
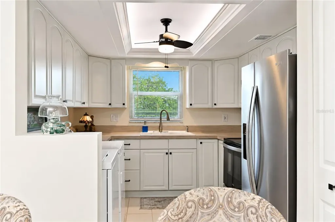
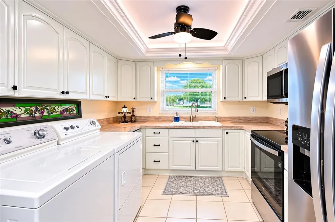
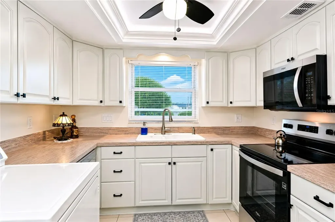
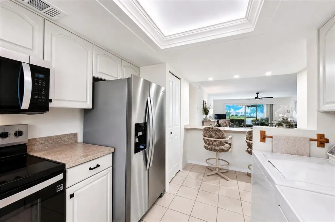
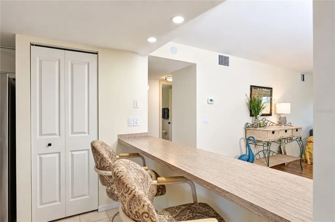
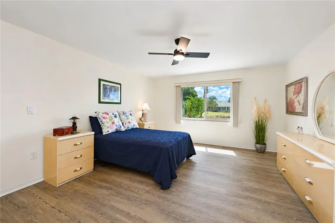
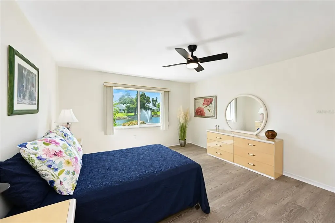
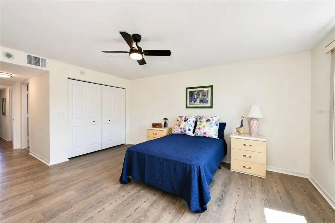
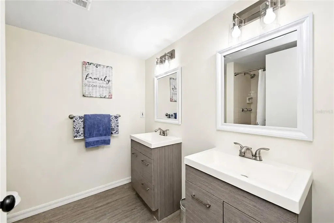
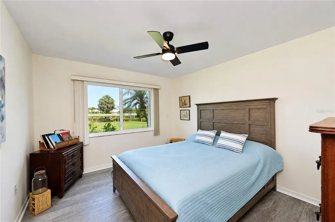
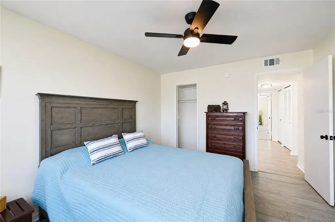
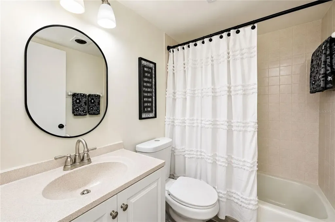
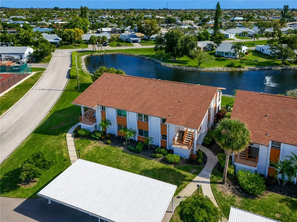
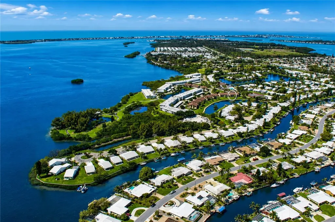
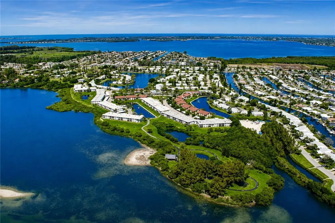
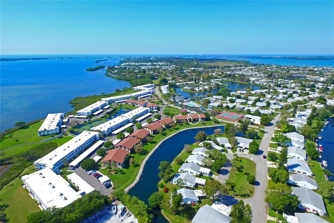
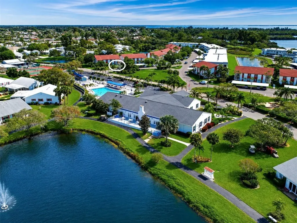
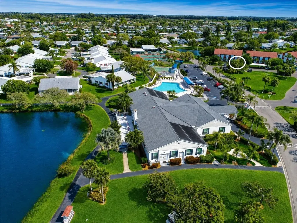
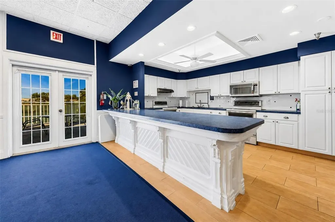
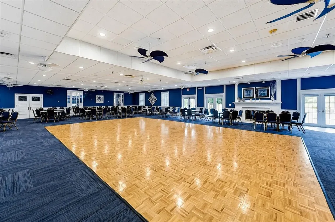
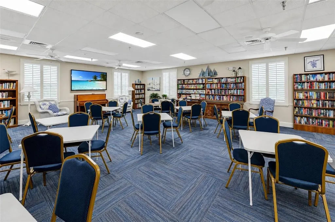
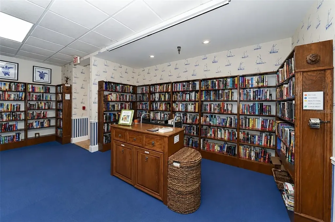
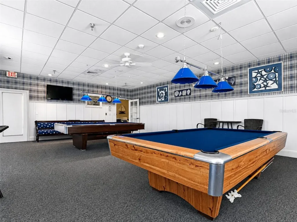
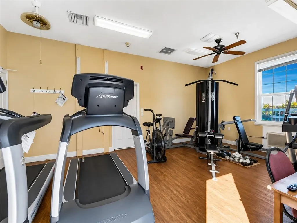
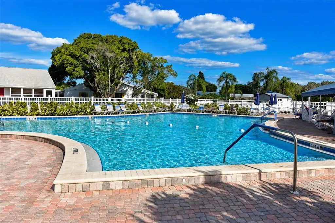
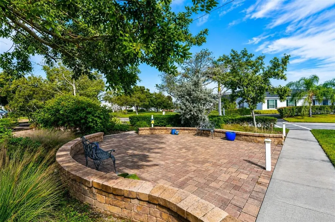
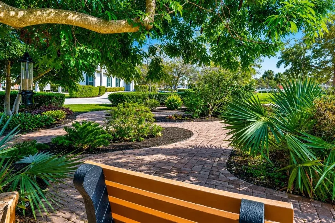
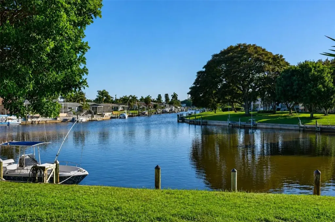
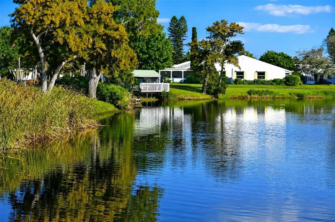
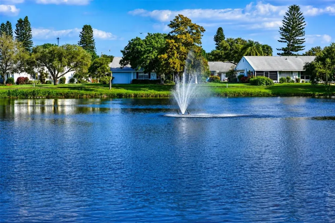
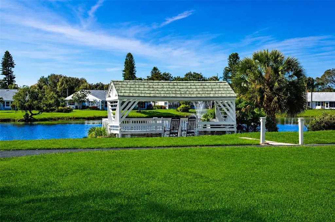
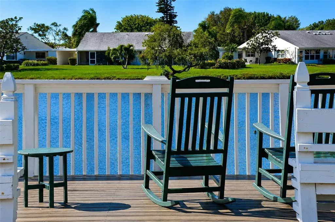
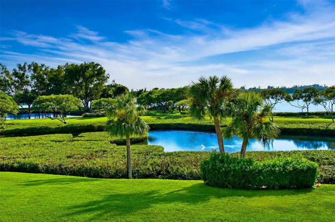
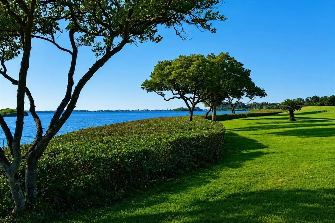
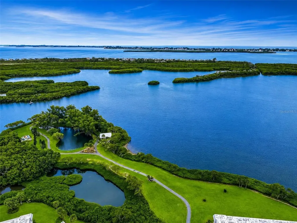
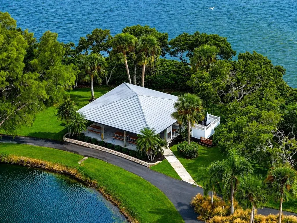
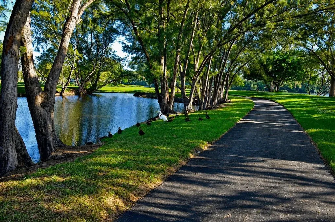
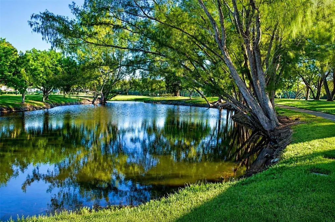
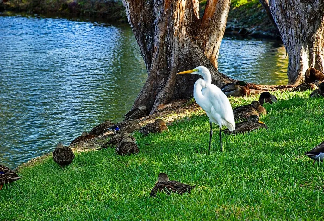
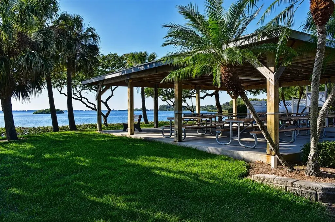
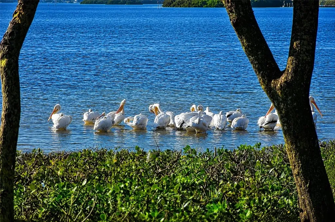
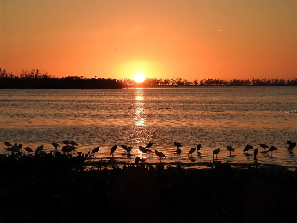
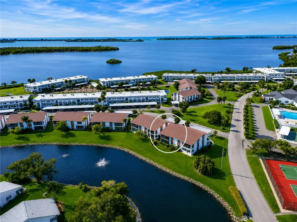
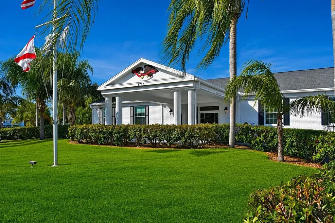
WELCOME TO THIS EXCEPTIONAL FIRST-FLOOR TURNKEY FURNISHED LAKEFRONT CORNER CONDO located in a highly sought-after bay and canal-front community where comfort, value, and resort-style living blend beautifully together. Offering the community's largest two-bedroom floor plan, this thoughtfully upgraded residence is perfectly positioned in the center of the community just steps from the clubhouse and amenities, while enjoying peaceful water, fountain and nature views, abundant natural light, and the added privacy of a desirable corner location. BUILT WITH SOLID concrete block construction, a 2019 roof and impact windows, this inviting condo immediately captures your attention with its bright, airy atmosphere and open-concept design. Fresh interior paint, smooth textured ceilings, six-panel doors, updated ceiling fans with remotes, and attractive plank flooring throughout create a clean coastal feel that is both stylish and welcoming. Tile flooring in the foyer, kitchen, and lanai adds durability and ease of maintenance, while generous storage throughout the home enhances everyday living. THE SPACIOUS living and dining room combination offers beautiful lake views and exceptional flexibility for furniture placement and entertaining. Sliding glass doors open to the expansive 17' x 8' screened lanai where tranquil water and nature views create the perfect setting for morning coffee, outdoor dining, or simply relaxing and enjoying the Florida lifestyle. The tiled lanai also offers potential space outside for adding patio pavers to further extend your outdoor living area. THE FULLY EQUIPPED KITCHEN has been tastefully updated with white cabinetry accented by matte black hardware, a stainless-steel appliance suite, breakfast bar, closet pantry, and an eye-catching tray ceiling featuring remote-controlled LED uplighting that adds warmth and ambiance to the space. DESIGNED WITH PRIVACY in mind, the split-bedroom floor plan separates the bedrooms and bathrooms with a private hallway, creating comfortable accommodations for both owners and guests. The spacious primary suite enjoys calming water views, room for a king-size furniture suite, two large closets, and an ensuite bathroom featuring dual updated vanities, fixtures, mirrors, and lighting. Situated toward the front of the condo, the generously sized guest bedroom offers a walk-in closet and convenient access to the tastefully updated guest bathroom, creating a welcoming retreat for family and visitors alike. ADDITIONAL CONVENIENCES include a carport located directly out front at the end of the sidewalk and turnkey furnishings included for immediate enjoyment, excluding only personal items and select decor accessories. RESIDENTS ENJOY an active and friendly community filled with amenities and surrounded by natural beauty. The maintenance-free lifestyle allows you more time to enjoy boating, beaches, dining, shopping, social activities, and everything the Florida Gulf Coast has to offer. THE ASSOCIATION DUES PROVIDE TREMENDOUS VALUE and cover water, sewer, trash, recycling, pest control, cable, internet, exterior maintenance and repairs, landscaping, and insurance. Mt Vernon on Sarasota Bay is known for its amenity-rich, maintenance-free lifestyle and exceptional value. WHETHER YOU ARE searching for a full-time residence, seasonal getaway, or investment in the Florida lifestyle, this beautifully maintained waterfront condo offers an exceptional opportunity that buyers will not want to miss.
Listing Courtesy of WAGNER REALTY

Ask A Question

Do not fill in this field:

I agree to receive marketing and customer service calls and text messages from Fusilier Realty Group. To opt out, you can reply 'stop' at any time or click the unsubscribe link in the emails. Consent is not a condition of purchase. Msg/data rates may apply. Msg frequency varies. Privacy Policy.
This site is protected by reCAPTCHA and the Google Privacy Policy and Terms of Service apply.

More Info

Location Information

  • Road Frontage DescriptionAsphalt

Parking

  • Num Assigned Parking Spaces1
  • Parking Features Covered, Guest, Open
  • Carport Spaces 1
  • Carport YN Yes

Basic Information

  • Virtual TourView Tour
  • Property SubTypeCondominium
  • Property TypeResidential

Property

  • ZoningPDR

Interior

  • Flooring Ceramic Tile, Luxury Vinyl
  • Furnished Turnkey

Utilities

  • Utilities
    • BB/HS Internet Available
    • Cable Connected
    • Electricity Connected
    • Public
    • Sewer Connected
    • Sprinkler Recycled
    • Underground Utilities
    • Water Connected
  • Water Source Public
  • Sewer Public Sewer
  • Cooling Central Air
  • Green Water Conservation Irrigation-Reclaimed Water
  • Heating Electric
  • Laundry Features Inside

Other

  • Date Listed05/25/2026
  • View Water
  • Building Area Source Public Records
  • MFR Exist Lse Tenant YN No
  • MFR Additional Lease Restrictions One person must be 55 or older; application, $100 application fee, copy of driver’s license; approval required; see attached and contact Mt Vernon office for additional information if needed.
  • MFR Flood Zone Code X500
  • MFR Flood Zone Date 2021-08-10
  • MFR Minimum Lease 3 Months
  • Status Change Timestamp2026-05-25T16:52:43

Basic Information

  • Mls Status Active
  • StatusACT
  • MFR Disaster Mitigation Hurricane Shutters/Windows
  • List Price$270,000
  • MLS NumberA4694686

Rooms

  • Full Bath2
  • Bedrooms2

Location

  • MFR Water View Lake
  • AreaBradenton
  • SubdivisionMount Vernon Ph 3
  • Township 35
  • Zip34210
  • StateFL
  • CountyManatee
  • Exterior Features Sliding Doors, Storage
  • Address4853 Independence Drive
  • TownBradenton

Property Information

  • MFR Property Description End Unit
  • MFR Water Extras Bridges - No Fixed Bridges, Sailboat Water, Seawall - Concrete
  • Building Area Total 1,615
  • MFR Living Area Meters 141
  • Square Feet1,525
  • Lot DescriptionIn County, Near Public Transit, Street Dead-End

Water Body

  • MFR Waterfront Feet Total 31
  • MFR Water Frontage Feet Lake 31
  • Water ViewYes
  • Water AccessBay/Harbor, Canal - Saltwater, Intracoastal Waterway
  • MFR Water Access YN Yes
  • Water Body Name SARASOTA BAY
  • Water FeaturesLake Front
  • WaterfrontYes

Tax Information

  • Fees$9,480
  • Total Monthly Fees $790
  • Taxes$963
  • Tax Year 2025
  • Monthly HOA Amount $790
  • Association Fee $790
  • Association Fee Frequency Monthly
  • MFR Association Fee Requirement Required

Building

  • Rooms6
  • Window Features Double Pane Windows, Insulated Windows, Low-Emissivity Windows
  • Year Built1981
  • Stories1
  • Patio And Porch Features Covered, Screened
  • RoofShingle
  • Construction Materials Block
  • Foundation Details Slab
  • Bathroom2
  • MFR Floor Number 1
  • Levels One

Amenities

  • Other Equipment Irrigation Equipment
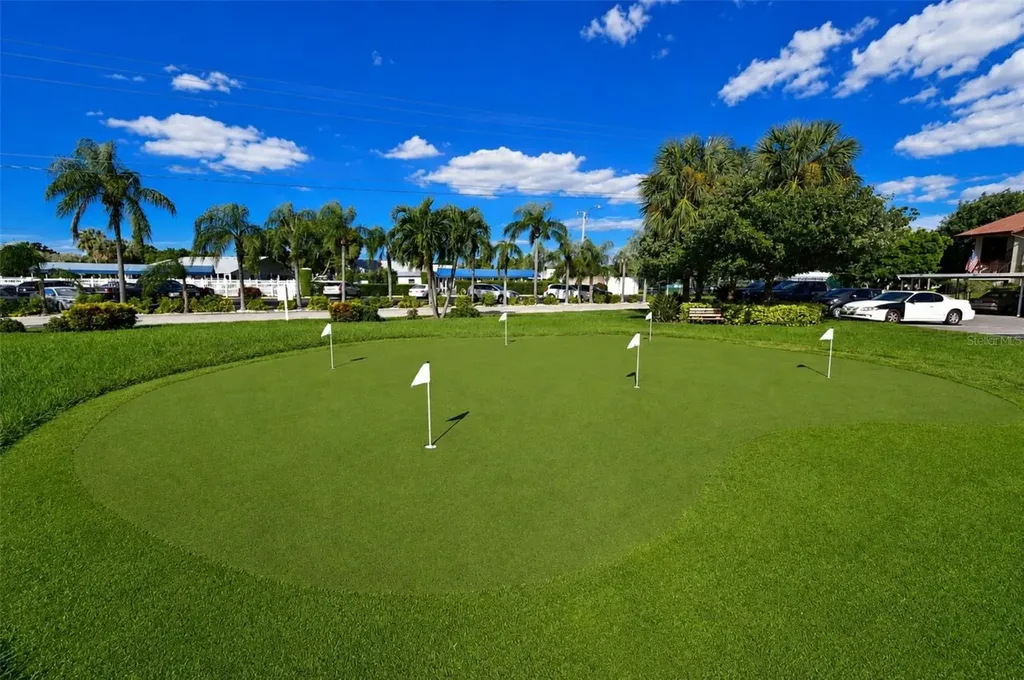
  • Other AmenitiesPool, Tennis, Lakefront, Waterfront, Water View
  • PetsNo
  • Pool Features Gunite, Heated, In Ground, Outside Bath Access, Tile
  • Security Features Smoke Detector(s)
  • Spa Features In Ground
  • Community Features
    • Association Recreation - Owned
    • Buyer Approval Required
    • Clubhouse
    • Fitness Center
    • Irrigation-Reclaimed Water
    • Park
    • Pool
    • Special Community Restrictions
    • Street Lights
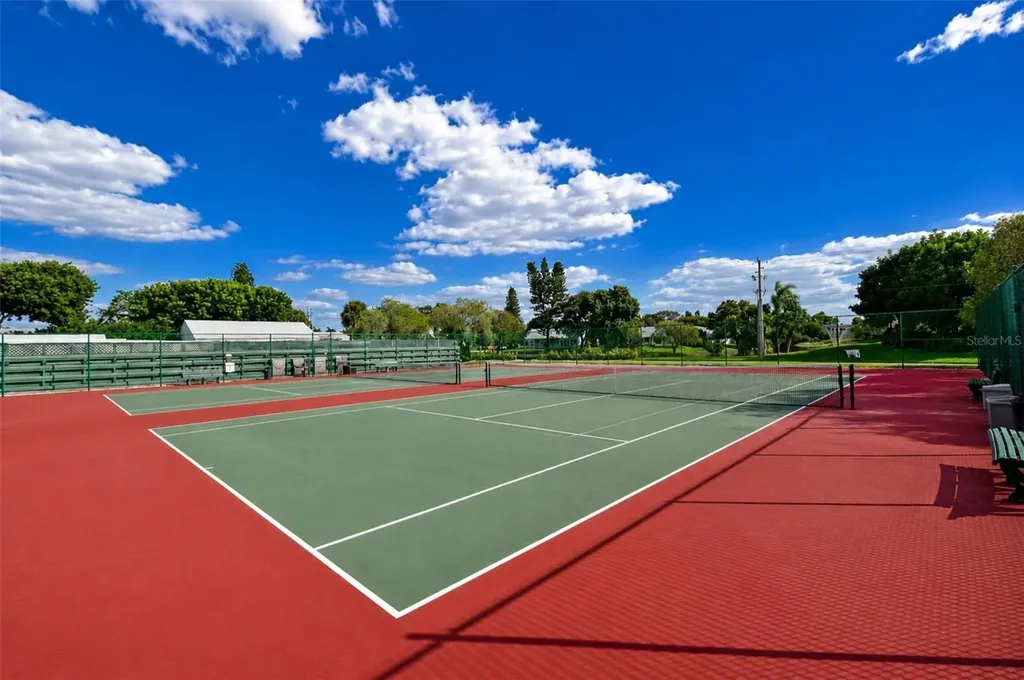
    • Tennis Court(s)
  • Appliances IncludedDishwasher, Disposal, Dryer, Electric Water Heater, Microwave, Range, Refrigerator, Washer
  • Association Amenities
    • Cable TV
    • Clubhouse
    • Fitness Center
    • Lobby Key Required
    • Maintenance
    • Park
    • Pickleball Court(s)
    • Pool
    • Recreation Facilities
    • Sauna
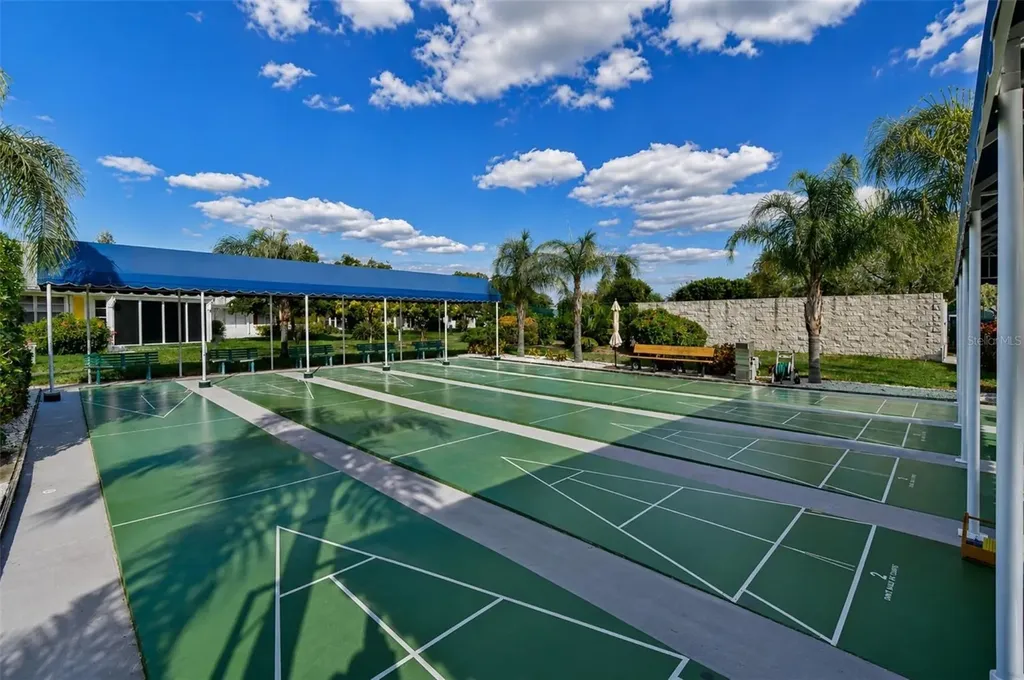
    • Shuffleboard Court
    • Spa/Hot Tub
    • Storage
    • Tennis Court(s)
    • Trail(s)
    • Vehicle Restrictions
  • Association Fee Includes
    • Cable TV
    • Common Area Taxes
    • Escrow Reserves Fund
    • Fidelity Bond
    • Insurance
    • Internet
    • Maintenance
    • Maintenance Grounds
    • Maintenance Structure
    • Management
    • Pest Control
    • Pool
    • Recreational Facilities
    • Sewer
    • Trash
    • Water
  • Association YN Yes
Fusilier Realty Group
Office: 407-281-8455
10016 Wellness Way
Orlando, FL 32832

Listings courtesy of StellarMLS as distributed by MLS GRID. Based on information submitted to the MLS GRID as of May 26, 2026 8:34 AM EDT. All data is obtained from various sources and may not have been verified by broker or MLS GRID. Supplied Open House Information is subject to change without notice. All information should be independently reviewed and verified for accuracy. Properties may or may not be listed by the office/agent presenting the information. IDX information is provided exclusively for consumers’ personal noncommercial use and may not be used for any purpose other than to identify prospective properties consumers may be interested in purchasing. The data is deemed reliable but is not guaranteed by MLS GRID. The use of the MLS GRID Data may be subject to an end user license agreement.

Hi there! How can we help you?

Contact us using the form below or give us a call.

Send Us A Message:

I agree to receive marketing and customer service calls and text messages from Fusilier Realty Group. To opt out, you can reply 'stop' at any time or click the unsubscribe link in the emails. Consent is not a condition of purchase. Msg/data rates may apply. Msg frequency varies. Privacy Policy.

Do not fill in this field:

This site is protected by reCAPTCHA and the Google Privacy Policy and Terms of Service apply.

Hi there! How can we help you?

Contact us using the form below or give us a call.

Send Us A Message:

Do not fill in this field:

This site is protected by reCAPTCHA and the Google Privacy Policy and Terms of Service apply.

Hi there! How can we help you?

Contact us using the form below or give us a call.

Send Us A Message:

Do not fill in this field:

This site is protected by reCAPTCHA and the Google Privacy Policy and Terms of Service apply.

Do not fill in this field:

This site is protected by reCAPTCHA and the Google Privacy Policy and Terms of Service apply.

Do not fill in this field:

This site is protected by reCAPTCHA and the Google Privacy Policy and Terms of Service apply.

Do not fill in this field:

This site is protected by reCAPTCHA and the Google Privacy Policy and Terms of Service apply.

$

Do not fill in this field:

This site is protected by reCAPTCHA and the Google Privacy Policy and Terms of Service apply.