
591 Mast DriveBradenton, FL 34208Price: $1,425,000

  • Price: $1,425,000
  • Est. Mortgage of $/month
  • 1 Day on Market
$
$
%
$/month over payments
Federal 30-year interest rate: 6.5300000000000000000000000000000000000000% last updated on May 28, 2026
* All Figures are estimates. Check with your bank or proposed mortgage company for actual interest rates.
This product uses the FRED® API but is not endorsed or certified by the Federal Reserve Bank of St. Louis.
Open House
591 Mast Drive Bradenton FL 34208591 Mast Drive Bradenton FL 34208591 Mast Drive Bradenton FL 34208591 Mast Drive Bradenton FL 34208591 Mast Drive Bradenton FL 34208591 Mast Drive Bradenton FL 34208591 Mast Drive Bradenton FL 34208591 Mast Drive Bradenton FL 34208591 Mast Drive Bradenton FL 34208591 Mast Drive Bradenton FL 34208591 Mast Drive Bradenton FL 34208591 Mast Drive Bradenton FL 34208591 Mast Drive Bradenton FL 34208591 Mast Drive Bradenton FL 34208591 Mast Drive Bradenton FL 34208591 Mast Drive Bradenton FL 34208591 Mast Drive Bradenton FL 34208591 Mast Drive Bradenton FL 34208591 Mast Drive Bradenton FL 34208591 Mast Drive Bradenton FL 34208591 Mast Drive Bradenton FL 34208591 Mast Drive Bradenton FL 34208591 Mast Drive Bradenton FL 34208591 Mast Drive Bradenton FL 34208591 Mast Drive Bradenton FL 34208591 Mast Drive Bradenton FL 34208591 Mast Drive Bradenton FL 34208591 Mast Drive Bradenton FL 34208591 Mast Drive Bradenton FL 34208591 Mast Drive Bradenton FL 34208591 Mast Drive Bradenton FL 34208591 Mast Drive Bradenton FL 34208591 Mast Drive Bradenton FL 34208591 Mast Drive Bradenton FL 34208591 Mast Drive Bradenton FL 34208591 Mast Drive Bradenton FL 34208591 Mast Drive Bradenton FL 34208591 Mast Drive Bradenton FL 34208591 Mast Drive Bradenton FL 34208591 Mast Drive Bradenton FL 34208591 Mast Drive Bradenton FL 34208591 Mast Drive Bradenton FL 34208591 Mast Drive Bradenton FL 34208591 Mast Drive Bradenton FL 34208591 Mast Drive Bradenton FL 34208591 Mast Drive Bradenton FL 34208591 Mast Drive Bradenton FL 34208591 Mast Drive Bradenton FL 34208591 Mast Drive Bradenton FL 34208591 Mast Drive Bradenton FL 34208591 Mast Drive Bradenton FL 34208591 Mast Drive Bradenton FL 34208591 Mast Drive Bradenton FL 34208591 Mast Drive Bradenton FL 34208591 Mast Drive Bradenton FL 34208591 Mast Drive Bradenton FL 34208591 Mast Drive Bradenton FL 34208591 Mast Drive Bradenton FL 34208591 Mast Drive Bradenton FL 34208591 Mast Drive Bradenton FL 34208591 Mast Drive Bradenton FL 34208591 Mast Drive Bradenton FL 34208591 Mast Drive Bradenton FL 34208591 Mast Drive Bradenton FL 34208591 Mast Drive Bradenton FL 34208591 Mast Drive Bradenton FL 34208591 Mast Drive Bradenton FL 34208591 Mast Drive Bradenton FL 34208591 Mast Drive Bradenton FL 34208591 Mast Drive Bradenton FL 34208591 Mast Drive Bradenton FL 34208591 Mast Drive Bradenton FL 34208591 Mast Drive Bradenton FL 34208591 Mast Drive Bradenton FL 34208591 Mast Drive Bradenton FL 34208591 Mast Drive Bradenton FL 34208591 Mast Drive Bradenton FL 34208591 Mast Drive Bradenton FL 34208591 Mast Drive Bradenton FL 34208591 Mast Drive Bradenton FL 34208591 Mast Drive Bradenton FL 34208591 Mast Drive Bradenton FL 34208591 Mast Drive Bradenton FL 34208591 Mast Drive Bradenton FL 34208591 Mast Drive Bradenton FL 34208591 Mast Drive Bradenton FL 34208591 Mast Drive Bradenton FL 34208591 Mast Drive Bradenton FL 34208591 Mast Drive Bradenton FL 34208
QR Code

Driving Directions

  • 3Bedrooms
  • 0.24Acreage
  • 3Bathrooms
  • 2018Year Built
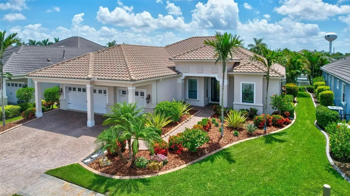
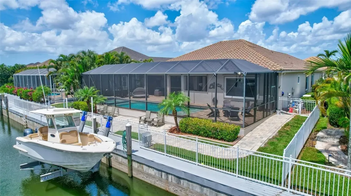
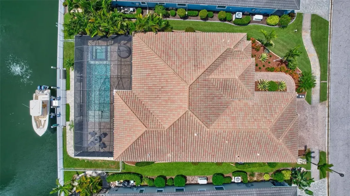
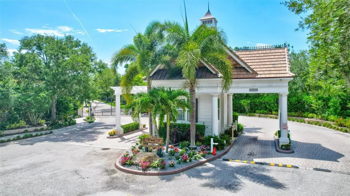
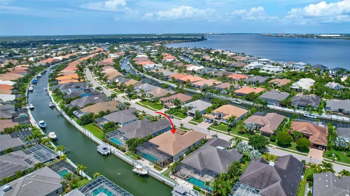
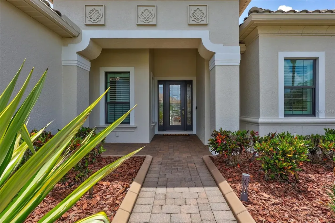
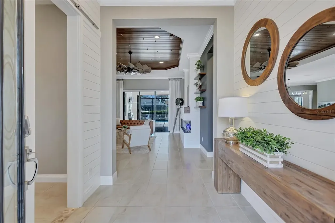
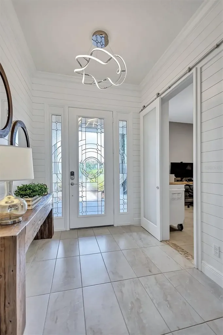
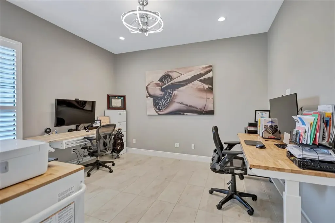
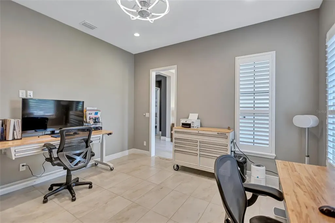
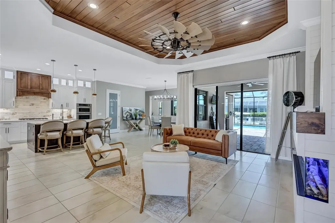
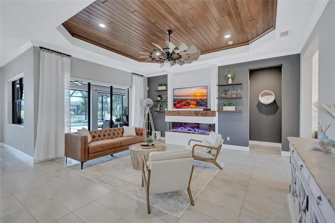
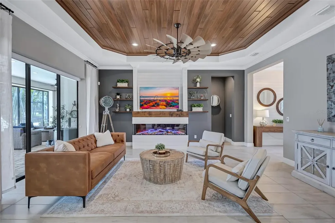
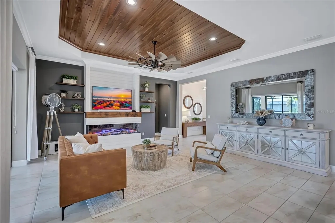
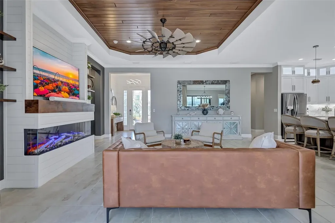
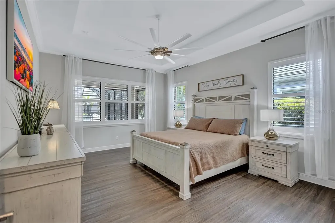
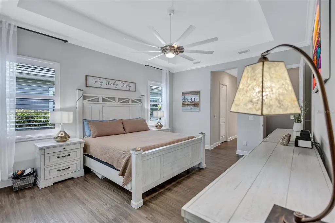
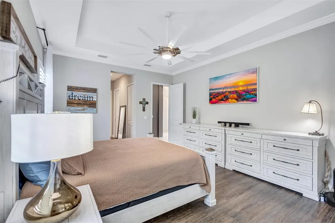
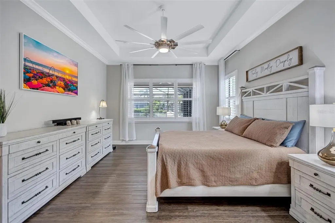
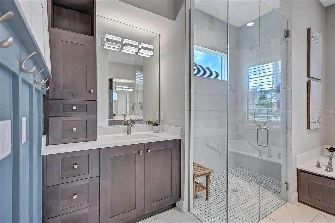
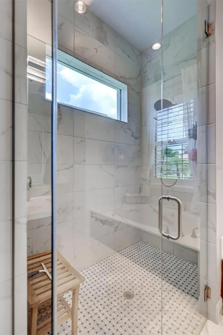
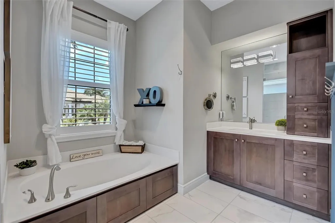
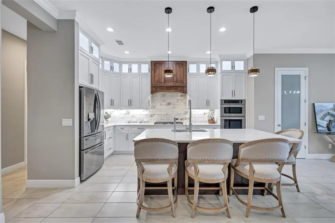
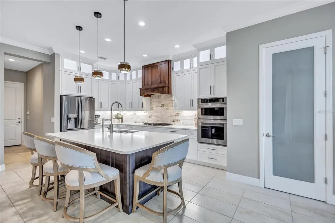
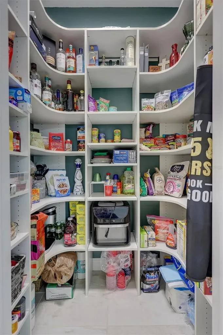
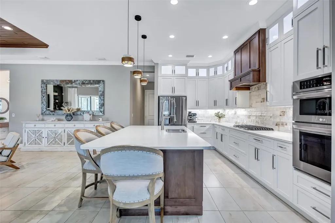
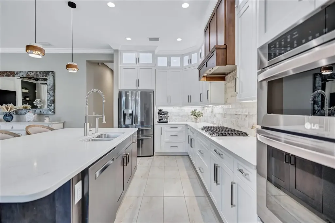
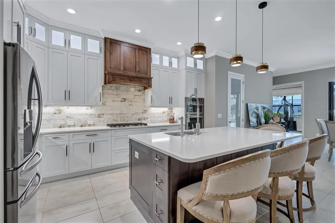
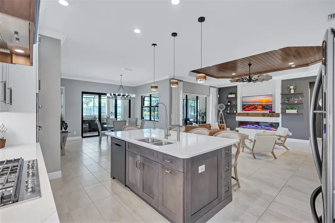
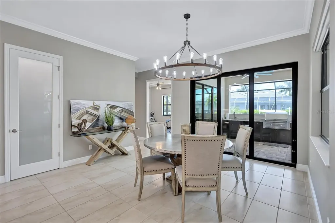
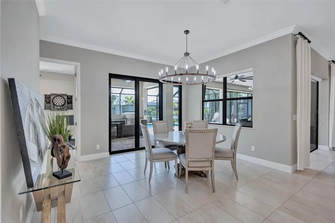
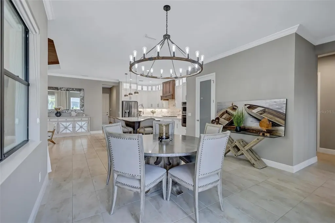
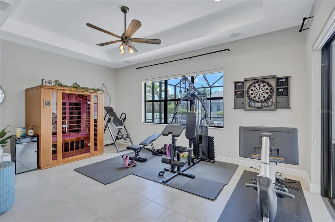
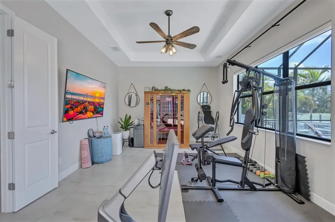
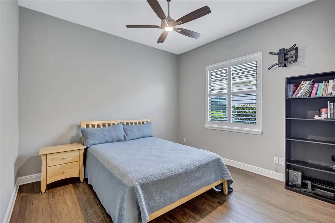
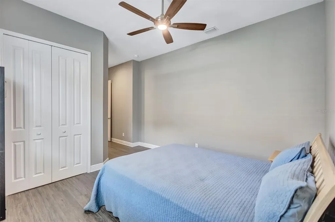
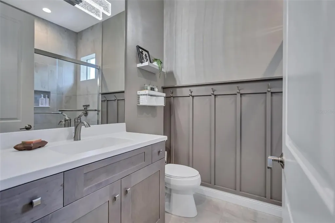
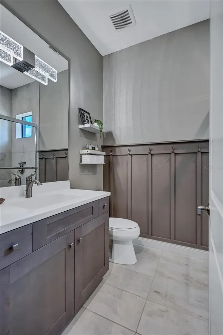
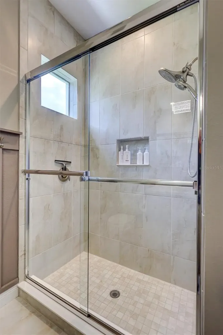
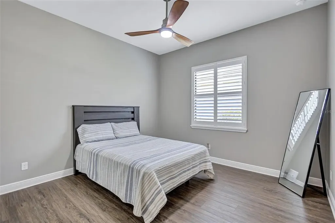
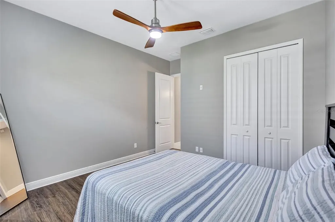
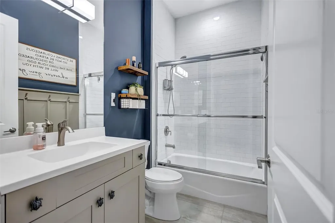
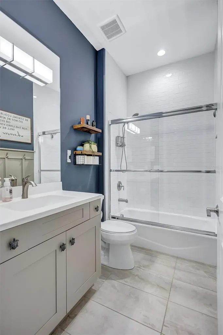
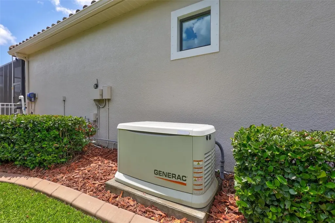
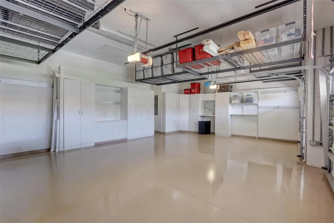
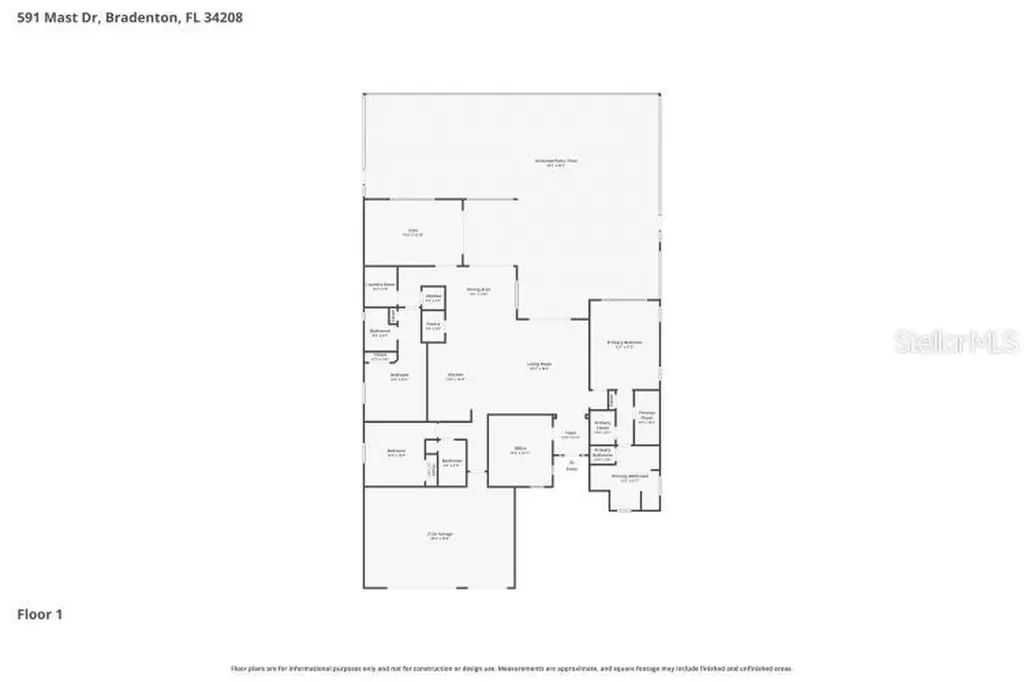
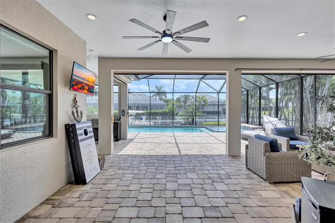
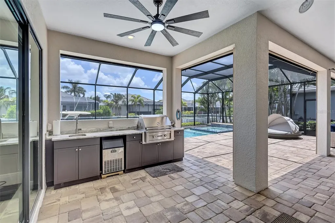
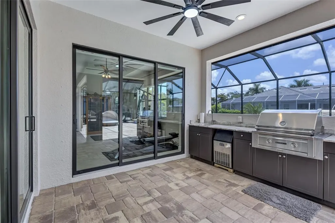
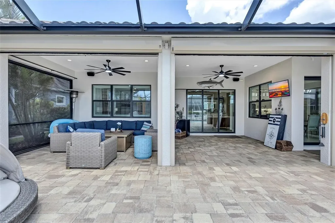
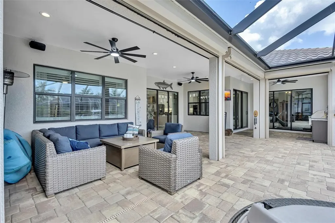
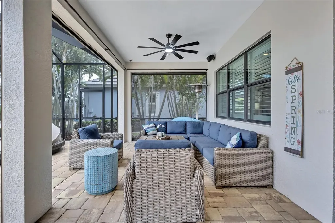
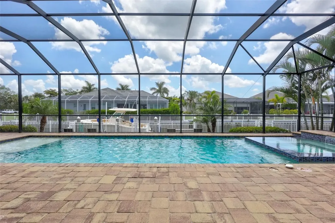
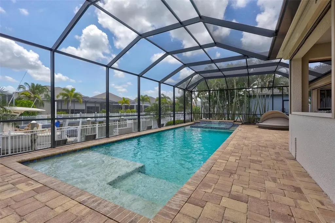
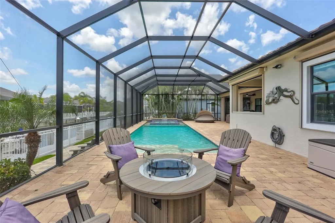
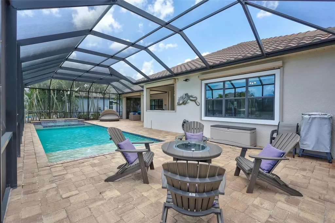
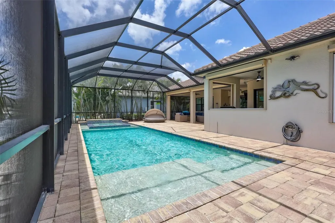
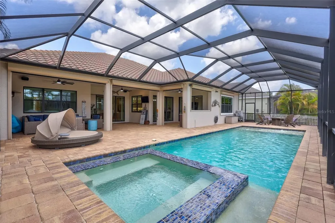
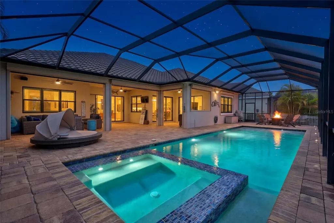
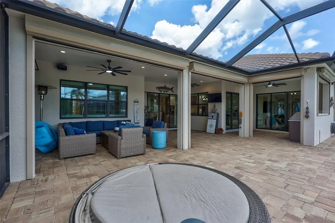
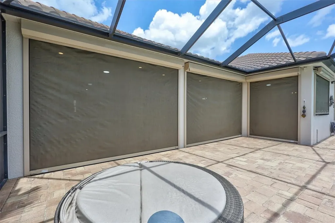
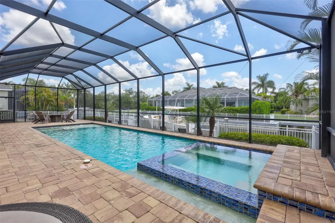
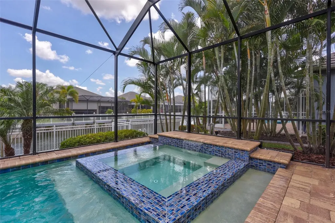
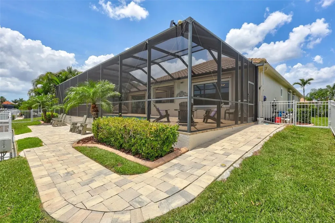
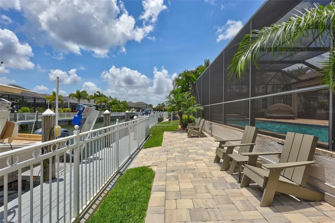
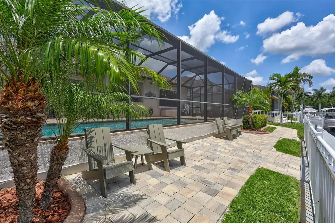
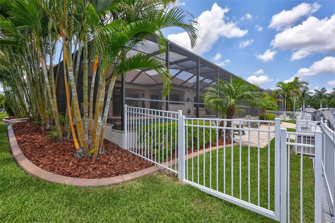
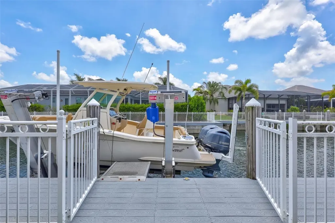
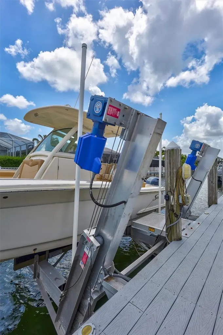
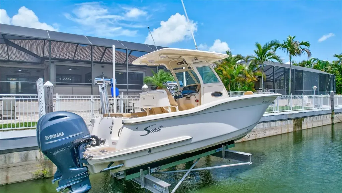
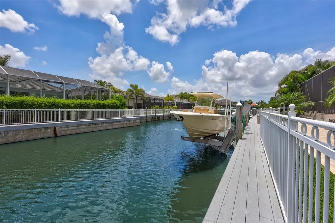
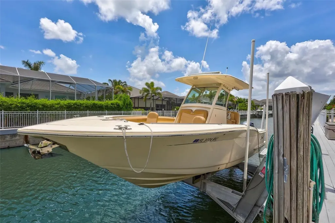
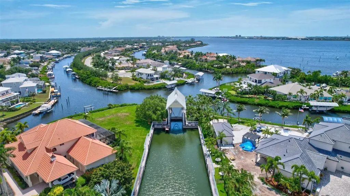
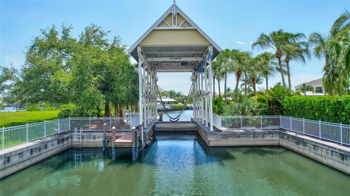
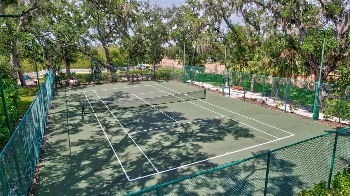
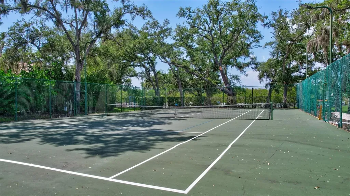
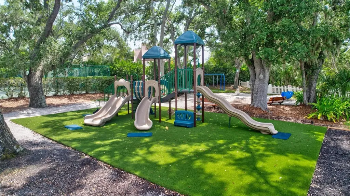
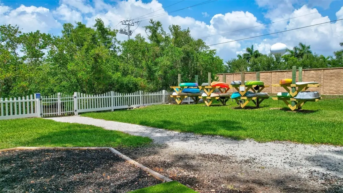
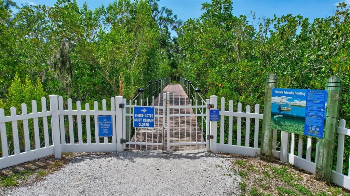
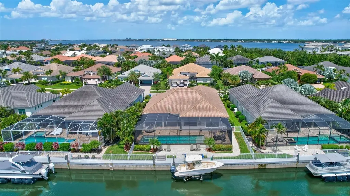
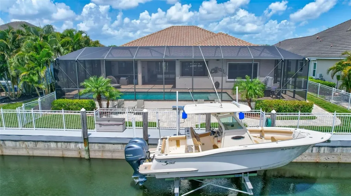
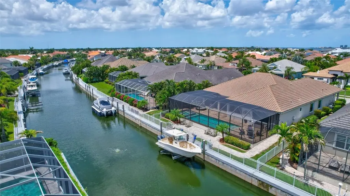
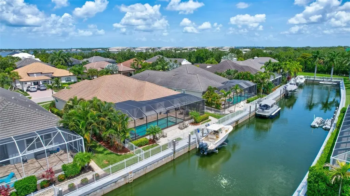
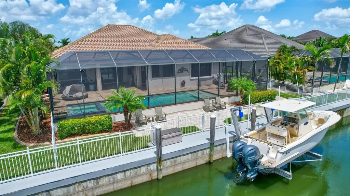
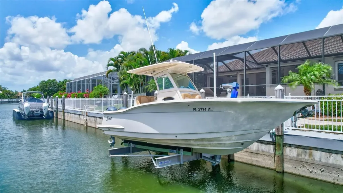
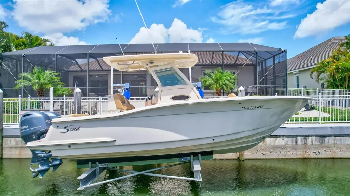
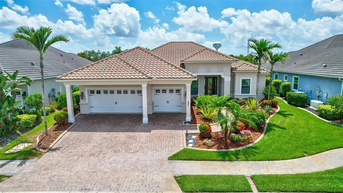
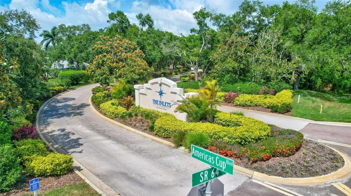
Experience elevated waterfront living in this impeccably upgraded Neal Signature home, perfectly positioned behind the gates of Harbour Walk at The Inlets, one of Bradenton's premier luxury boating communities. Built in 2018, this single-story block residence offers 3 bedrooms, including two private ensuites, a dedicated office, and a versatile club room. Exceptional upgrades include IMPACT WINDOWS, full-house HURRICANE SHUTTERS with remote screens, a Generac 22kW whole-house natural gas GENERATOR, interior and exterior painted 5/26, no carpet, and a FENCED YARD. The designer REMODELED KITCHEN showcases ceiling-height cabinetry, an oversized island with storage and USB ports, black stainless appliances, a custom wood vent hood, walk-in pantry, and a five-burner NATURAL GAS COOKTOP, all flowing seamlessly to the outdoor living space through walls of sliding glass doors. The resort-style lanai features a saltwater natural gas-heated pool and spa, an outdoor kitchen with natural gas grill and ice maker, and NO-SEE-UM SCREENS for year-round enjoyment. Boating enthusiasts will appreciate the 80-foot dock with water and electric, 14,000-pound boat lift, freshwater dockage, and quick access to open water, with a 2019 Scout 26' LXF with twin Yamaha 150s available separately. Additional highlights include radiant barrier insulation, gutters, an AIR-CONDITIONED THREE CAR GARAGE with workshop space and custom cabinetry, and smart-home automation for security, climate, lighting, and pool controls. Residents enjoy a GATED lifestyle with tennis, pickleball, scenic walking trails, a kayak launch, fishing pier, and playground, all just minutes from I-75, fine dining, luxury shopping, medical facilities, and world-renowned Gulf Coast beaches. Situated on a protected freshwater canal with direct lift access to the Manatee River and only 6 nautical miles to the Gulf, this exceptional property delivers the ultimate Florida boating lifestyle.

Open Houses

May 31st
Starts: 1:00am
Ends: 3:00pm
Listing Courtesy of FINE PROPERTIES

Ask A Question

Do not fill in this field:

I agree to receive marketing and customer service calls and text messages from Fusilier Realty Group. To opt out, you can reply 'stop' at any time or click the unsubscribe link in the emails. Consent is not a condition of purchase. Msg/data rates may apply. Msg frequency varies. Privacy Policy.

This site is protected by reCAPTCHA and the Google Privacy Policy and Terms of Service apply.

More Info

Location Information

  • Road Frontage DescriptionAsphalt

School Information

  • Elementary SchoolWilliam H. Bashaw Elementary
  • High SchoolBraden River High
  • Junior HighCarlos E. Haile Middle

Rooms

  • Bedrooms3
  • Full Bath3
  • MFR Additional Rooms Bonus Room

Building

  • Bathroom3
  • Builder Model Carmel
  • Construction Materials Block
  • FireplaceDecorative, Electric, Insert
  • Foundation Details Slab
  • GarageYes
  • Garage Spaces3
  • Levels One
  • MFR Complex Community Name NCCB Harbour Walk
  • Property StyleCoastal
  • RoofTile
  • Rooms5
  • Window Features
    • Blinds
    • Double Pane Windows
    • Rods
    • Shades
    • Shutters
    • Window Treatments
  • Year Built2018

Amenities

  • Appliances IncludedBuilt-In Oven, Convection Oven, Cooktop, Dishwasher, Disposal, Dryer, Gas Water Heater, Microwave, Range Hood, Refrigerator, Washer
  • Association Amenities
    • Cable TV
    • Fence Restrictions
    • Gated
    • Pickleball Court(s)
    • Playground
    • Tennis Court(s)
    • Trail(s)
  • Association Fee Includes
    • Cable TV
    • Common Area Taxes
    • Escrow Reserves Fund
    • Internet
    • Management
    • Private Road
  • Association YN Yes
  • Community Features Deed Restrictions, Gated Community - Guard, Sidewalks, Tennis Court(s)
  • MFR Pet Restrictions See city of Bradenton laws regarding pets. Leash law applies, must pick up after your pet.
  • Other AmenitiesPool, Tennis, Waterfront, Water View, Dock
  • Other Equipment Irrigation Equipment, Private Yard
  • PetsYes
  • Pool Features
    • Gunite
    • Heated
    • In Ground
    • Lighting
    • Salt Water
    • Screen Enclosure
  • Security Features Gated Community, Security System, Smoke Detector(s)
  • Spa Features Heated, In Ground

Basic Information

  • List Price$1,425,000
  • ListingContractDate2026-05-28
  • MLS NumberA4693201
  • Mls Status Active
  • OriginalListPrice1425000
  • PostalCodePlus48449
  • PublicSurveyRange18
  • StatusACT

Basic Information

  • Property SubTypeSingle Family Residence
  • Property TypeResidential
  • Virtual TourView Tour

Property

  • Builder Name Neal Communities
  • ZoningAE

Interior

  • Flooring Ceramic Tile, Luxury Vinyl
  • Furnished Unfurnished

Utilities

  • Cooling Central Air
  • Heating Central, Electric
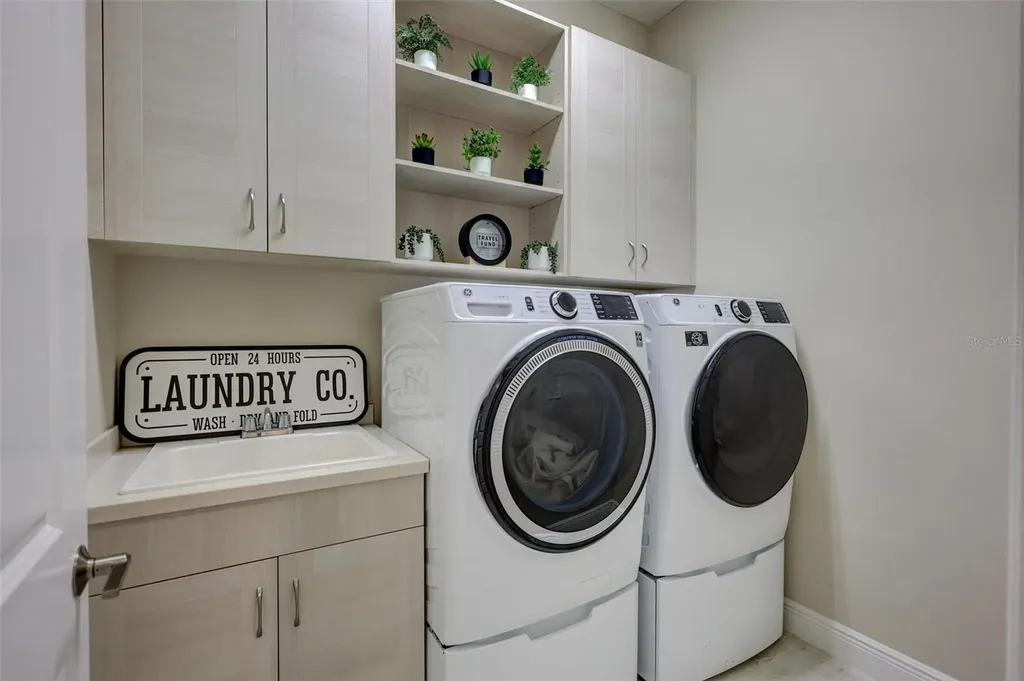
  • Laundry Features Gas Dryer Hookup, Laundry Room
  • Sewer Public Sewer
  • Utilities
    • Cable Connected
    • Electricity Connected
    • Natural Gas Connected
    • Public
    • Sewer Connected
    • Underground Utilities
    • Water Connected
  • Water Source Public

Water Body

  • MFR Water Access YN Yes
  • MFR Water Frontage Feet Canal Fresh 80
  • MFR Waterfront Feet Total 160
  • Pool Private YN Yes
  • Water AccessCanal - Freshwater, Freshwater Canal w/Lift to Saltwater Canal
  • Water FeaturesCanal - Freshwater, Freshwater Canal w/Lift to Saltwater Canal
  • Water ViewYes
  • WaterfrontYes

Tax Information

  • Association Fee $1,319
  • Association Fee Frequency Semi-Annually
  • Fees$4,166
  • MFR Association Fee Requirement Required
  • Monthly HOA Amount $219
  • Tax Year 2025
  • Taxes$14,614
  • Total Monthly Fees $347

Location

  • Address591 Mast Drive
  • AreaBradenton/Braden River
  • CountyManatee
  • Exterior Features
    • Hurricane Shutters
    • Outdoor Kitchen
    • Private Yard
    • Rain Gutters
    • Sidewalk
    • Sliding Doors
  • MFR Water View Canal
  • StateFL
  • SubdivisionHarbour Walk/riverdale/the Inlets
  • TownBradenton
  • Township 34
  • Zip34208

Property Information

  • Acreage0.24
  • Attached Garage YN Yes
  • Building Area Total 4,297
  • BuildingAreaUnitsSquare Feet
  • Fencing Fenced
  • LivingAreaUnitsSquare Feet
  • Lot Description
    • City Limits
    • Flood Insurance Required
    • Landscaped
    • Paved
    • Private
    • Sidewalk
    • Street Dead-End
  • Lot Size Square Feet 10,454
  • MFR Garage Dimensions 32x21
  • MFR Living Area Meters 251
  • MFR Lot Size Square Meters 971
  • MFR Total Acreage 0 to less than 1/4
  • MFR Water Extras Bridges - Fixed, Lift, Minimum Wake Zone
  • Property Condition Completed
  • Square Feet2,708

Other

  • Building Area Source Appraiser
  • Date Listed05/29/2026
  • MFR Additional Lease Restrictions See HOA docs
  • MFR Exist Lse Tenant YN No
  • MFR Flood Zone Code AE
  • MFR Flood Zone Date 2021-08-10
  • MFR Minimum Lease 7 Months
  • Status Change Timestamp2026-05-29T11:43:24
  • View Water
Fusilier Realty Group
Office: 407-281-8455
10016 Wellness Way
Orlando, FL 32832

Listings courtesy of StellarMLS as distributed by MLS GRID. Based on information submitted to the MLS GRID as of May 30, 2026 8:05 AM EDT. All data is obtained from various sources and may not have been verified by broker or MLS GRID. Supplied Open House Information is subject to change without notice. All information should be independently reviewed and verified for accuracy. Properties may or may not be listed by the office/agent presenting the information. IDX information is provided exclusively for consumers’ personal noncommercial use and may not be used for any purpose other than to identify prospective properties consumers may be interested in purchasing. The data is deemed reliable but is not guaranteed by MLS GRID. The use of the MLS GRID Data may be subject to an end user license agreement.

Hi there! How can we help you?

Contact us using the form below or give us a call.

Send Us A Message:

I agree to receive marketing and customer service calls and text messages from Fusilier Realty Group. To opt out, you can reply 'stop' at any time or click the unsubscribe link in the emails. Consent is not a condition of purchase. Msg/data rates may apply. Msg frequency varies. Privacy Policy.

Do not fill in this field:

This site is protected by reCAPTCHA and the Google Privacy Policy and Terms of Service apply.

Hi there! How can we help you?

Contact us using the form below or give us a call.

Send Us A Message:

Do not fill in this field:

This site is protected by reCAPTCHA and the Google Privacy Policy and Terms of Service apply.

Hi there! How can we help you?

Contact us using the form below or give us a call.

Send Us A Message:

Do not fill in this field:

This site is protected by reCAPTCHA and the Google Privacy Policy and Terms of Service apply.

Do not fill in this field:

This site is protected by reCAPTCHA and the Google Privacy Policy and Terms of Service apply.

Do not fill in this field:

This site is protected by reCAPTCHA and the Google Privacy Policy and Terms of Service apply.

Do not fill in this field:

This site is protected by reCAPTCHA and the Google Privacy Policy and Terms of Service apply.

$

Do not fill in this field:

This site is protected by reCAPTCHA and the Google Privacy Policy and Terms of Service apply.