
235 147th Street NEBradenton, FL 34212Price: $499,000

  • Price: $499,000
  • Est. Mortgage of $/month
  • 0 Day on Market
$
$
%
$/month over payments
Federal 30-year interest rate: 6.5300000000000000000000000000000000000000% last updated on May 28, 2026
* All Figures are estimates. Check with your bank or proposed mortgage company for actual interest rates.
This product uses the FRED® API but is not endorsed or certified by the Federal Reserve Bank of St. Louis.
Open House
235 147th Street NE Bradenton FL 34212235 147th Street NE Bradenton FL 34212235 147th Street NE Bradenton FL 34212235 147th Street NE Bradenton FL 34212235 147th Street NE Bradenton FL 34212235 147th Street NE Bradenton FL 34212235 147th Street NE Bradenton FL 34212235 147th Street NE Bradenton FL 34212235 147th Street NE Bradenton FL 34212235 147th Street NE Bradenton FL 34212235 147th Street NE Bradenton FL 34212235 147th Street NE Bradenton FL 34212235 147th Street NE Bradenton FL 34212235 147th Street NE Bradenton FL 34212235 147th Street NE Bradenton FL 34212235 147th Street NE Bradenton FL 34212235 147th Street NE Bradenton FL 34212235 147th Street NE Bradenton FL 34212235 147th Street NE Bradenton FL 34212235 147th Street NE Bradenton FL 34212235 147th Street NE Bradenton FL 34212235 147th Street NE Bradenton FL 34212235 147th Street NE Bradenton FL 34212235 147th Street NE Bradenton FL 34212235 147th Street NE Bradenton FL 34212235 147th Street NE Bradenton FL 34212235 147th Street NE Bradenton FL 34212235 147th Street NE Bradenton FL 34212235 147th Street NE Bradenton FL 34212235 147th Street NE Bradenton FL 34212235 147th Street NE Bradenton FL 34212235 147th Street NE Bradenton FL 34212235 147th Street NE Bradenton FL 34212235 147th Street NE Bradenton FL 34212235 147th Street NE Bradenton FL 34212235 147th Street NE Bradenton FL 34212235 147th Street NE Bradenton FL 34212235 147th Street NE Bradenton FL 34212235 147th Street NE Bradenton FL 34212235 147th Street NE Bradenton FL 34212235 147th Street NE Bradenton FL 34212235 147th Street NE Bradenton FL 34212235 147th Street NE Bradenton FL 34212235 147th Street NE Bradenton FL 34212235 147th Street NE Bradenton FL 34212235 147th Street NE Bradenton FL 34212235 147th Street NE Bradenton FL 34212235 147th Street NE Bradenton FL 34212235 147th Street NE Bradenton FL 34212235 147th Street NE Bradenton FL 34212235 147th Street NE Bradenton FL 34212235 147th Street NE Bradenton FL 34212235 147th Street NE Bradenton FL 34212235 147th Street NE Bradenton FL 34212235 147th Street NE Bradenton FL 34212235 147th Street NE Bradenton FL 34212235 147th Street NE Bradenton FL 34212235 147th Street NE Bradenton FL 34212235 147th Street NE Bradenton FL 34212235 147th Street NE Bradenton FL 34212235 147th Street NE Bradenton FL 34212235 147th Street NE Bradenton FL 34212235 147th Street NE Bradenton FL 34212235 147th Street NE Bradenton FL 34212235 147th Street NE Bradenton FL 34212235 147th Street NE Bradenton FL 34212235 147th Street NE Bradenton FL 34212235 147th Street NE Bradenton FL 34212
QR Code

Driving Directions

  • 3Bedrooms
  • 0.51Acreage
  • 2Bathrooms
  • 2004Year Built
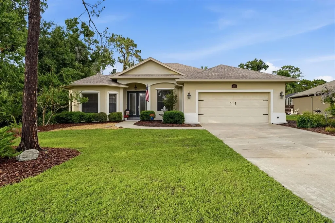
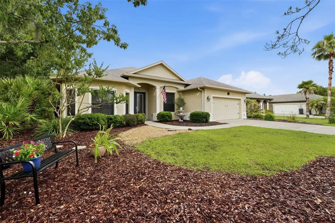
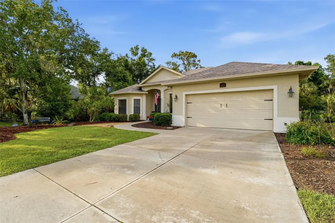
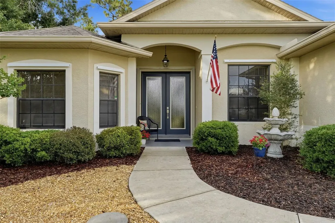
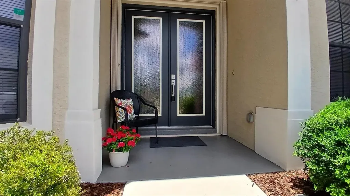
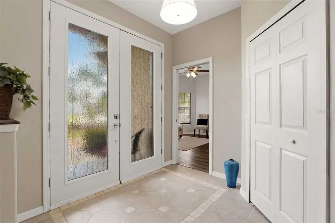
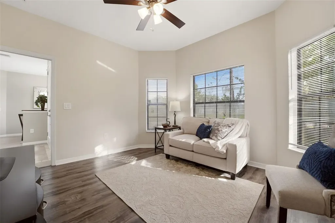
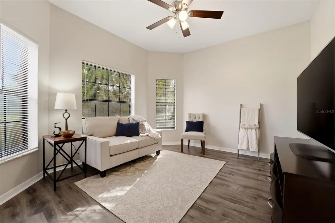
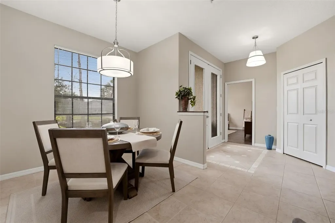
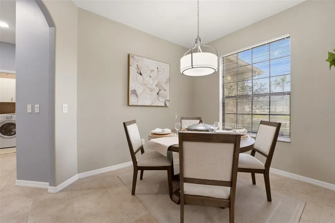
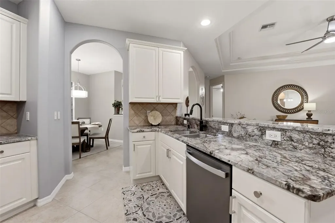
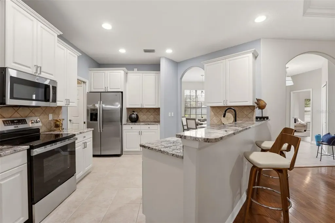
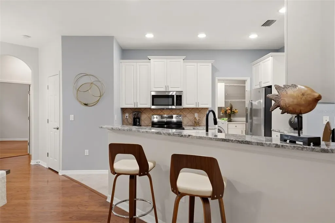
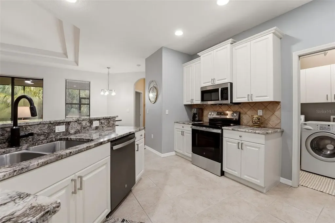
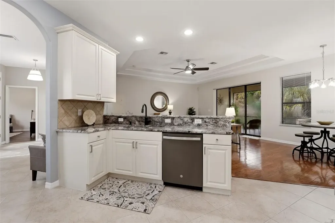
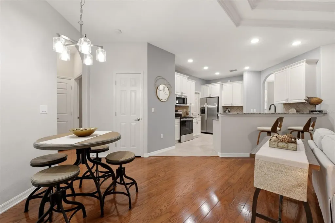
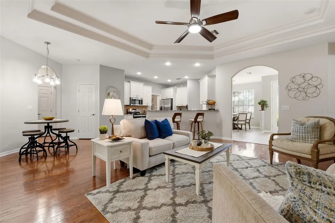
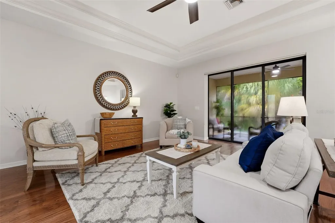
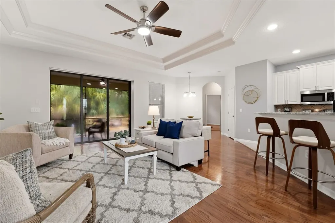
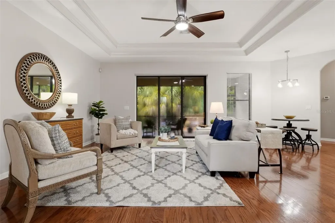
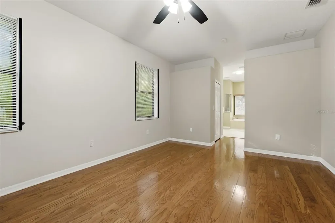
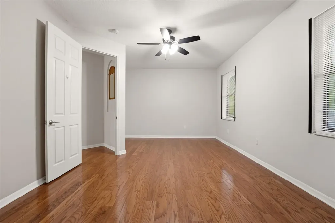
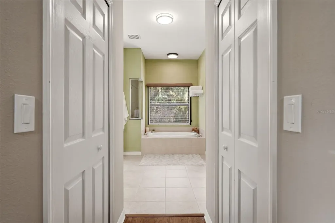
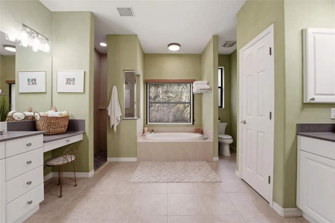
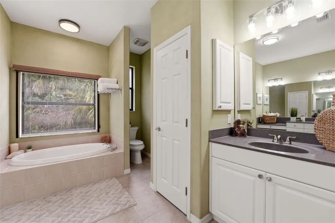
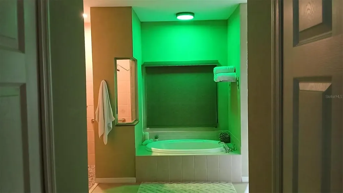
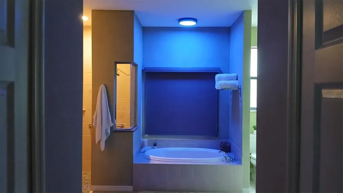
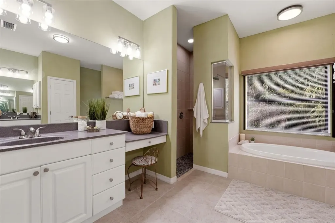
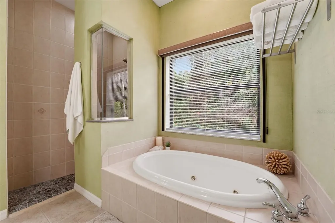
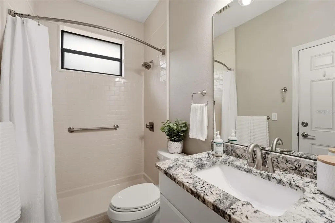
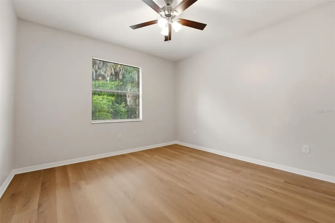
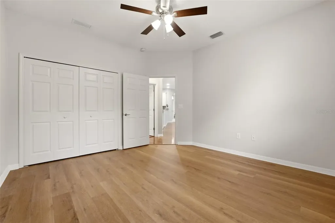
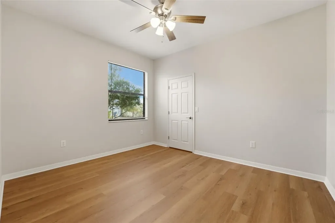
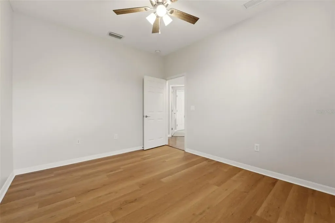
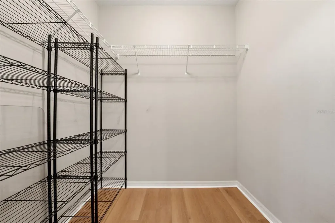
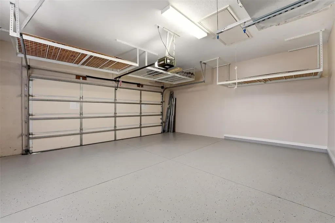
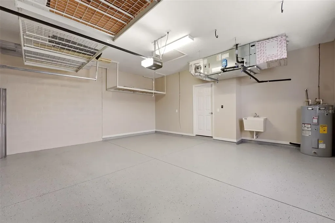
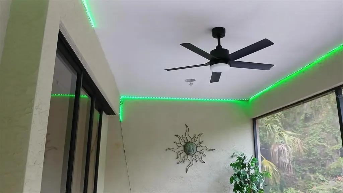
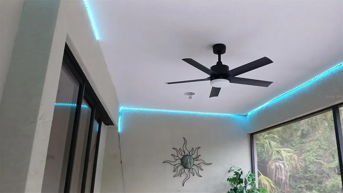
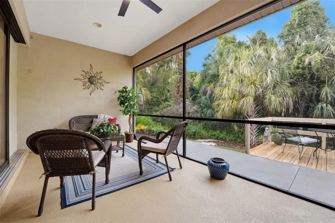
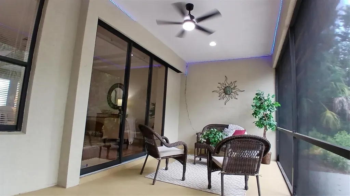
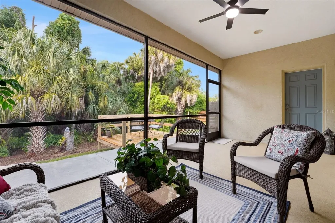
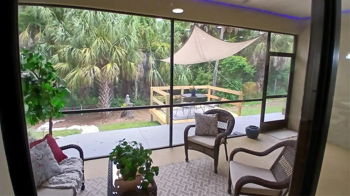
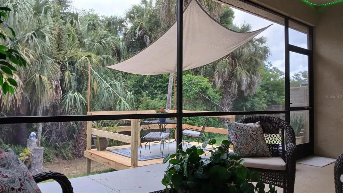
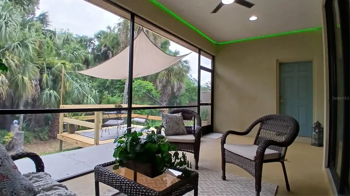
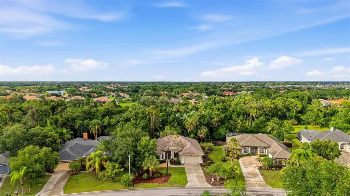
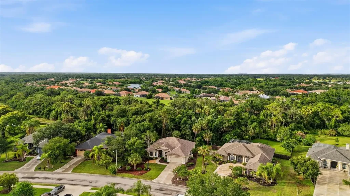
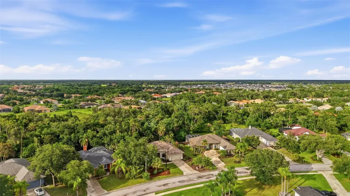
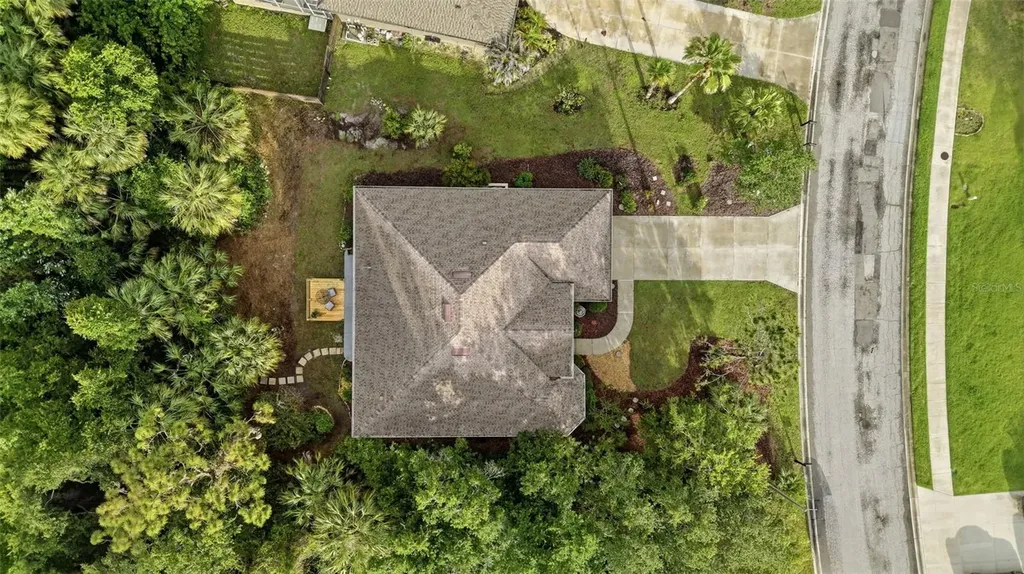
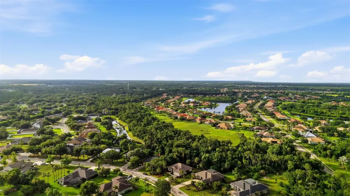
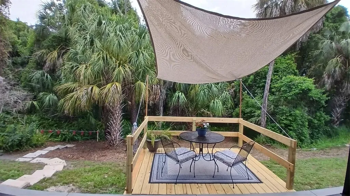
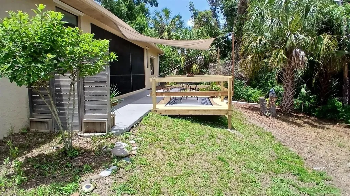
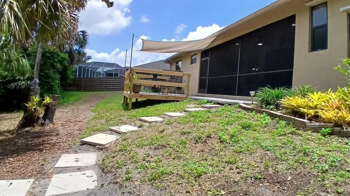
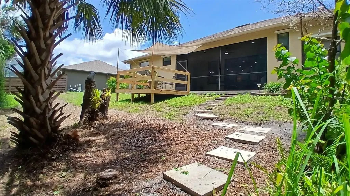
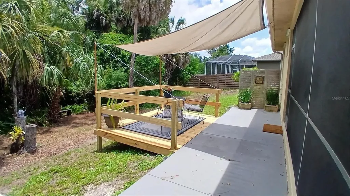
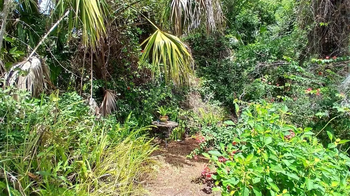
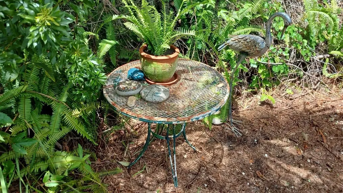
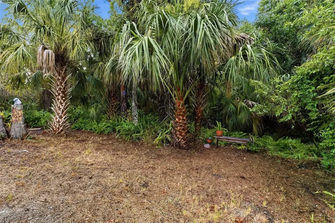
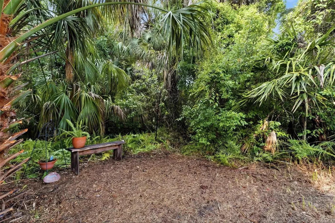
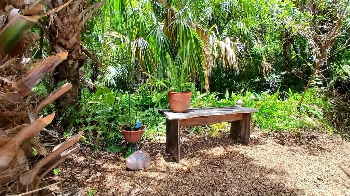
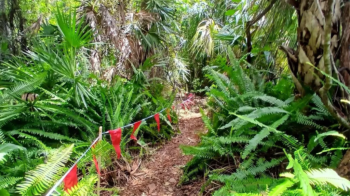
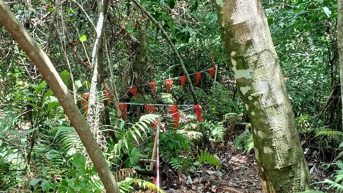
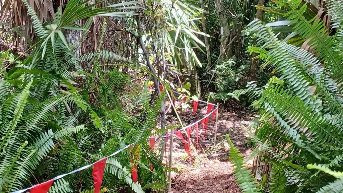
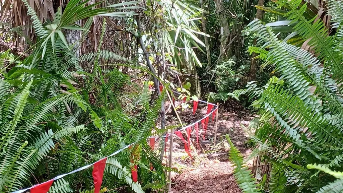
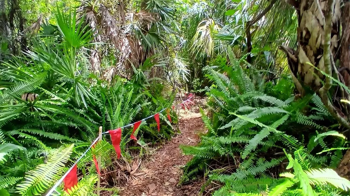
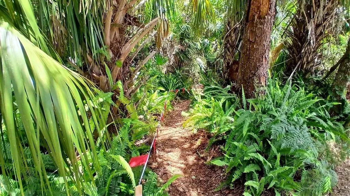
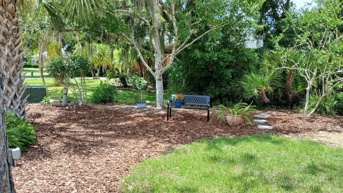
MOVE IN READY! Make sure to read to the bottom of this description for a fantastic and unique feature to this property. Located in the sought-after Country Creek community in Bradenton, this beautiful 3 bedroom 2 bath with a den home is offered at $499,000. This residence seamlessly blends modern finishes with timeless design elements. High ceilings create a spacious, serene atmosphere, and the living area boasts engineered hardwood flooring and an open floorplan perfect for entertaining. The well-equipped kitchen is a delight for any home chef. Plenty of granite counter space with 42" upper cabinets and base cabinets with pull out shelves. Kitchen appliances include a brand new stove and microwave, along with a newer refrigerator and dishwasher. Designer touches, like the double trey ceiling in the living area, freshly painted neutral tones throughout, and new window blinds enhance the ambiance. The bathrooms feature sleek vanity finishes and contemporary fixtures. This split floor plan ensures a peaceful retreat for each bedroom. All the bedrooms are generous sizes and offer ample closet space. The primary suite has 2 walk in closets with a purposeful combination of hanging, shelving and drawer storage. The primary bath is your own sanctuary spa, with a walk-in shower and jetted garden tub with lighting that dims and changes color to your delight by remote control. The large screened in lanai and patio are perfect for quiet mornings or evening gatherings by the deck. Enhance the party with the changing colored lighting too! The backyard can be your own personal oasis, with the untouched beauty of the nature reserve. This sturdy block home is built to withstand the elements, and is located in flood zone X. A new roof installed in 2021, provides additional protection and peace of mind. Other updates include: New A/C system in 2021, new water heater 2023, new leaf guard 2021, new hurricane shutters 2023 and new whole house water filtration in 2023. Country Creek offers a low annual HOA fee of $581 and no CDD fees. The community features a park-like atmosphere with sidewalks, lakes and a playground. Country Creek's prime location is minutes from I-75, Lakewood Ranch, Publix, Target, and various eateries, yet remains a peaceful retreat. It's also just a short drive to UTC mall, downtown Sarasota, Bradenton, the beaches, and all local attractions. This property represents an exceptional opportunity to acquire an updated single-family home in a great community of 1/2 acre lots with a one of a kind unique backyard. Included in this listing are pictures of the nature trail. Starting from the back yard stepping stones, meander along the path that winds back to the creek and is marked by red ribbon. NOTE TO THOSE WHO TAKE THE NATURE TRAIL: It is a trail in untouched nature so please keep everyone on the marked trail, follow the flags, and use caution as there are uneven tripping hazards like stumps along this rugged terrain. Come see this one of a kind property!

Open Houses

May 31st
Starts: 1:00pm
Ends: 4:00pm
Listing Courtesy of SHIRLEY INTERNATIONAL REALTY

Ask A Question

Do not fill in this field:

I agree to receive marketing and customer service calls and text messages from Fusilier Realty Group. To opt out, you can reply 'stop' at any time or click the unsubscribe link in the emails. Consent is not a condition of purchase. Msg/data rates may apply. Msg frequency varies. Privacy Policy.

This site is protected by reCAPTCHA and the Google Privacy Policy and Terms of Service apply.

More Info

Location Information

  • Road Frontage DescriptionAsphalt

School Information

  • Elementary SchoolGene Witt Elementary
  • High SchoolLakewood Ranch High
  • Junior HighCarlos E. Haile Middle

Rooms

  • Bedrooms3
  • Full Bath2
  • MFR Additional Rooms Den/Library/Office, Great Room

Building

  • Bathroom2
  • Construction Materials Block
  • Foundation Details Slab
  • GarageYes
  • Garage Spaces2
  • Levels One
  • Patio And Porch Features Deck, Screened
  • RoofShingle
  • Rooms3
  • Stories1
  • Window Features Blinds
  • Year Built2004

Amenities

  • Appliances IncludedDishwasher, Disposal, Electric Water Heater, Microwave, Refrigerator, Water Filtration System
  • Association YN Yes
  • MFR Number Of Pets 2
  • PetsNumber Limit
  • Security Features Fire Alarm, Smoke Detector(s)

Other

  • Building Area Source Public Records
  • Date Listed05/30/2026
  • MFR Additional Lease Restrictions minimum 1 year
  • MFR Exist Lse Tenant YN No
  • MFR Flood Zone Code x
  • MFR Minimum Lease 8-12 Months
  • Status Change Timestamp2026-05-30T04:44:41
  • Vegetation Mature Landscaping, Wooded
  • View Trees/Woods

Basic Information

  • List Price$499,000
  • ListingContractDate2026-05-28
  • MLS NumberA4692837
  • Mls Status Active
  • OriginalListPrice499000
  • PostalCodePlus41671
  • PublicSurveyRange19E
  • StatusACT

Basic Information

  • Property SubTypeSingle Family Residence
  • Property TypeResidential
  • Virtual TourView Tour

Property

  • ZoningPDR

Interior

  • Flooring Ceramic Tile, Hardwood, Luxury Vinyl
  • Furnished Unfurnished

Property Information

  • Acreage0.51
  • Attached Garage YN Yes
  • Building Area Total 2,769
  • BuildingAreaUnitsSquare Feet
  • LivingAreaUnitsSquare Feet
  • Lot DescriptionConservation Area
  • Lot Size Square Feet 22,420
  • MFR Living Area Meters 192
  • MFR Lot Size Square Meters 2083
  • MFR Total Acreage 1/2 to less than 1
  • Square Feet2,069

Tax Information

  • Association Fee $581
  • Association Fee Frequency Annually
  • Fees$581
  • MFR Association Fee Requirement Required
  • Monthly HOA Amount $48
  • Tax Year 2025
  • Taxes$2,719
  • Total Monthly Fees $48

Location

  • Address235 147th Street NE
  • AreaBradenton
  • CountyManatee
  • Exterior Features Rain Gutters
  • StateFL
  • SubdivisionCountry Creek Ph Iii
  • TownBradenton
  • Township 34S
  • Zip34212

Utilities

  • Cooling Central Air
  • Heating Central, Electric
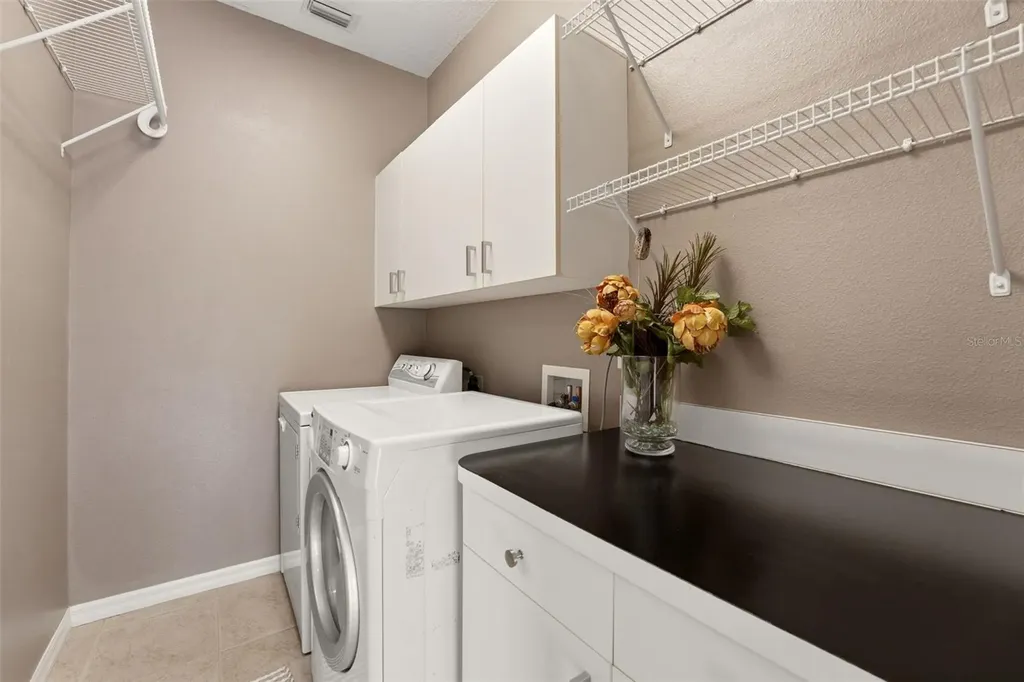
  • Laundry Features Inside, Laundry Room
  • Sewer Public Sewer
  • Utilities
    • BB/HS Internet Available
    • Cable Available
    • Electricity Connected
    • Sewer Connected
    • Underground Utilities
    • Water Connected
  • Water Source Public

Water Body

  • MFR Water Access YN No
  • Water ViewNo
Fusilier Realty Group
Office: 407-281-8455
10016 Wellness Way
Orlando, FL 32832

Listings courtesy of StellarMLS as distributed by MLS GRID. Based on information submitted to the MLS GRID as of May 30, 2026 8:05 AM EDT. All data is obtained from various sources and may not have been verified by broker or MLS GRID. Supplied Open House Information is subject to change without notice. All information should be independently reviewed and verified for accuracy. Properties may or may not be listed by the office/agent presenting the information. IDX information is provided exclusively for consumers’ personal noncommercial use and may not be used for any purpose other than to identify prospective properties consumers may be interested in purchasing. The data is deemed reliable but is not guaranteed by MLS GRID. The use of the MLS GRID Data may be subject to an end user license agreement.

Hi there! How can we help you?

Contact us using the form below or give us a call.

Send Us A Message:

I agree to receive marketing and customer service calls and text messages from Fusilier Realty Group. To opt out, you can reply 'stop' at any time or click the unsubscribe link in the emails. Consent is not a condition of purchase. Msg/data rates may apply. Msg frequency varies. Privacy Policy.

Do not fill in this field:

This site is protected by reCAPTCHA and the Google Privacy Policy and Terms of Service apply.

Hi there! How can we help you?

Contact us using the form below or give us a call.

Send Us A Message:

Do not fill in this field:

This site is protected by reCAPTCHA and the Google Privacy Policy and Terms of Service apply.

Hi there! How can we help you?

Contact us using the form below or give us a call.

Send Us A Message:

Do not fill in this field:

This site is protected by reCAPTCHA and the Google Privacy Policy and Terms of Service apply.

Do not fill in this field:

This site is protected by reCAPTCHA and the Google Privacy Policy and Terms of Service apply.

Do not fill in this field:

This site is protected by reCAPTCHA and the Google Privacy Policy and Terms of Service apply.

Do not fill in this field:

This site is protected by reCAPTCHA and the Google Privacy Policy and Terms of Service apply.

$

Do not fill in this field:

This site is protected by reCAPTCHA and the Google Privacy Policy and Terms of Service apply.