
4607 Rainwater GlenBradenton, FL 34211Price: $879,000

  • Price: $879,000
  • Est. Mortgage of $/month
  • 151 Days on Market
$
$
%
$/month over payments
Federal 30-year interest rate: 6.69% last updated on Aug 6, 2026
* All Figures are estimates. Check with your bank or proposed mortgage company for actual interest rates.
This product uses the FRED® API but is not endorsed or certified by the Federal Reserve Bank of St. Louis.
Active
4607 Rainwater Glen Bradenton FL 342114607 Rainwater Glen Bradenton FL 342114607 Rainwater Glen Bradenton FL 342114607 Rainwater Glen Bradenton FL 342114607 Rainwater Glen Bradenton FL 342114607 Rainwater Glen Bradenton FL 342114607 Rainwater Glen Bradenton FL 342114607 Rainwater Glen Bradenton FL 342114607 Rainwater Glen Bradenton FL 342114607 Rainwater Glen Bradenton FL 342114607 Rainwater Glen Bradenton FL 342114607 Rainwater Glen Bradenton FL 342114607 Rainwater Glen Bradenton FL 342114607 Rainwater Glen Bradenton FL 342114607 Rainwater Glen Bradenton FL 342114607 Rainwater Glen Bradenton FL 342114607 Rainwater Glen Bradenton FL 342114607 Rainwater Glen Bradenton FL 342114607 Rainwater Glen Bradenton FL 342114607 Rainwater Glen Bradenton FL 342114607 Rainwater Glen Bradenton FL 342114607 Rainwater Glen Bradenton FL 342114607 Rainwater Glen Bradenton FL 342114607 Rainwater Glen Bradenton FL 342114607 Rainwater Glen Bradenton FL 342114607 Rainwater Glen Bradenton FL 342114607 Rainwater Glen Bradenton FL 342114607 Rainwater Glen Bradenton FL 342114607 Rainwater Glen Bradenton FL 342114607 Rainwater Glen Bradenton FL 342114607 Rainwater Glen Bradenton FL 342114607 Rainwater Glen Bradenton FL 342114607 Rainwater Glen Bradenton FL 342114607 Rainwater Glen Bradenton FL 342114607 Rainwater Glen Bradenton FL 342114607 Rainwater Glen Bradenton FL 342114607 Rainwater Glen Bradenton FL 342114607 Rainwater Glen Bradenton FL 342114607 Rainwater Glen Bradenton FL 342114607 Rainwater Glen Bradenton FL 342114607 Rainwater Glen Bradenton FL 342114607 Rainwater Glen Bradenton FL 342114607 Rainwater Glen Bradenton FL 342114607 Rainwater Glen Bradenton FL 342114607 Rainwater Glen Bradenton FL 342114607 Rainwater Glen Bradenton FL 342114607 Rainwater Glen Bradenton FL 342114607 Rainwater Glen Bradenton FL 342114607 Rainwater Glen Bradenton FL 342114607 Rainwater Glen Bradenton FL 342114607 Rainwater Glen Bradenton FL 342114607 Rainwater Glen Bradenton FL 342114607 Rainwater Glen Bradenton FL 342114607 Rainwater Glen Bradenton FL 342114607 Rainwater Glen Bradenton FL 342114607 Rainwater Glen Bradenton FL 342114607 Rainwater Glen Bradenton FL 342114607 Rainwater Glen Bradenton FL 342114607 Rainwater Glen Bradenton FL 342114607 Rainwater Glen Bradenton FL 342114607 Rainwater Glen Bradenton FL 342114607 Rainwater Glen Bradenton FL 342114607 Rainwater Glen Bradenton FL 342114607 Rainwater Glen Bradenton FL 342114607 Rainwater Glen Bradenton FL 342114607 Rainwater Glen Bradenton FL 342114607 Rainwater Glen Bradenton FL 342114607 Rainwater Glen Bradenton FL 342114607 Rainwater Glen Bradenton FL 34211
QR Code

Driving Directions

  • 4Bedrooms
  • 0.36Acreage
  • 3Bathrooms
  • 2023Year Built
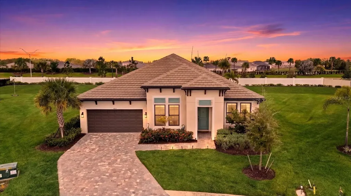
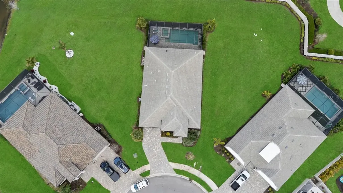
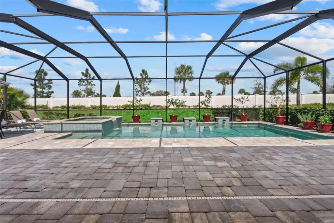
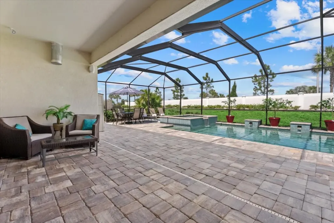
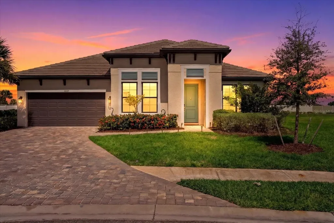
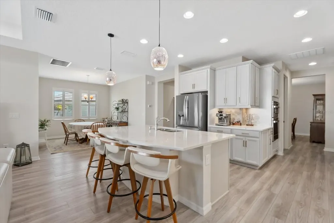
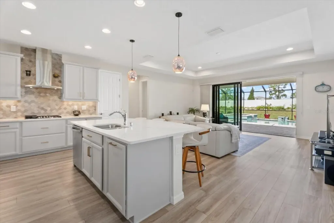
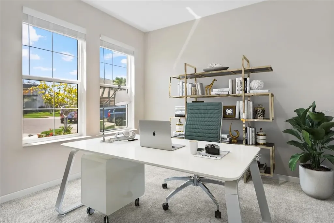
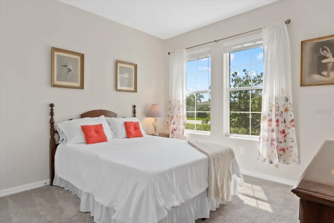
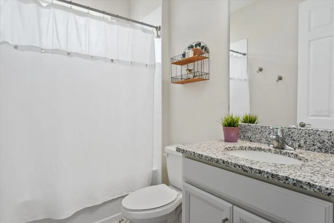
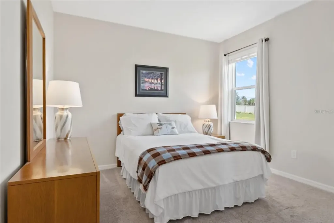
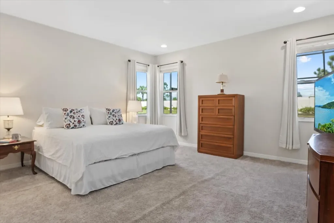
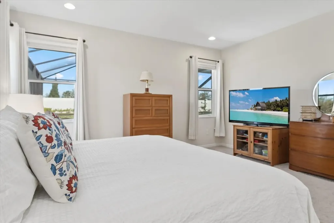
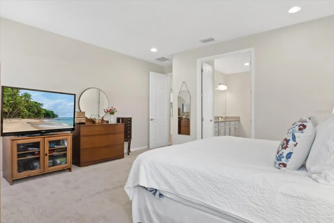
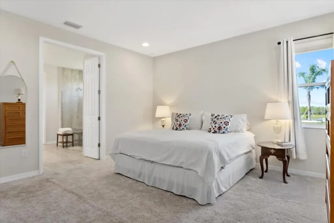
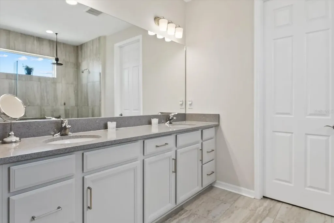
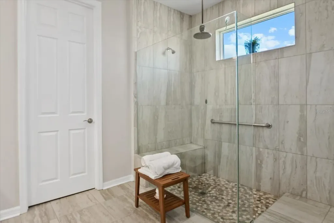
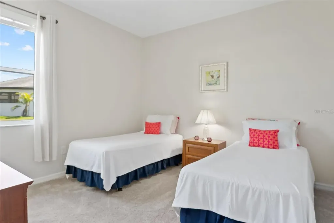
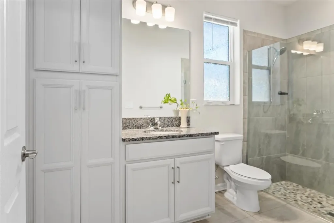
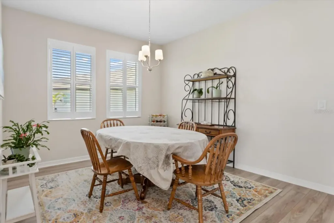
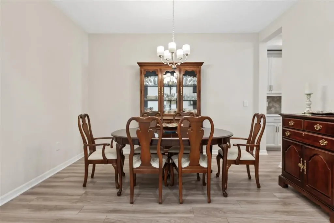
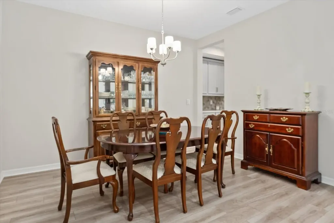
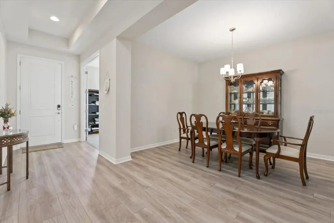
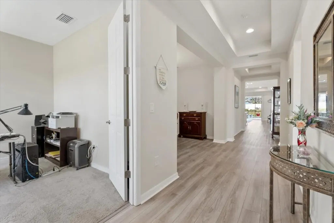
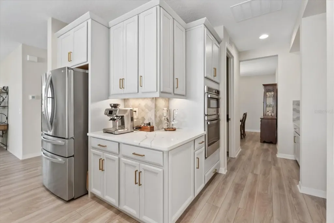
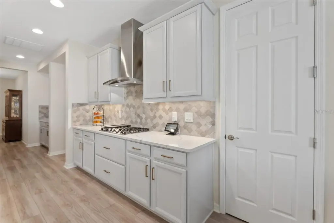
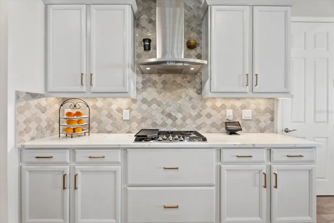
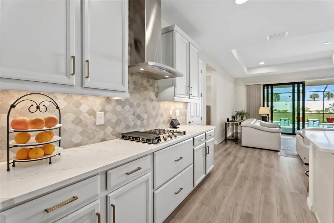
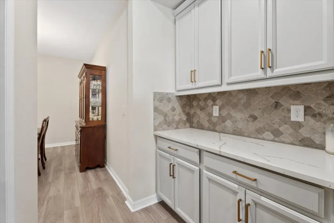
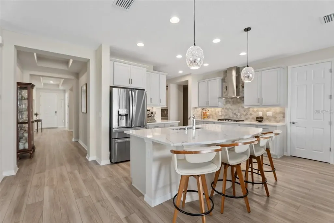
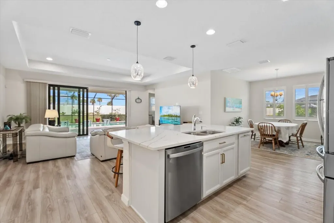
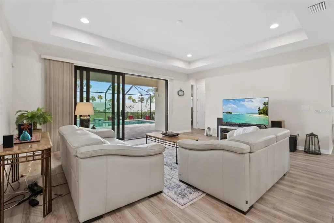
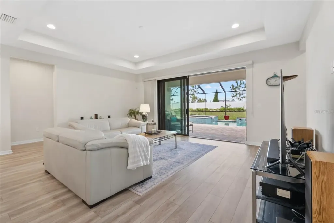
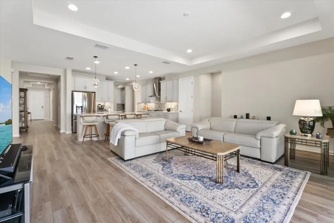
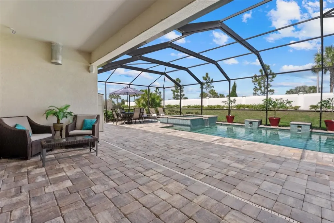
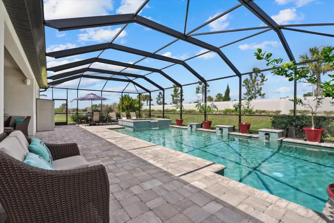
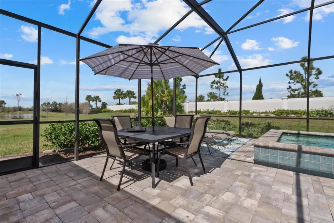
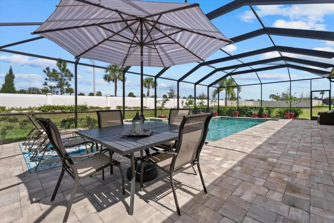
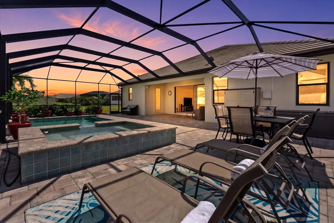
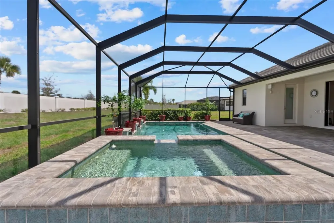
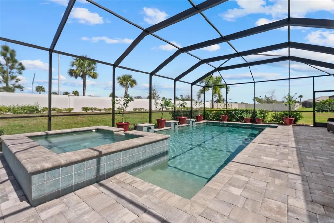
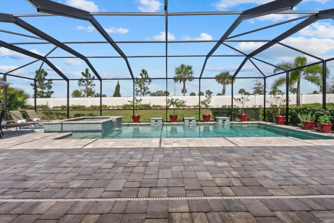
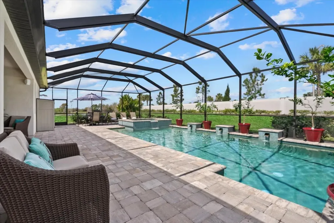
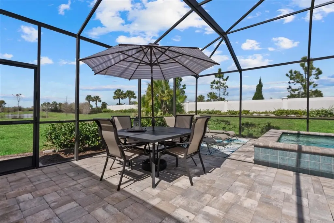
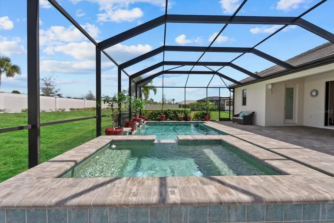
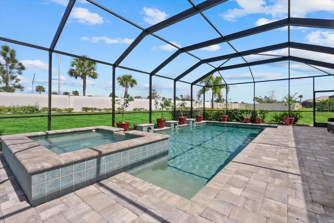
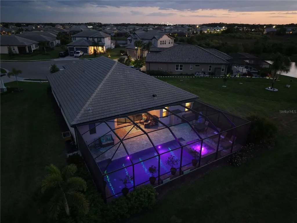
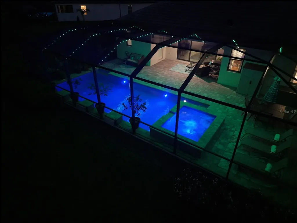
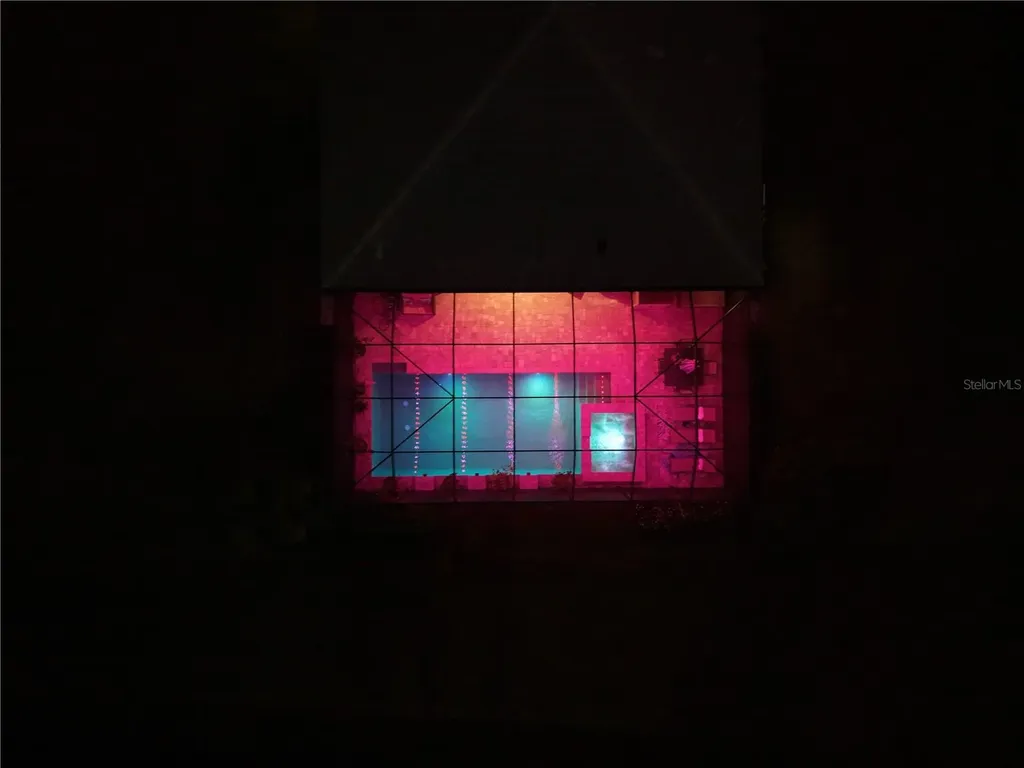
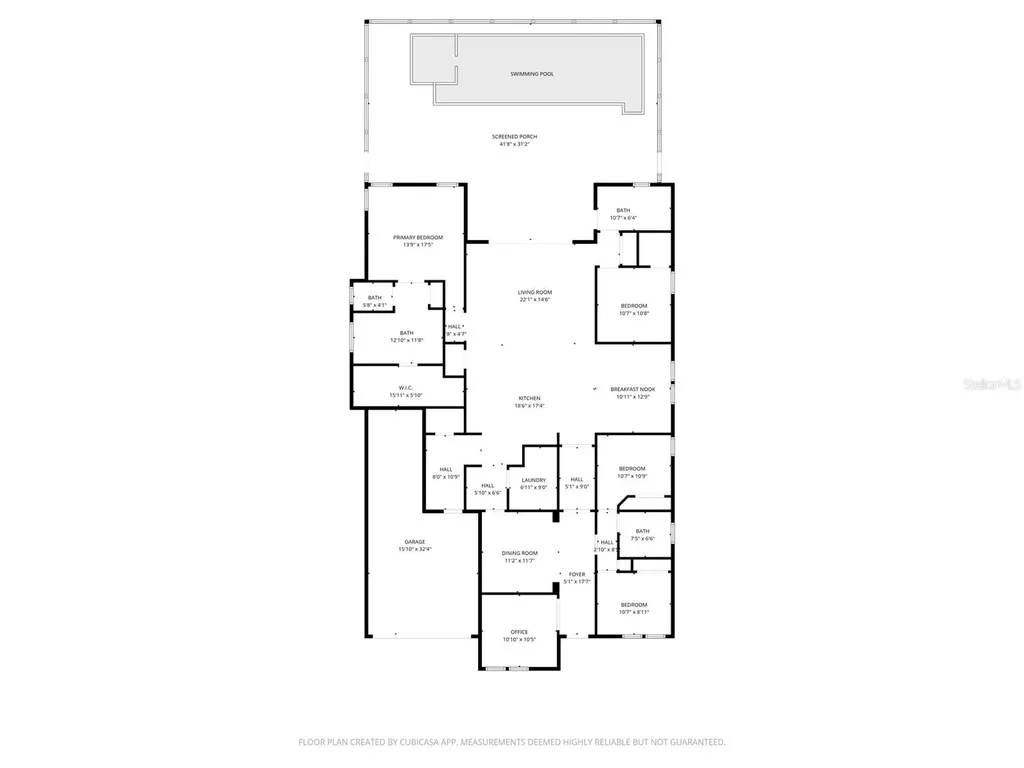
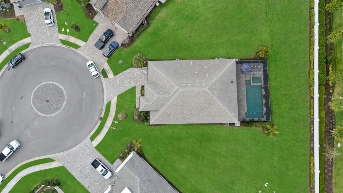
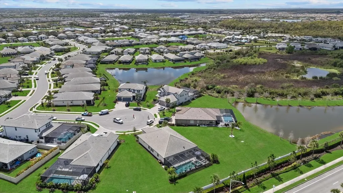
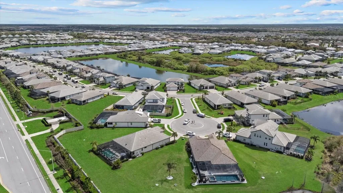
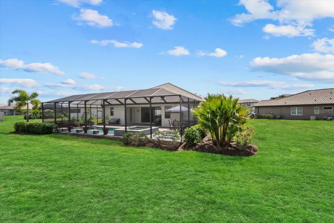
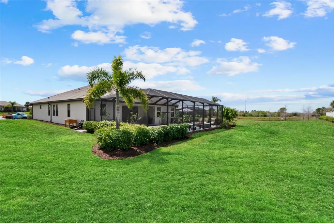
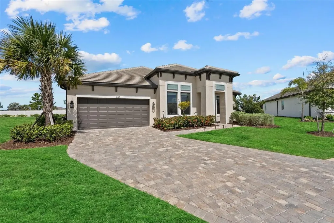
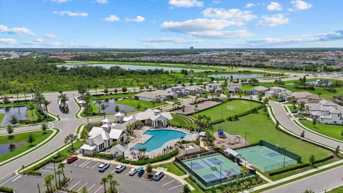
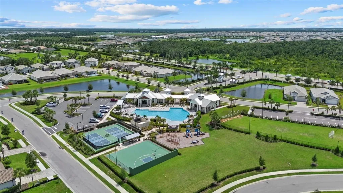
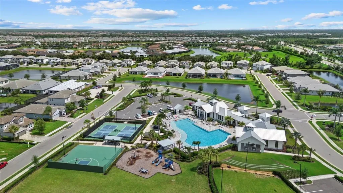
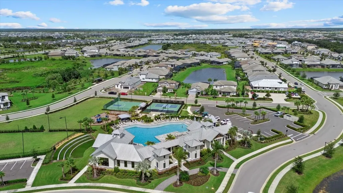
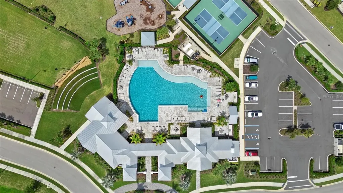
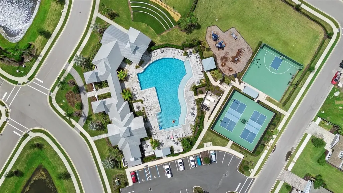
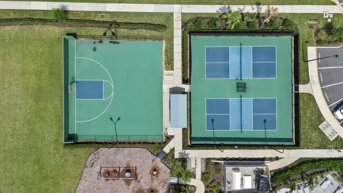
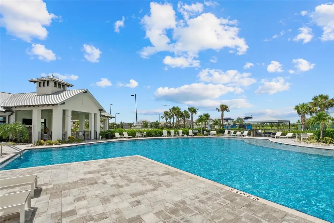
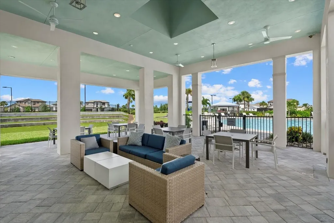
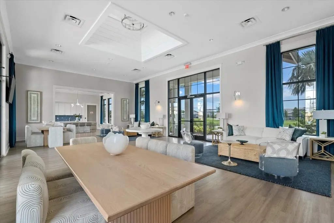
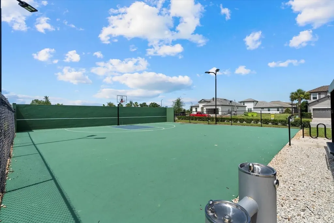
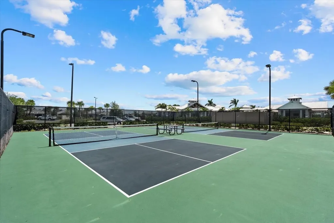
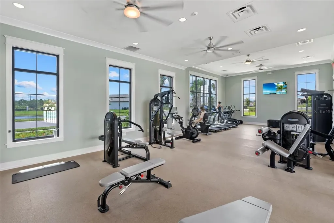
Price Improvement and Priced to Sell! Located within the gated highly sought-after, now sold-out Resort-Style Community at Sweetwater. You will enjoy access to Amenities including Clubhouse with a 24-hour Fitness Center, Resort Pool (always heated to 80i), Tennis, Pickleball, Basketball Courts, a Soccer Field and event areas plus Children's play area, and more. Ongoing Social Calendar full with Events, Clubs, and Activities, creating a Vibrant Community Atmosphere. Sweetwater is located block away from the New Rangeland Parkway 85 acre Complex which includes the public library, sports fields, Aquatics & Racquet Buildings (44,000 sq. ft) with multiple swimming pools, 24 pickleball courts, and walking trails, with an adjacent Rangeland High School ($144 million) coming in 2027. Up the street is a new primary K-8 School. The property is on one of the two cul-de-sacs at a 66' elevation and largest lot (.36 ac) with no Rear Neighbors and two 60'+ side lots for play areas; this Outdoor Space truly elevates the Florida Lifestyle. The lot is protected by a community wall for privacy and hurricane wind protection with a caged low maintenance salt pool and spa (Pebbletech finish) and three water features. To complete the experience it comes with a programmed LED Cage Lighting package and 600 watt sound system. The lot overlooks preserve and a pond. This 4 bedroom + den/office, 3 bath house has oversized gutters and PGT hurricane-rated impact glass and doors with a large sliding glass doors that invite the Outdoors in, showcasing the Home's True Centerpiece- the Extended Screened Lanai to enjoy your Morning Coffee, hosting Evening Gatherings, or soaking in the Peaceful Surroundings with no neighbors in sight. The lanai is preplumbed for a full outdoor kitchen with roof exhaust and sink and has Bluetooth Speakers, with the Pool, Spa & Lanai Wifi controlled. The Gourmet Kitchen flows seamlessly into the Main Living and Dining Areas, with a large Island making it an Entertainer's Dream or simply enjoying Everyday Life in Style. The Primary Suite is a Large Private Room with an En Suite featuring Dual Vanities, custom glass/tile Rainhead Shower and Walk-in Closet, and the 3 Additional Bedrooms provide Comfort and Convenience well-Perfect for Guests or Multi-Generational Living. Comes complete with a Pool Bath and LTV floors throughout. It comes with Yale keyless entry, security system with cameras and preplumbed for a water softener. Walking around outside, you'll notice a Beautifully Landscaped Front Yard giving your Entrance a Grand Style, with an Extended Paver Driveway leading into an Extended 3-car tandem garage offering much-needed space. This Home is more than just a Place to Live-it's a Place to experience the Best of Florida Living every Day! Schedule your Private Showing today and discover everything this Exceptional Home provides.
Listing Courtesy of PREFERRED SHORE LLC

Ask A Question

Do not fill in this field:

I agree to receive marketing and customer service calls and text messages from Fusilier Realty Group. To opt out, you can reply 'stop' at any time or click the unsubscribe link in the emails. Consent is not a condition of purchase. Msg/data rates may apply. Msg frequency varies. Privacy Policy.

This site is protected by reCAPTCHA and the Google Privacy Policy and Terms of Service apply.

More Info

Location Information

  • Road Frontage DescriptionPaved

School Information

  • Elementary SchoolGullett Elementary
  • High SchoolLakewood Ranch High
  • Junior HighDr Mona Jain Middle

Rooms

  • Bedrooms4
  • Full Bath3

Location

  • Address4607 Rainwater Glen
  • AreaBradenton/Lakewood Ranch Area
  • CountyManatee
  • Exterior Features Sidewalk, Sliding Doors
  • StateFL
  • SubdivisionSweetwater At Lakewood Ranch Ph I & Ii
  • TownBradenton
  • Township 35S
  • Zip34211

Interior

  • Flooring Luxury Vinyl
  • Furnished Unfurnished

Property Information

  • Acreage0.36
  • Attached Garage YN Yes
  • Building Area Total 3,585
  • BuildingAreaUnitsSquare Feet
  • LivingAreaUnitsSquare Feet
  • Lot Size Square Feet 15,577
  • MFR Living Area Meters 257
  • MFR Lot Size Square Meters 1447
  • MFR Total Acreage 1/4 to less than 1/2
  • Square Feet2,775

Other

  • Building Area Source Public Records
  • Date Listed03/16/2026
  • MFR Additional Lease Restrictions Contact and verify with the association.
  • MFR Exist Lse Tenant YN No
  • MFR Flood Zone Code X
  • MFR Flood Zone Date 2014-03-17
  • MFR Minimum Lease No Minimum
  • Status Change Timestamp2026-03-16T21:27:33
  • View Count4

Basic Information

  • List Price$879,000
  • ListingContractDate2026-03-16
  • MLS NumberA4686052
  • Mls Status Active
  • OriginalListPrice899000
  • PostalCodePlus45552
  • PublicSurveyRange19E
  • StatusACT

Basic Information

  • Property SubTypeSingle Family Residence
  • Property TypeResidential
  • Virtual TourView Tour
  • Virtual Tour URL Branded Click Here

Property

  • ZoningRES

Utilities

  • Cooling Central Air
  • Heating Central
  • Laundry Features Laundry Room
  • Sewer Public Sewer
  • Utilities Electricity Connected, Natural Gas Connected
  • Water Source Public

Water Body

  • MFR Water Access YN No
  • Pool Private YN Yes
  • Water ViewNo

Tax Information

  • Association Fee $353
  • Association Fee Frequency Quarterly
  • Fees$1,413
  • MFR Association Fee Requirement Required
  • Monthly HOA Amount $117
  • Tax Other Annual Assessment Amount $1,895
  • Tax Year 2025
  • Taxes$12,190
  • Total Monthly Fees $117

Building

  • Bathroom3
  • Builder Model Jackson
  • Construction Materials Stucco
  • Foundation Details Other
  • GarageYes
  • Garage Spaces3
  • Levels One
  • RoofTile
  • Rooms14
  • Stories1
  • Window Features Storm Window(s)
  • Year Built2023

Amenities

  • Appliances IncludedDishwasher
  • Association Amenities Basketball Court, Clubhouse, Fitness Center, Playground, Pool
  • Association YN Yes
  • Community Features Clubhouse, Golf Carts OK, Playground, Pool, Sidewalks
  • MFR Amenities Additional Fees Contact and verify with the association. $500 one time capital contribution
  • MFR Number Of Pets 2
  • MFR Pet Restrictions Contact and verify with the association.
  • Other AmenitiesPool, Tennis
  • PetsYes
  • Pool Features Screen Enclosure
Fusilier Realty Group
Office: 407-281-8455
10016 Wellness Way
Orlando, FL 32832

Listings courtesy of StellarMLS as distributed by MLS GRID. Based on information submitted to the MLS GRID as of August 13, 2026 5:35 PM UTC. All data is obtained from various sources and may not have been verified by broker or MLS GRID. Supplied Open House Information is subject to change without notice. All information should be independently reviewed and verified for accuracy. Properties may or may not be listed by the office/agent presenting the information. IDX information is provided exclusively for consumers’ personal noncommercial use and may not be used for any purpose other than to identify prospective properties consumers may be interested in purchasing. The data is deemed reliable but is not guaranteed by MLS GRID. The use of the MLS GRID Data may be subject to an end user license agreement.

Hi there! How can we help you?

Contact us using the form below or give us a call.

Send Us A Message:

I agree to receive marketing and customer service calls and text messages from Fusilier Realty Group. To opt out, you can reply 'stop' at any time or click the unsubscribe link in the emails. Consent is not a condition of purchase. Msg/data rates may apply. Msg frequency varies. Privacy Policy.

Do not fill in this field:

This site is protected by reCAPTCHA and the Google Privacy Policy and Terms of Service apply.

Hi there! How can we help you?

Contact us using the form below or give us a call.

Send Us A Message:

Do not fill in this field:

This site is protected by reCAPTCHA and the Google Privacy Policy and Terms of Service apply.

Hi there! How can we help you?

Contact us using the form below or give us a call.

Send Us A Message:

Do not fill in this field:

This site is protected by reCAPTCHA and the Google Privacy Policy and Terms of Service apply.

Do not fill in this field:

This site is protected by reCAPTCHA and the Google Privacy Policy and Terms of Service apply.

Do not fill in this field:

This site is protected by reCAPTCHA and the Google Privacy Policy and Terms of Service apply.

Do not fill in this field:

This site is protected by reCAPTCHA and the Google Privacy Policy and Terms of Service apply.

$

Do not fill in this field:

This site is protected by reCAPTCHA and the Google Privacy Policy and Terms of Service apply.