
597 Lakeside Drive, Unit 597Bradenton, FL 34210Price: $319,000

  • Price: $319,000
  • Est. Mortgage of $/month
  • 159 Days on Market
$
$
%
$/month over payments
Federal 30-year interest rate: 6.69% last updated on Aug 6, 2026
* All Figures are estimates. Check with your bank or proposed mortgage company for actual interest rates.
This product uses the FRED® API but is not endorsed or certified by the Federal Reserve Bank of St. Louis.
Active
597 Lakeside Drive Bradenton FL 34210597 Lakeside Drive Bradenton FL 34210597 Lakeside Drive Bradenton FL 34210597 Lakeside Drive Bradenton FL 34210597 Lakeside Drive Bradenton FL 34210597 Lakeside Drive Bradenton FL 34210597 Lakeside Drive Bradenton FL 34210597 Lakeside Drive Bradenton FL 34210597 Lakeside Drive Bradenton FL 34210597 Lakeside Drive Bradenton FL 34210597 Lakeside Drive Bradenton FL 34210597 Lakeside Drive Bradenton FL 34210597 Lakeside Drive Bradenton FL 34210597 Lakeside Drive Bradenton FL 34210597 Lakeside Drive Bradenton FL 34210597 Lakeside Drive Bradenton FL 34210597 Lakeside Drive Bradenton FL 34210597 Lakeside Drive Bradenton FL 34210597 Lakeside Drive Bradenton FL 34210597 Lakeside Drive Bradenton FL 34210597 Lakeside Drive Bradenton FL 34210597 Lakeside Drive Bradenton FL 34210597 Lakeside Drive Bradenton FL 34210597 Lakeside Drive Bradenton FL 34210597 Lakeside Drive Bradenton FL 34210597 Lakeside Drive Bradenton FL 34210597 Lakeside Drive Bradenton FL 34210597 Lakeside Drive Bradenton FL 34210597 Lakeside Drive Bradenton FL 34210597 Lakeside Drive Bradenton FL 34210597 Lakeside Drive Bradenton FL 34210597 Lakeside Drive Bradenton FL 34210597 Lakeside Drive Bradenton FL 34210
QR Code

Driving Directions

  • 2Bedrooms
  • 2Bathrooms
  • 1979Year Built
  • 1,408Square Feet
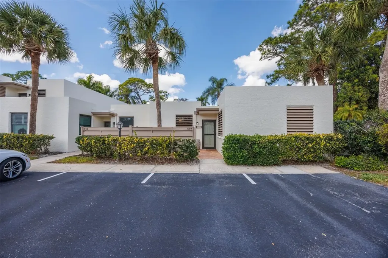
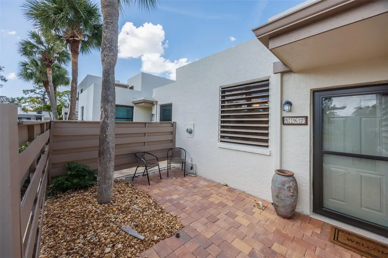
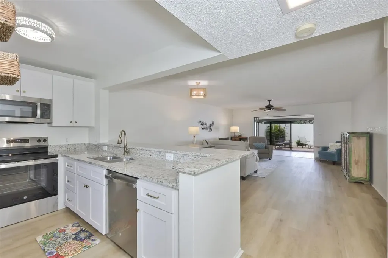
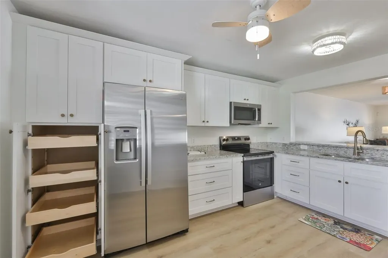
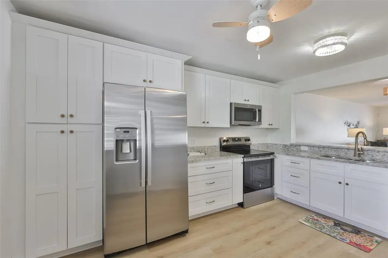
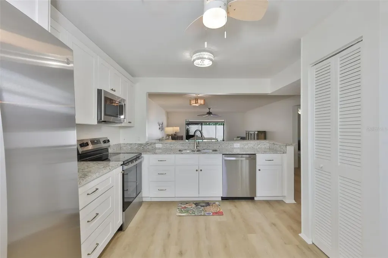
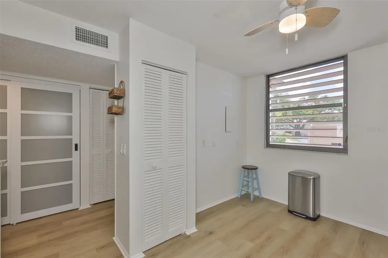
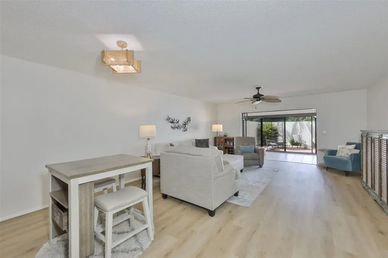
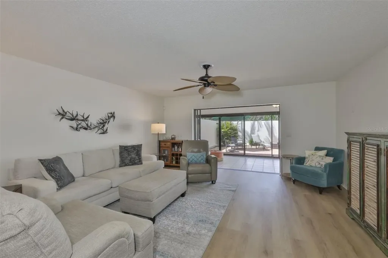
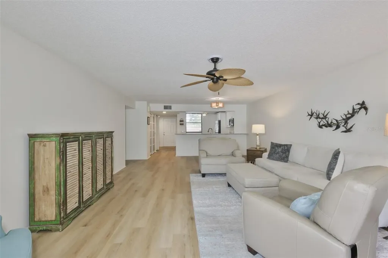
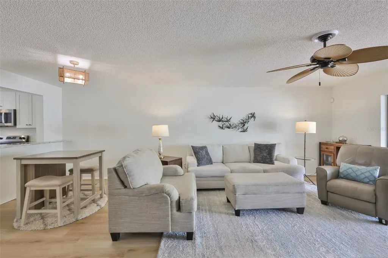
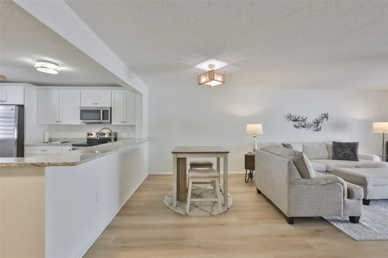
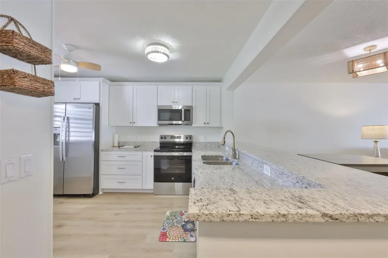
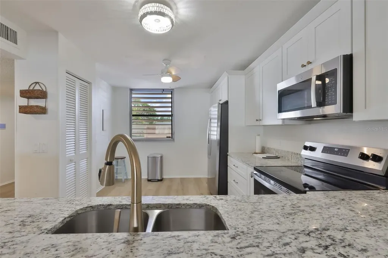
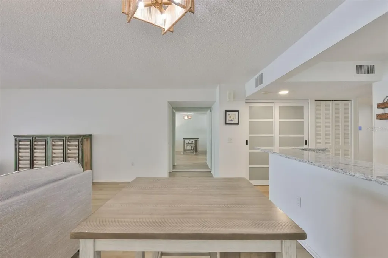
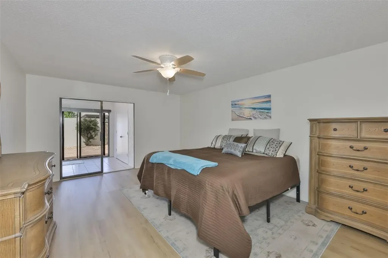
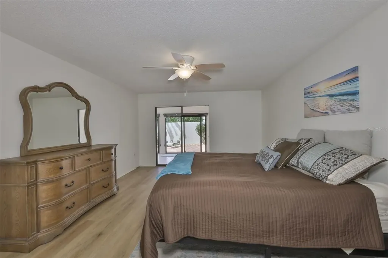
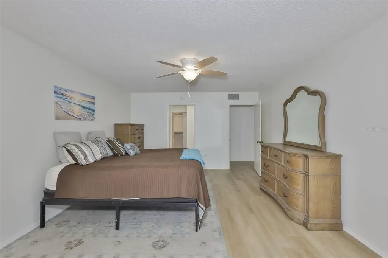
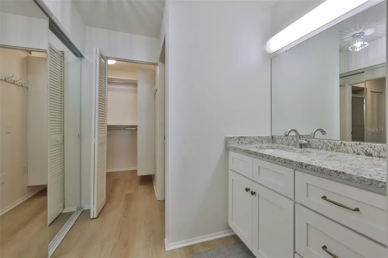
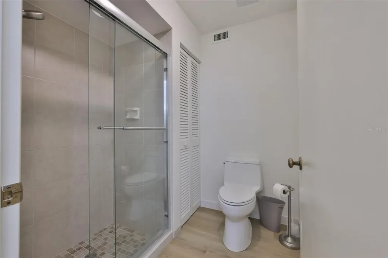
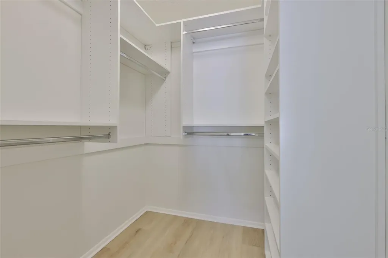
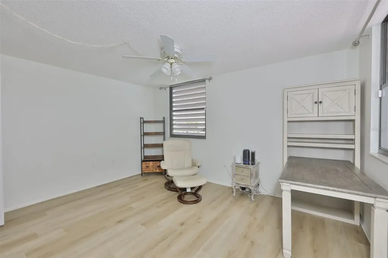
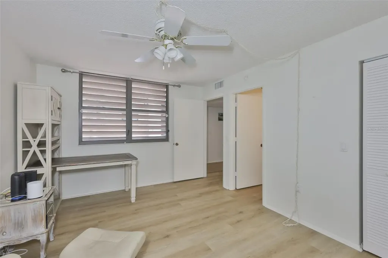
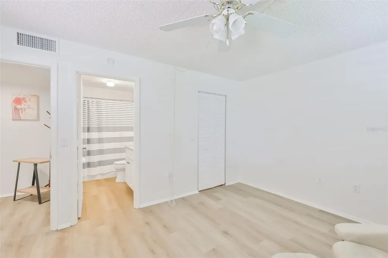
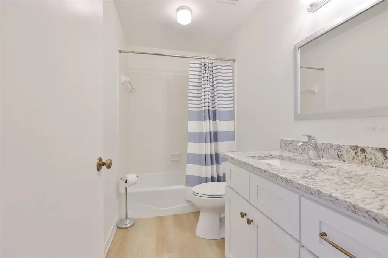
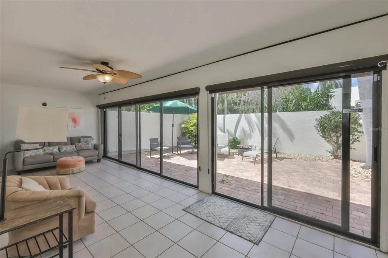
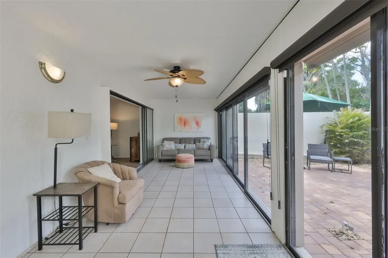
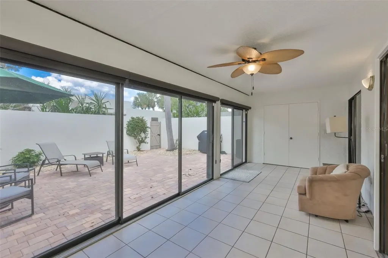
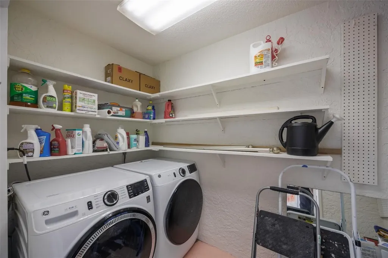
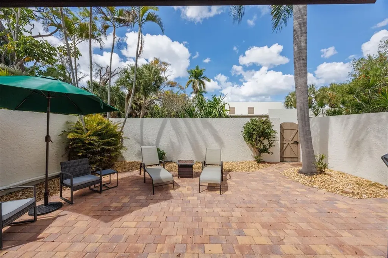
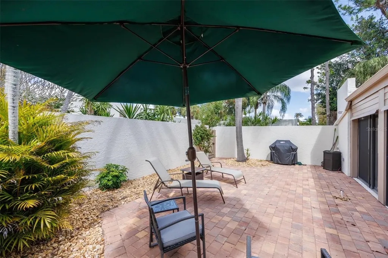
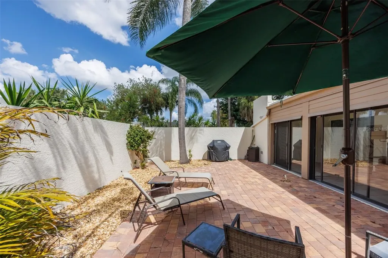
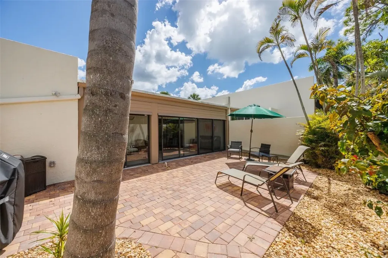
Welcome to Your Dream Home at 597 Lakeside Drive, Bradenton Nestled in Wildewood Springs-an 88-acre certified bird sanctuary community with professionally maintained tropical grounds-this modernized 1,700+ sq. ft. end-unit villa offers one-level living at its finest. Enjoy total privacy with no stairs, no neighbors above or below, and shared walls on only one side. Fully renovated from floor to ceiling in 2025, no expense was spared in creating this one-of-a-kind retreat within the highly respected Wildewood One HOA. Interior Features Modern Upgrades: Luxury vinyl plank flooring flows seamlessly through the kitchen, dining, living area, and bathrooms. Gourmet Kitchen: Open-concept design featuring granite countertops, premium stainless-steel appliances, and 42-inch white shaker cabinets with soft-close drawers and doors. Primary Suite: Spacious retreat with ample room for a king-sized bed, a sitting area, and oversized dressers. Includes an en-suite bath with a rejuvenating shower, and expansive closet space. Guest Suite: Comfortably accommodates a king bed, sitting area, and desk space complete with private access to a full bathroom and generous closet storage. Laundry Area: Full-sized washer and dryer discreetly integrated into the lanai storage area. Exterior & amp; Outdoor Living Private Courtyard: Fully walled-in back yard featuring new pavers and freshly painted walls-your own private oasis to garden, cookout, or tan in the Florida sun. Community Access: Step through the bougainvillea-surrounded back gate to find yourself just steps away from one of seven heated tropical pools and jacuzzies. Front Patio: Welcoming paver front entryway, perfect for enjoying a morning cup of coffee in a tranquil setting. Parking: This unit includes a deeded covered carport space located just steps away, along with abundant guest parking directly in front of the villa. Community & amp; Lifestyle Living in Wildewood Springs means living inside a park. Unlike typical developments, low-rise villas and townhomes form quiet, neighborly villages hidden paths spread across miles of preserved grounds.within lush, tropical foliage. Enjoy old Florida charm, tranquil silence, and peaceful strolling
Listing Courtesy of WAGNER REALTY

Ask A Question

Do not fill in this field:

I agree to receive marketing and customer service calls and text messages from Fusilier Realty Group. To opt out, you can reply 'stop' at any time or click the unsubscribe link in the emails. Consent is not a condition of purchase. Msg/data rates may apply. Msg frequency varies. Privacy Policy.

This site is protected by reCAPTCHA and the Google Privacy Policy and Terms of Service apply.

More Info

Location Information

  • Road Frontage DescriptionAsphalt

Parking

  • Num Assigned Parking Spaces1
  • Carport Spaces 1
  • Carport YN Yes

Basic Information

  • Unit Number597
  • Virtual TourView Tour
  • Property SubTypeCondominium
  • Property TypeResidential

Property

  • ZoningPDR

Interior

  • Flooring Luxury Vinyl
  • Furnished Negotiable

Utilities

  • Utilities BB/HS Internet Available, Cable Connected, Sprinkler Recycled, Water Connected
  • Water Source Public
  • Sewer Public Sewer
  • Cooling Central Air
  • Heating Central, Electric
  • Laundry Features Inside, Laundry Room

Basic Information

  • Mls Status Active
  • StatusACT
  • List Price$319,000
  • MLS NumberA4684388

Rooms

  • Full Bath2
  • Bedrooms2

Location

  • AreaBradenton
  • SubdivisionWildewood Spgs Stage 5d Of Lakeside
  • Township 35S
  • Zip34210
  • StateFL
  • CountyManatee
  • Exterior Features
    • Courtyard
    • Hurricane Shutters
    • Lighting
    • Private Yard
    • Sidewalk
    • Sliding Doors
    • Tennis Court(s)
  • Address597 Lakeside Drive
  • TownBradenton

Property Information

  • Building Area Total 1,728
  • MFR Living Area Meters 130
  • Square Feet1,408

Water Body

  • Water ViewNo
  • MFR Water Access YN No

Other

  • Date Listed03/08/2026
  • Building Area Source Public Records
  • MFR Exist Lse Tenant YN No
  • MFR Additional Lease Restrictions Potential tenant will need to fill out an application and be interviewed by management
  • MFR Flood Zone Code X
  • MFR Flood Zone Date 2021-08-10
  • MFR Minimum Lease 3 Months
  • Status Change Timestamp2026-03-08T20:12:31
  • View Count7

Tax Information

  • Fees$7,644
  • Total Monthly Fees $637
  • Taxes$971
  • Tax Year 2024
  • MFR Monthly Condo Fee Amount $637
  • Association Fee Frequency Quarterly
  • MFR Association Fee Requirement Required
  • MFR Condo Fees $1,911
  • MFR Condo Fees Term Quarterly

Building

  • Rooms5
  • Year Built1979
  • Stories1
  • RoofMembrane
  • Construction Materials Block
  • Foundation Details Block
  • Bathroom2
  • MFR Floor Number 1
  • Levels One

Amenities

  • MFR Pet Restrictions 2 pets with paximum weight of 25# each
  • MFR Pet Size Medium (36-60 Lbs.)
  • Other Equipment Irrigation Equipment, Private Yard
  • Other AmenitiesGarden, Pool, Tennis
  • PetsYes
  • Pool Features Child Safety Fence, Heated, In Ground, Lap, Lighting
  • MFR Number Of Pets 2
  • Community Features
    • Buyer Approval Required
    • Community Mailbox
    • Deed Restrictions
    • No Truck/RV/Motorcycle Parking
    • Pool
    • Sidewalks
    • Street Lights
    • Tennis Court(s)
  • Appliances IncludedDishwasher, Disposal, Dryer, Range, Washer
  • Association Amenities Pickleball Court(s), Pool, Spa/Hot Tub, Tennis Court(s)
  • Association Fee Includes
    • Insurance
    • Internet
    • Maintenance
    • Maintenance Grounds
    • Maintenance Structure
    • Management
    • Pest Control
    • Pool
    • Private Road
    • Recreational Facilities
    • Security
    • Sewer
    • Trash
    • Water
  • Association YN Yes
  • MFR Max Pet Weight 25
Fusilier Realty Group
Office: 407-281-8455
10016 Wellness Way
Orlando, FL 32832

Listings courtesy of StellarMLS as distributed by MLS GRID. Based on information submitted to the MLS GRID as of August 13, 2026 9:35 PM UTC. All data is obtained from various sources and may not have been verified by broker or MLS GRID. Supplied Open House Information is subject to change without notice. All information should be independently reviewed and verified for accuracy. Properties may or may not be listed by the office/agent presenting the information. IDX information is provided exclusively for consumers’ personal noncommercial use and may not be used for any purpose other than to identify prospective properties consumers may be interested in purchasing. The data is deemed reliable but is not guaranteed by MLS GRID. The use of the MLS GRID Data may be subject to an end user license agreement.

Hi there! How can we help you?

Contact us using the form below or give us a call.

Send Us A Message:

I agree to receive marketing and customer service calls and text messages from Fusilier Realty Group. To opt out, you can reply 'stop' at any time or click the unsubscribe link in the emails. Consent is not a condition of purchase. Msg/data rates may apply. Msg frequency varies. Privacy Policy.

Do not fill in this field:

This site is protected by reCAPTCHA and the Google Privacy Policy and Terms of Service apply.

Hi there! How can we help you?

Contact us using the form below or give us a call.

Send Us A Message:

Do not fill in this field:

This site is protected by reCAPTCHA and the Google Privacy Policy and Terms of Service apply.

Hi there! How can we help you?

Contact us using the form below or give us a call.

Send Us A Message:

Do not fill in this field:

This site is protected by reCAPTCHA and the Google Privacy Policy and Terms of Service apply.

Do not fill in this field:

This site is protected by reCAPTCHA and the Google Privacy Policy and Terms of Service apply.

Do not fill in this field:

This site is protected by reCAPTCHA and the Google Privacy Policy and Terms of Service apply.

Do not fill in this field:

This site is protected by reCAPTCHA and the Google Privacy Policy and Terms of Service apply.

$

Do not fill in this field:

This site is protected by reCAPTCHA and the Google Privacy Policy and Terms of Service apply.