18702 69th Avenue EBradenton, FL 34211Price: $2,995,000

  • Price: $2,995,000
  • Est. Mortgage of $/month
  • 332 Days on Market
$
$
%
$/month over payments
Federal 30-year interest rate: 7.03% last updated on Sep 24, 2026
* All Figures are estimates. Check with your bank or proposed mortgage company for actual interest rates.
This product uses the FRED® API but is not endorsed or certified by the Federal Reserve Bank of St. Louis.
Pending
18702 69th Avenue E Bradenton FL 3421118702 69th Avenue E Bradenton FL 3421118702 69th Avenue E Bradenton FL 3421118702 69th Avenue E Bradenton FL 3421118702 69th Avenue E Bradenton FL 3421118702 69th Avenue E Bradenton FL 3421118702 69th Avenue E Bradenton FL 3421118702 69th Avenue E Bradenton FL 3421118702 69th Avenue E Bradenton FL 3421118702 69th Avenue E Bradenton FL 3421118702 69th Avenue E Bradenton FL 3421118702 69th Avenue E Bradenton FL 3421118702 69th Avenue E Bradenton FL 3421118702 69th Avenue E Bradenton FL 3421118702 69th Avenue E Bradenton FL 3421118702 69th Avenue E Bradenton FL 3421118702 69th Avenue E Bradenton FL 3421118702 69th Avenue E Bradenton FL 3421118702 69th Avenue E Bradenton FL 3421118702 69th Avenue E Bradenton FL 3421118702 69th Avenue E Bradenton FL 3421118702 69th Avenue E Bradenton FL 3421118702 69th Avenue E Bradenton FL 3421118702 69th Avenue E Bradenton FL 3421118702 69th Avenue E Bradenton FL 3421118702 69th Avenue E Bradenton FL 3421118702 69th Avenue E Bradenton FL 3421118702 69th Avenue E Bradenton FL 3421118702 69th Avenue E Bradenton FL 3421118702 69th Avenue E Bradenton FL 3421118702 69th Avenue E Bradenton FL 3421118702 69th Avenue E Bradenton FL 3421118702 69th Avenue E Bradenton FL 3421118702 69th Avenue E Bradenton FL 3421118702 69th Avenue E Bradenton FL 3421118702 69th Avenue E Bradenton FL 3421118702 69th Avenue E Bradenton FL 3421118702 69th Avenue E Bradenton FL 3421118702 69th Avenue E Bradenton FL 3421118702 69th Avenue E Bradenton FL 3421118702 69th Avenue E Bradenton FL 3421118702 69th Avenue E Bradenton FL 3421118702 69th Avenue E Bradenton FL 3421118702 69th Avenue E Bradenton FL 3421118702 69th Avenue E Bradenton FL 3421118702 69th Avenue E Bradenton FL 3421118702 69th Avenue E Bradenton FL 3421118702 69th Avenue E Bradenton FL 3421118702 69th Avenue E Bradenton FL 3421118702 69th Avenue E Bradenton FL 3421118702 69th Avenue E Bradenton FL 3421118702 69th Avenue E Bradenton FL 3421118702 69th Avenue E Bradenton FL 3421118702 69th Avenue E Bradenton FL 34211
QR Code

Driving Directions

  • 6Bedrooms
  • 7.83Acreage
  • 6Bathrooms
  • 1999Year Built
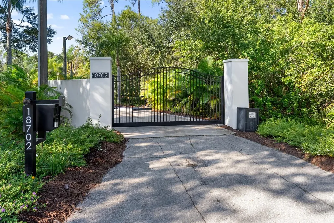
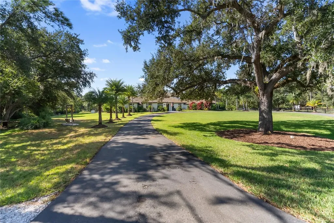
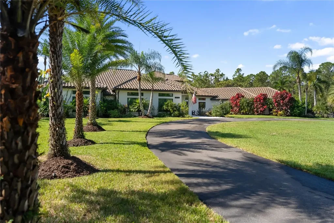
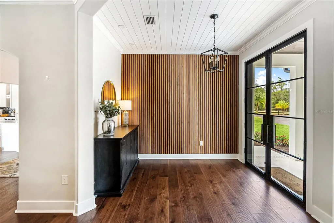
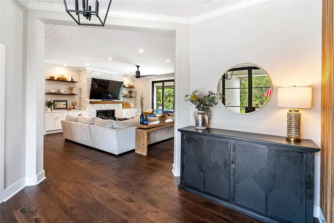
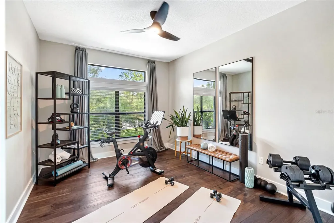
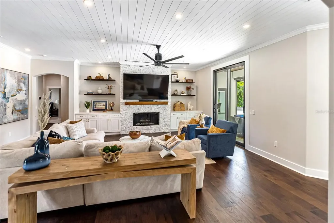
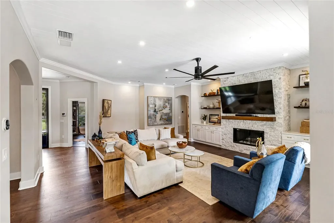
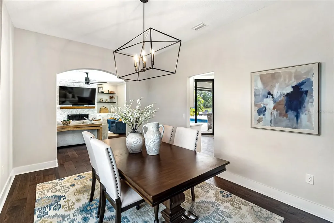
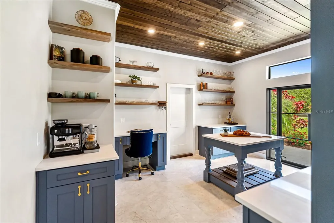
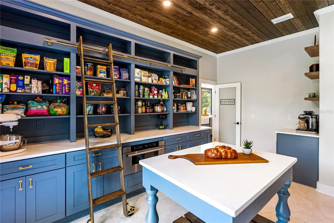
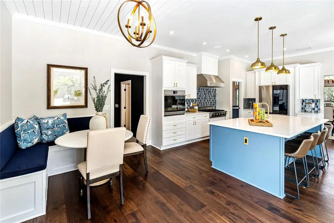
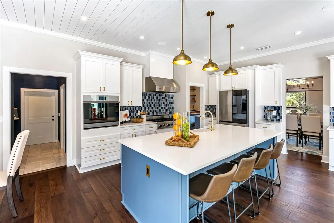
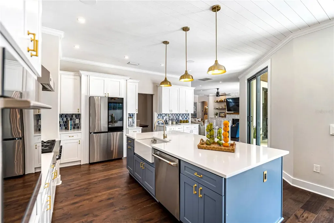
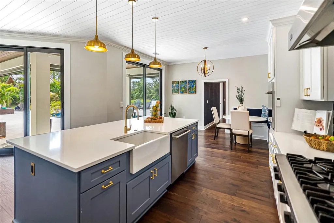
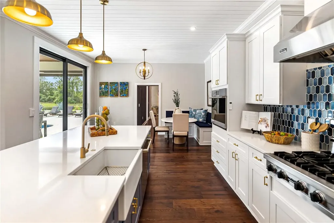
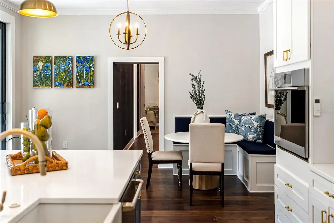
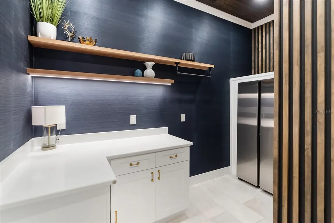
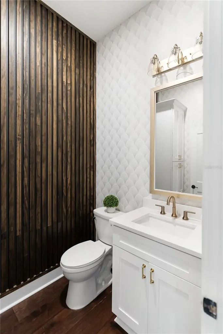
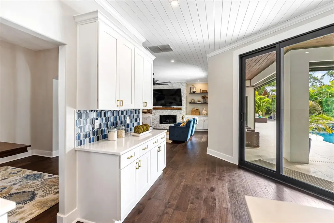
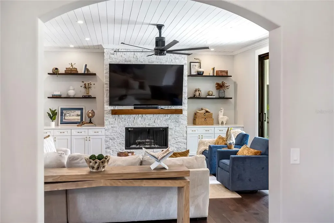
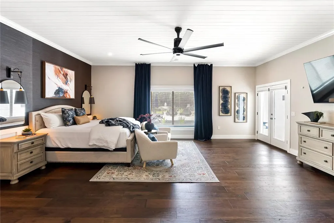
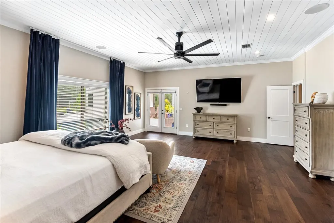
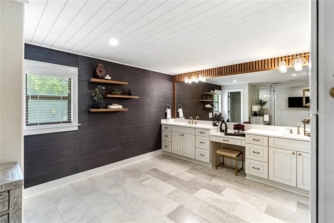
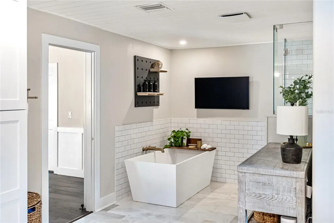
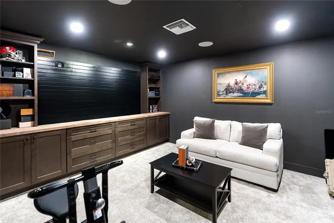
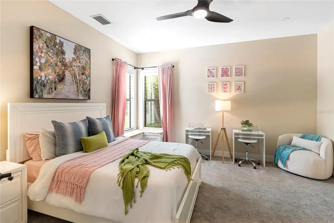
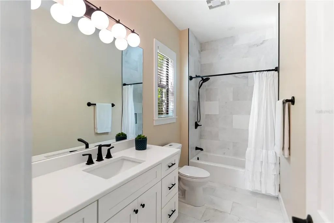
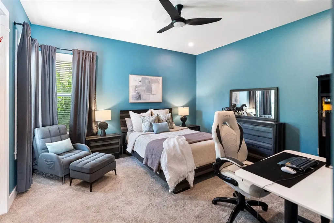
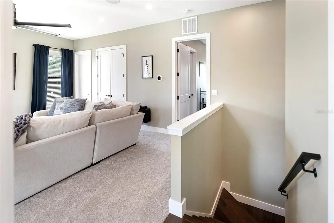
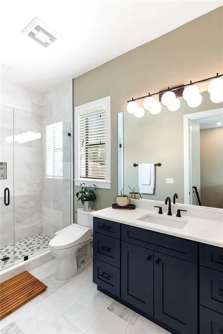
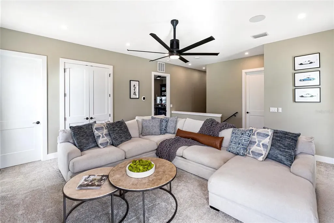
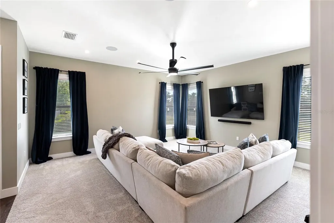
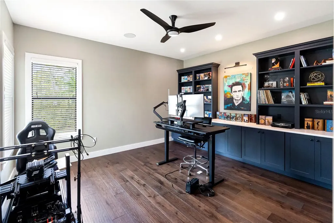
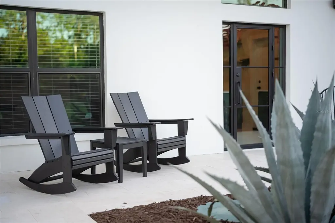
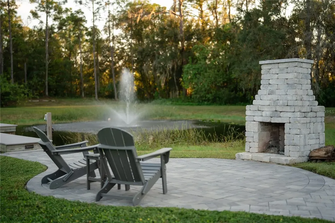
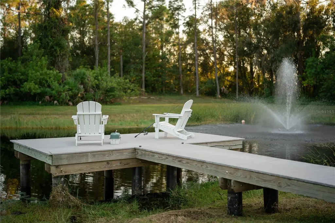
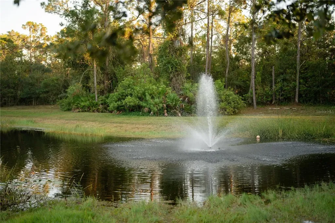
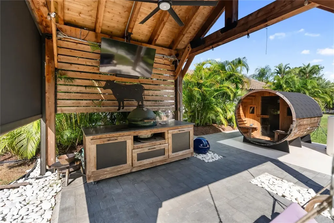
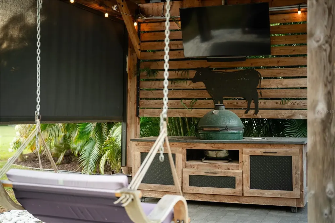
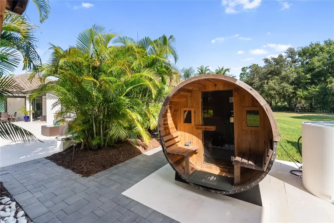
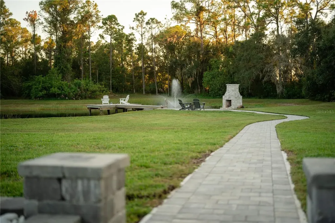
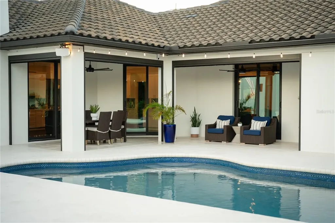
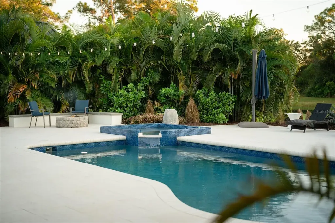
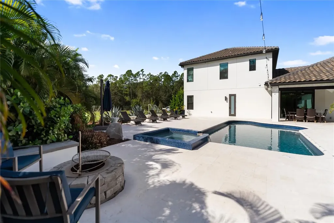
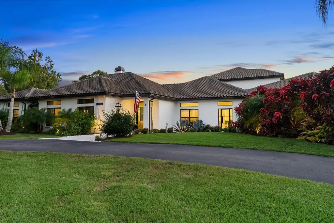
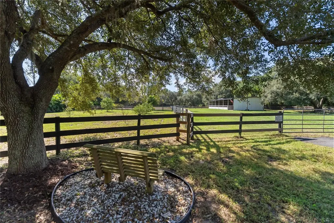
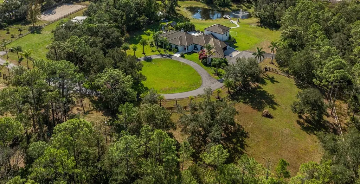
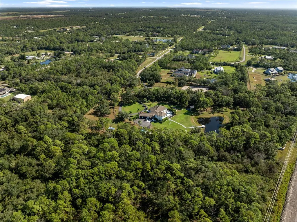
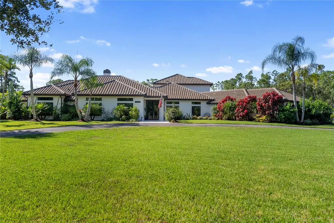
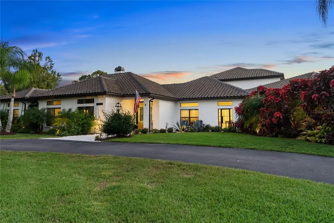
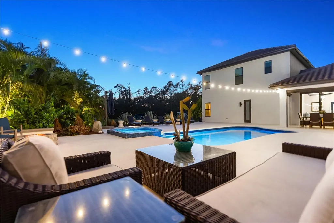
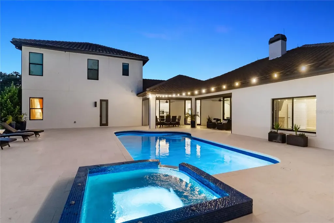
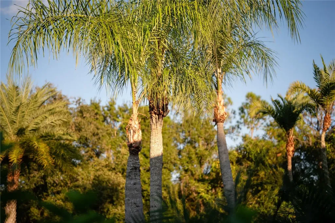
Under contract-accepting backup offers. Set on 7.83 private acres in The Forest at Panther Ridge, this exceptional custom estate delivers the space, privacy, and lifestyle that are increasingly difficult to find. Fully fenced and gated, the property is introduced by a grand wrought-iron entry gate with coded access and wired connectivity. A pair of striking wrought-iron front doors creates an unforgettable arrival, introducing more than 6,000 square feet of refined living space with 6 bedrooms and 5.5 baths. Inside, rich wood flooring, plank ceilings, custom millwork, and thoughtfully designed living spaces create a warm, elevated feel throughout. Formal and casual dining areas, a dedicated office, and an upstairs suite offer flexibility for entertaining, work-from-home needs, guests, or multigenerational living. The primary retreat is a true escape, complete with a spa-inspired bath, oversized custom closet, and a discreet triple-concrete safe room. The home's showpiece pantry is both beautiful and functional, accessed through its own wrought-iron door and featuring floor-to-ceiling cabinetry, a rolling library ladder, generous prep space, and a large center island. The property is also a smart home, with Sonos surround sound throughout the interior and every outdoor entertaining space-including the outdoor gym. Outside, the property lives like a private resort. Enjoy a pool and spa, covered outdoor dining, expansive poolside lounge areas, and a separate outdoor media pavilion with swings. A stocked pond with a dock and fire pit creates another destination for gathering, while a full-size soccer field, multiple fenced pastures, wide-open lawn, mature tropical landscaping, and wooded areas offer room to play, relax, and explore. Located within The Forest at Panther Ridge, this home is part of a sought-after equestrian community with approximately 17 miles of riding trails, nature preserves, and an estate-style setting. With agricultural zoning and room for horses, gardens, trails, or future structures, the property offers rare flexibility-while remaining just minutes from Lakewood Ranch's shopping, dining, and conveniences.
Listing Courtesy of DOUGLAS ELLIMAN

Ask A Question

Do not fill in this field:

I agree to receive marketing and customer service calls and text messages from Fusilier Realty Group. To opt out, you can reply 'stop' at any time or click the unsubscribe link in the emails. Consent is not a condition of purchase. Msg/data rates may apply. Msg frequency varies. Privacy Policy.
This site is protected by reCAPTCHA and the Google Privacy Policy and Terms of Service apply.

More Info

Location Information

  • Road Frontage DescriptionPaved

Rooms

  • Bedrooms6
  • Full Bath5
  • Half Baths1

Basic Information

  • MFR Virtual Tour URL Branded 2 Click Here
  • MFR Virtual Tour URL Unbranded 2 Click Here
  • Property SubTypeSingle Family Residence
  • Property TypeResidential
  • Virtual TourView Tour
  • Virtual Tour URL Branded Click Here

Property

  • ZoningA/WPE/ST

Interior

  • Flooring Tile, Wood

Property Information

  • Acreage7.83
  • Attached Garage YN Yes
  • Building Area Total 7,192
  • BuildingAreaUnitsSquare Feet
  • LivingAreaUnitsSquare Feet
  • Lot Description
    • Landscaped
    • Level
    • Oversized Lot
    • Pasture
    • Private
    • Zoned for Horses
  • Lot Size Square Feet 341,249
  • MFR Living Area Meters 559
  • MFR Lot Size Square Meters 31703
  • MFR Total Acreage 5 to less than 10
  • MFR Water Extras Fishing Pier
  • Other Structures Storage
  • Square Feet6,023

Basic Information

  • List Price$2,995,000
  • ListingContractDate2025-10-31
  • MLS NumberA4670128
  • Mls Status Pending
  • OriginalListPrice3600000
  • PostalCodePlus47096
  • PublicSurveyRange20
  • StatusPEN

Location

  • Address18702 69th Avenue E
  • AreaBradenton/Lakewood Ranch Area
  • CountyManatee
  • Exterior Features
    • Lighting
    • Outdoor Grill
    • Outdoor Shower
    • Private Mailbox
    • Sauna
    • Storage
  • MFR Water View Pond
  • StateFL
  • SubdivisionPanther Ridge
  • TownBradenton
  • Township 35
  • Zip34211

Utilities

  • Cooling Central Air
  • Heating Electric
  • Laundry Features Laundry Room
  • MFR Number Of Septics 1
  • Sewer Septic Tank
  • Utilities Cable Available, Electricity Connected, Water Available, Water Connected
  • Water Source Well

Water Body

  • MFR Water Access YN No
  • Pool Private YN Yes
  • Water ViewYes

Tax Information

  • Association Fee $870
  • Association Fee Frequency Annually
  • Fees$870
  • MFR Association Fee Requirement Required
  • Monthly HOA Amount $72
  • Tax Year 2024
  • Taxes$20,144
  • Total Monthly Fees $72

Building

  • Bathroom6
  • Construction Materials Block, Stucco
  • FireplaceElectric, Family Room, Stone, Wood Burning
  • Fireplace YN Yes
  • Foundation Details Slab
  • GarageYes
  • Garage Spaces5
  • Levels Two
  • Property StyleContemporary, Mid-Century Modern
  • RoofTile
  • Rooms10
  • Year Built1999

Amenities

  • Appliances IncludedDishwasher, Dryer, Electric Water Heater, Microwave, Range, Range Hood, Refrigerator, Washer, Water Filtration System
  • Association YN Yes
  • Other Amenities
    • Dock
    • Fireplace
    • Garden
    • Horse Property
    • Pool
    • Water View
  • Other Equipment Irrigation Equipment
  • PetsYes
  • Pool Features Heated, In Ground, Lighting, Outside Bath Access, Tile
  • Spa Features Heated, In Ground

Other

  • Building Area Source Public Records
  • Date Listed10/31/2025
  • MFR Additional Lease Restrictions PLEASE CONTACT HOA FOR LEASING RESTRICITONS AND RULES.
  • MFR Exist Lse Tenant YN No
  • MFR Flood Zone Code X
  • MFR Flood Zone Date 2014-03-17
  • MFR Minimum Lease No Minimum
  • Status Change Timestamp2026-09-14T17:35:20
  • Usm Previous StatusActive
  • Vegetation Mature Landscaping, Oak Trees, Trees/Landscaped
  • View Trees/Woods
  • View Count7
Fusilier Realty Group
Office: 407-281-8455
10016 Wellness Way
Orlando, FL 32832

Listings courtesy of StellarMLS as distributed by MLS GRID. Based on information submitted to the MLS GRID as of September 27, 2026 8:02 PM UTC. All data is obtained from various sources and may not have been verified by broker or MLS GRID. Supplied Open House Information is subject to change without notice. All information should be independently reviewed and verified for accuracy. Properties may or may not be listed by the office/agent presenting the information. IDX information is provided exclusively for consumers’ personal noncommercial use and may not be used for any purpose other than to identify prospective properties consumers may be interested in purchasing. The data is deemed reliable but is not guaranteed by MLS GRID. The use of the MLS GRID Data may be subject to an end user license agreement.

Hi there! How can we help you?

Contact us using the form below or give us a call.

Send Us A Message:

I agree to receive marketing and customer service calls and text messages from Fusilier Realty Group. To opt out, you can reply 'stop' at any time or click the unsubscribe link in the emails. Consent is not a condition of purchase. Msg/data rates may apply. Msg frequency varies. Privacy Policy.
Do not fill in this field:

This site is protected by reCAPTCHA and the Google Privacy Policy and Terms of Service apply.

Hi there! How can we help you?

Contact us using the form below or give us a call.

Send Us A Message:

Do not fill in this field:

This site is protected by reCAPTCHA and the Google Privacy Policy and Terms of Service apply.

Hi there! How can we help you?

Contact us using the form below or give us a call.

Send Us A Message:

Do not fill in this field:

This site is protected by reCAPTCHA and the Google Privacy Policy and Terms of Service apply.

Do not fill in this field:

This site is protected by reCAPTCHA and the Google Privacy Policy and Terms of Service apply.

Do not fill in this field:

This site is protected by reCAPTCHA and the Google Privacy Policy and Terms of Service apply.

Do not fill in this field:

This site is protected by reCAPTCHA and the Google Privacy Policy and Terms of Service apply.

$

Do not fill in this field:

This site is protected by reCAPTCHA and the Google Privacy Policy and Terms of Service apply.