
6609 Stone River Road, Unit 206Bradenton, FL 34203Price: $239,000

  • Price: $239,000
  • Est. Mortgage of $/month
  • 265 Days on Market
$
$
%
$/month over payments
Federal 30-year interest rate: 6.43% last updated on Jul 2, 2026
* All Figures are estimates. Check with your bank or proposed mortgage company for actual interest rates.
This product uses the FRED® API but is not endorsed or certified by the Federal Reserve Bank of St. Louis.
Open House
6609 Stone River Road Bradenton FL 342036609 Stone River Road Bradenton FL 342036609 Stone River Road Bradenton FL 342036609 Stone River Road Bradenton FL 342036609 Stone River Road Bradenton FL 342036609 Stone River Road Bradenton FL 342036609 Stone River Road Bradenton FL 342036609 Stone River Road Bradenton FL 342036609 Stone River Road Bradenton FL 342036609 Stone River Road Bradenton FL 342036609 Stone River Road Bradenton FL 342036609 Stone River Road Bradenton FL 342036609 Stone River Road Bradenton FL 342036609 Stone River Road Bradenton FL 342036609 Stone River Road Bradenton FL 342036609 Stone River Road Bradenton FL 342036609 Stone River Road Bradenton FL 342036609 Stone River Road Bradenton FL 342036609 Stone River Road Bradenton FL 342036609 Stone River Road Bradenton FL 342036609 Stone River Road Bradenton FL 342036609 Stone River Road Bradenton FL 342036609 Stone River Road Bradenton FL 342036609 Stone River Road Bradenton FL 342036609 Stone River Road Bradenton FL 342036609 Stone River Road Bradenton FL 342036609 Stone River Road Bradenton FL 342036609 Stone River Road Bradenton FL 342036609 Stone River Road Bradenton FL 342036609 Stone River Road Bradenton FL 342036609 Stone River Road Bradenton FL 342036609 Stone River Road Bradenton FL 342036609 Stone River Road Bradenton FL 342036609 Stone River Road Bradenton FL 342036609 Stone River Road Bradenton FL 342036609 Stone River Road Bradenton FL 342036609 Stone River Road Bradenton FL 342036609 Stone River Road Bradenton FL 342036609 Stone River Road Bradenton FL 342036609 Stone River Road Bradenton FL 342036609 Stone River Road Bradenton FL 342036609 Stone River Road Bradenton FL 342036609 Stone River Road Bradenton FL 342036609 Stone River Road Bradenton FL 342036609 Stone River Road Bradenton FL 342036609 Stone River Road Bradenton FL 342036609 Stone River Road Bradenton FL 342036609 Stone River Road Bradenton FL 34203
QR Code

Driving Directions

  • 2Bedrooms
  • 5.91Acreage
  • 2Bathrooms
  • 1991Year Built
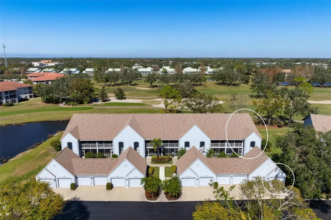
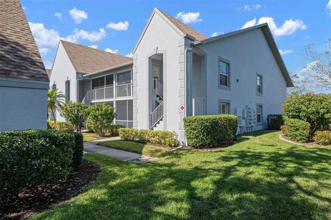
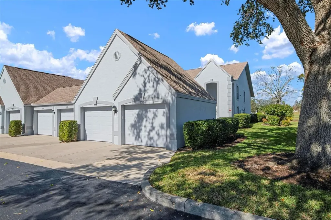
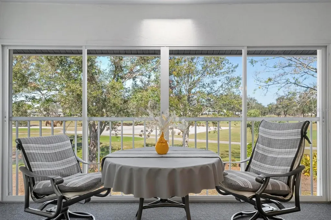
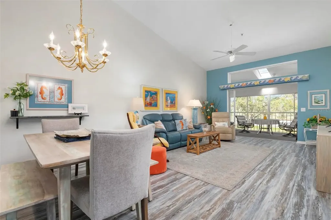
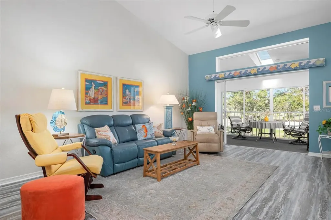
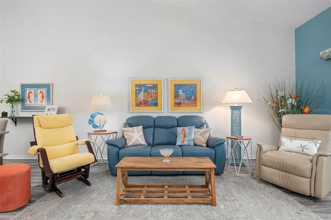
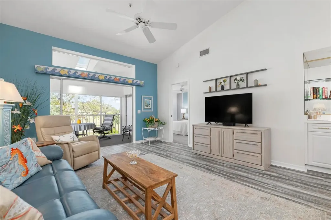
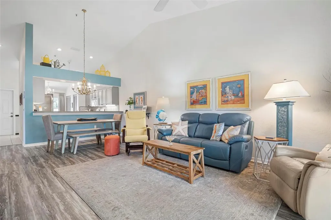
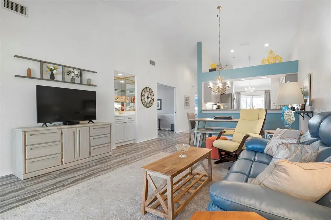
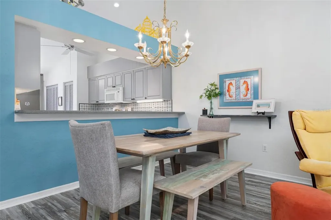
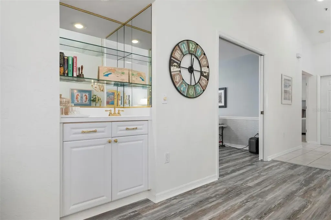
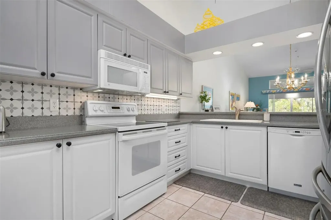
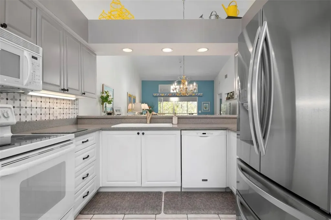
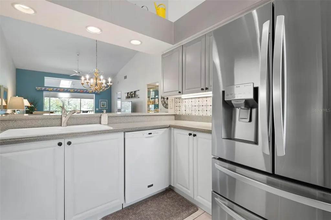
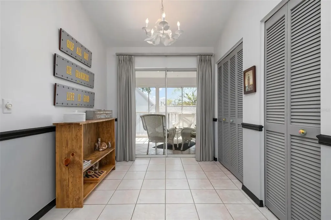
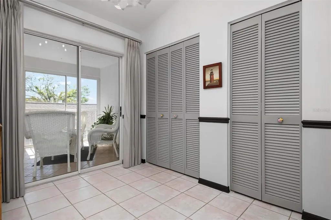
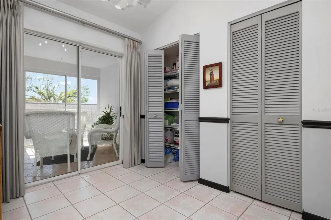
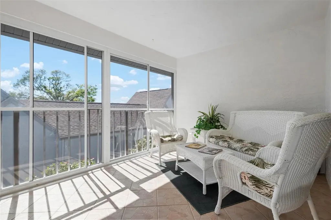
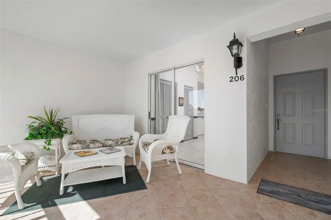
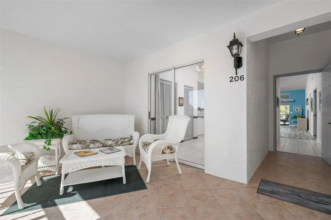
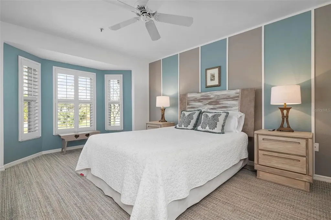
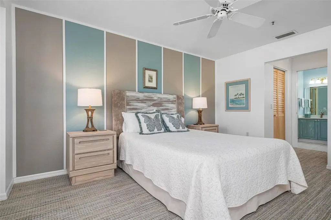
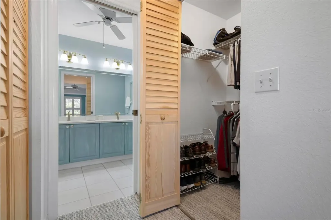
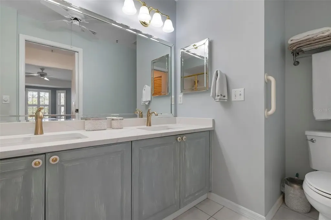
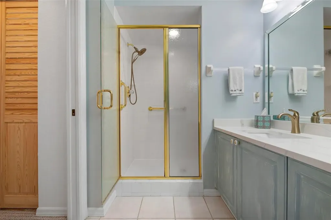
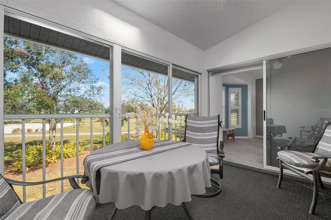
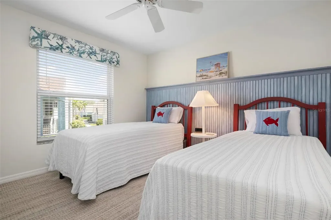
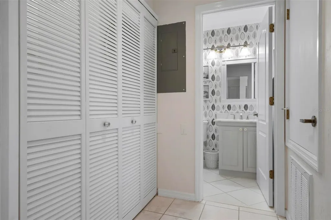
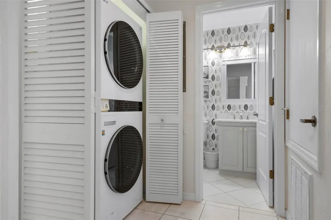
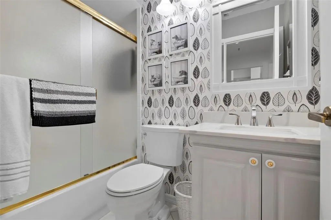
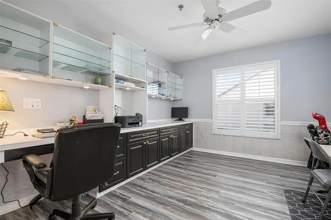
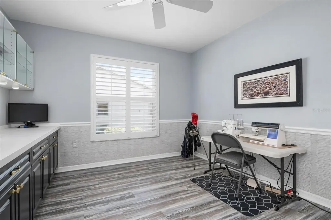
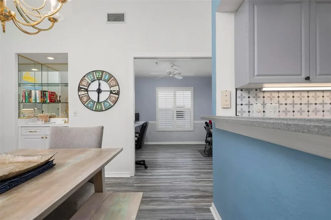
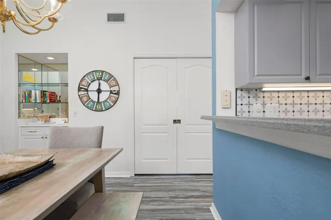
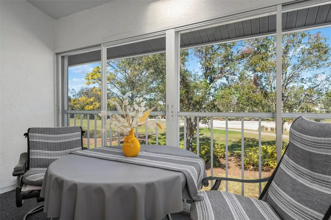
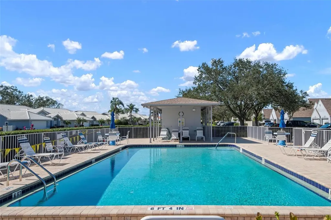
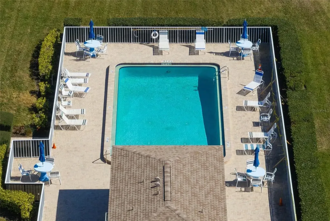
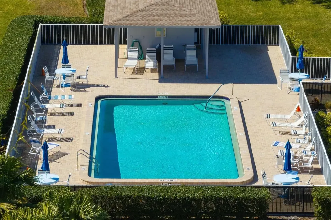
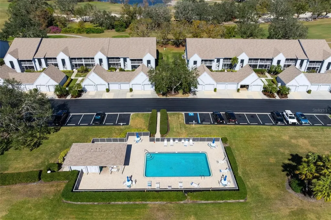
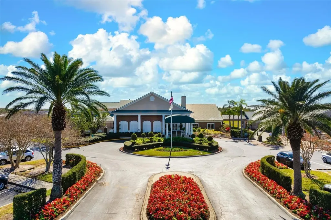
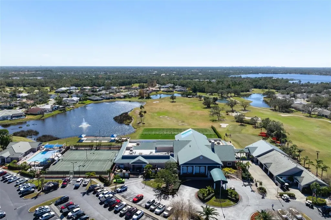
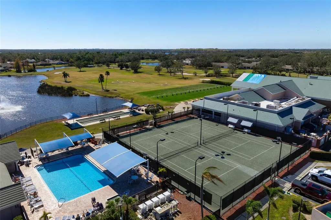
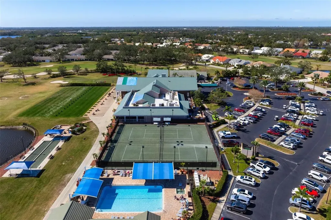
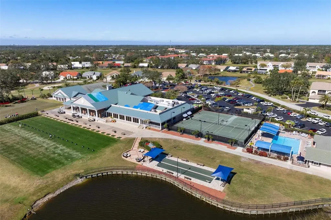
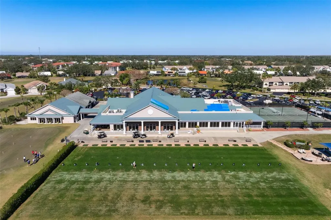
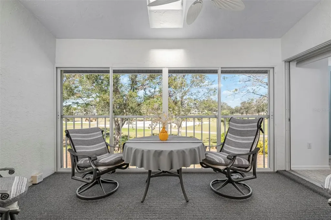
Enjoy maintenance-free living and beautiful golf course views in this beautifully updated 2-bedroom, 2-bath furnished condo with a den, located in the highly desirable Tara Golf & Country Club. Situated on the second floor, this light-filled end unit features soaring vaulted ceilings and overlooks the picturesque 6th green. Recent tree trimming has significantly enhanced the golf course view, allowing you to fully appreciate the tranquil setting from the rear lanai, accessible from both the living room and primary suite. A second screened front lanai with vinyl sliders provides additional outdoor living space and features sliding glass doors that open directly into the kitchen, creating wonderful cross-breezes and flexibility for entertaining. The current owners have completed extensive updates, including luxury vinyl plank flooring throughout the main living areas, new carpeting in the bedrooms, removal of popcorn ceilings, fresh interior paint, updated electrical panel, AC, hot water heater, washer, dryer, and refrigerator. Both the bathrooms have been refreshed with quartz countertops, new sinks, and faucets. The flexible den offers perfect space for a home office, media room, or potential third bedroom, featuring double pocket doors, custom built-ins, and plantation shutters. This delightful condo comes with a Class A equity golf membership to Tara Golf & CC, and their 18-hole championship course, fitness center, Clubhouse with fine dining, grill room, pool, tennis courts. Tara is also not far from the activities of Lakewood Ranch and all it has to offer, and a short drive to downtown Bradenton and Sarasota, and beautiful beaches to enjoy.

Open Houses

July 12th
Starts: 1:00pm
Ends: 3:00pm
Listing Courtesy of MICHAEL SAUNDERS & COMPANY

Ask A Question

Do not fill in this field:

I agree to receive marketing and customer service calls and text messages from Fusilier Realty Group. To opt out, you can reply 'stop' at any time or click the unsubscribe link in the emails. Consent is not a condition of purchase. Msg/data rates may apply. Msg frequency varies. Privacy Policy.

This site is protected by reCAPTCHA and the Google Privacy Policy and Terms of Service apply.

More Info

Location Information

  • Road Frontage DescriptionAsphalt, Paved

School Information

  • Junior HighBraden River Middle
  • Elementary SchoolTara Elementary
  • High SchoolBraden River High

Rooms

  • Full Bath2
  • Bedrooms2
  • MFR Additional Rooms Den/Library/Office, Great Room, Inside Utility

Location

  • AreaBradenton/Braden River/Lakewood Rch
  • SubdivisionTara Verandas
  • Township 35S
  • Zip34203
  • StateFL
  • CountyManatee
  • Exterior Features Sidewalk, Sliding Doors, Tennis Court(s)
  • Address6609 Stone River Road
  • TownBradenton

Property Information

  • MFR Property Description End Unit
  • Building Area Total 1,500
  • MFR Living Area Meters 124
  • MFR Lot Size Square Meters 23937
  • Lot Size Square Feet 257,652
  • Square Feet1,345
  • Lot DescriptionOn Golf Course, Sidewalk, Paved
  • Acreage5.91

Basic Information

  • Mls Status Active
  • StatusACT
  • List Price$239,000
  • MLS NumberA4668630

Parking

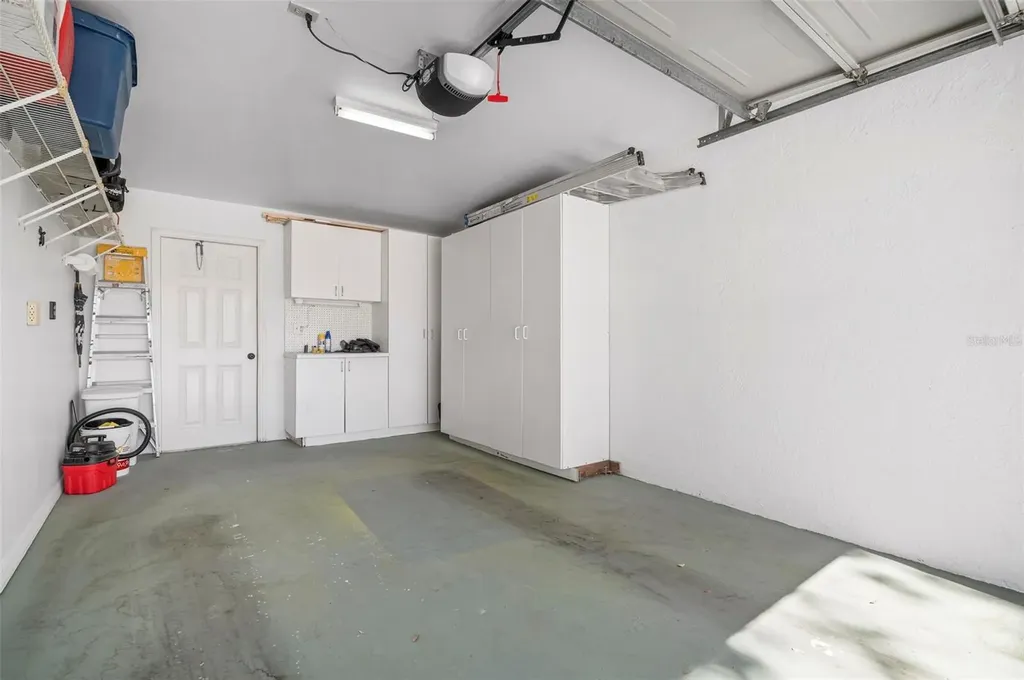
  • Parking Features Garage Door Opener, Ground Level, Guest, Open

Basic Information

  • Unit Number206
  • Virtual TourView Tour
  • Property SubTypeCondominium
  • Property TypeResidential

Property

  • ZoningPDR/WPE/

Interior

  • Flooring Carpet, Luxury Vinyl, Tile
  • Furnished Furnished

Utilities

  • Utilities Cable Connected, Electricity Connected, Public, Sewer Connected, Water Connected
  • Water Source Public
  • Sewer Public Sewer
  • Cooling Central Air
  • Heating Central, Electric
  • Laundry Features Inside, Laundry Closet

Amenities

  • MFR Pet Size Small (16-35 Lbs.)
  • Other Equipment Irrigation Equipment
  • Other AmenitiesPool, Golf, Tennis, Water View
  • PetsYes
  • Security Features Fire Sprinkler System, Smoke Detector(s)
  • MFR Number Of Pets 1
  • Community Features
    • Association Recreation - Owned
    • Buyer Approval Required
    • Clubhouse
    • Deed Restrictions
    • Fitness Center
    • Golf
    • Golf Carts OK
    • Pool
    • Restaurant
    • Sidewalks
    • Street Lights
    • Tennis Court(s)
  • Appliances IncludedDishwasher, Disposal, Dryer, Electric Water Heater, Ice Maker, Microwave, Range, Refrigerator, Washer
  • Association Amenities
    • Clubhouse
    • Fitness Center
    • Golf Course
    • Pool
    • Recreation Facilities
    • Tennis Court(s)
  • Association Fee Includes
    • Cable TV
    • Escrow Reserves Fund
    • Fidelity Bond
    • Internet
    • Maintenance Grounds
    • Maintenance Structure
    • Pest Control
    • Pool
    • Recreational Facilities
    • Sewer
    • Trash
    • Water
  • Association YN Yes
  • MFR Max Pet Weight 35

Tax Information

  • MFR Other Fees Amount $60
  • MFR Other Fees Term Monthly
  • Fees$15,402
  • Total Monthly Fees $1,283
  • Taxes$3,030
  • Tax Year 2024
  • MFR Monthly Condo Fee Amount $605
  • MFR Association Fee Requirement None
  • MFR Condo Fees $1,816
  • MFR Condo Fees Term Quarterly

Building

  • Rooms8
  • Window Features Skylight(s)
  • Year Built1991
  • Stories1
  • Patio And Porch Features
    • Covered
    • Enclosed
    • Front Porch
    • Porch
    • Rear Porch
    • Screened
  • RoofShingle
  • Construction Materials Block, Stucco
  • Foundation Details Slab
  • Property StyleCustom
  • Bathroom2
  • Garage Spaces1
  • GarageYes
  • MFR Building Elevator YN No
  • MFR Floor Number 2
  • Levels One

Water Body

  • Water ViewNo
  • MFR Water Access YN No

Other

  • Usm Previous StatusTemporarily Off-Market
  • Date Listed10/16/2025
  • Vegetation Mature Landscaping, Trees/Landscaped
  • View Golf Course, Trees/Woods, Water
  • Building Area Source Public Records
  • MFR Exist Lse Tenant YN No
  • MFR Additional Lease Restrictions Renters cannot have pets.
  • MFR Flood Zone Code X
  • MFR Minimum Lease 1 Month
  • Status Change Timestamp2026-05-22T12:52:10
  • View Count1
Fusilier Realty Group
Office: 407-281-8455
10016 Wellness Way
Orlando, FL 32832

Listings courtesy of StellarMLS as distributed by MLS GRID. Based on information submitted to the MLS GRID as of July 7, 2026 5:08 PM UTC. All data is obtained from various sources and may not have been verified by broker or MLS GRID. Supplied Open House Information is subject to change without notice. All information should be independently reviewed and verified for accuracy. Properties may or may not be listed by the office/agent presenting the information. IDX information is provided exclusively for consumers’ personal noncommercial use and may not be used for any purpose other than to identify prospective properties consumers may be interested in purchasing. The data is deemed reliable but is not guaranteed by MLS GRID. The use of the MLS GRID Data may be subject to an end user license agreement.

Hi there! How can we help you?

Contact us using the form below or give us a call.

Send Us A Message:

I agree to receive marketing and customer service calls and text messages from Fusilier Realty Group. To opt out, you can reply 'stop' at any time or click the unsubscribe link in the emails. Consent is not a condition of purchase. Msg/data rates may apply. Msg frequency varies. Privacy Policy.

Do not fill in this field:

This site is protected by reCAPTCHA and the Google Privacy Policy and Terms of Service apply.

Hi there! How can we help you?

Contact us using the form below or give us a call.

Send Us A Message:

Do not fill in this field:

This site is protected by reCAPTCHA and the Google Privacy Policy and Terms of Service apply.

Hi there! How can we help you?

Contact us using the form below or give us a call.

Send Us A Message:

Do not fill in this field:

This site is protected by reCAPTCHA and the Google Privacy Policy and Terms of Service apply.

Do not fill in this field:

This site is protected by reCAPTCHA and the Google Privacy Policy and Terms of Service apply.

Do not fill in this field:

This site is protected by reCAPTCHA and the Google Privacy Policy and Terms of Service apply.

Do not fill in this field:

This site is protected by reCAPTCHA and the Google Privacy Policy and Terms of Service apply.

$

Do not fill in this field:

This site is protected by reCAPTCHA and the Google Privacy Policy and Terms of Service apply.