
5906 Garden Lane, Unit A22Bradenton, FL 34207Rental Price: $1,200

  • Rental Price: $1,200
$
$
%
$/month over payments
Federal 30-year interest rate: 6.69% last updated on Aug 6, 2026
* All Figures are estimates. Check with your bank or proposed mortgage company for actual interest rates.
This product uses the FRED® API but is not endorsed or certified by the Federal Reserve Bank of St. Louis.
For Rent
5906 Garden Lane Bradenton FL 342075906 Garden Lane Bradenton FL 342075906 Garden Lane Bradenton FL 342075906 Garden Lane Bradenton FL 342075906 Garden Lane Bradenton FL 342075906 Garden Lane Bradenton FL 342075906 Garden Lane Bradenton FL 342075906 Garden Lane Bradenton FL 342075906 Garden Lane Bradenton FL 342075906 Garden Lane Bradenton FL 342075906 Garden Lane Bradenton FL 342075906 Garden Lane Bradenton FL 342075906 Garden Lane Bradenton FL 342075906 Garden Lane Bradenton FL 342075906 Garden Lane Bradenton FL 342075906 Garden Lane Bradenton FL 342075906 Garden Lane Bradenton FL 342075906 Garden Lane Bradenton FL 342075906 Garden Lane Bradenton FL 342075906 Garden Lane Bradenton FL 342075906 Garden Lane Bradenton FL 342075906 Garden Lane Bradenton FL 342075906 Garden Lane Bradenton FL 342075906 Garden Lane Bradenton FL 342075906 Garden Lane Bradenton FL 342075906 Garden Lane Bradenton FL 342075906 Garden Lane Bradenton FL 342075906 Garden Lane Bradenton FL 342075906 Garden Lane Bradenton FL 342075906 Garden Lane Bradenton FL 342075906 Garden Lane Bradenton FL 342075906 Garden Lane Bradenton FL 342075906 Garden Lane Bradenton FL 342075906 Garden Lane Bradenton FL 342075906 Garden Lane Bradenton FL 342075906 Garden Lane Bradenton FL 342075906 Garden Lane Bradenton FL 34207
QR Code

Driving Directions

  • 2Bedrooms
  • 11.92Acreage
  • 2Bathrooms
  • 1972Year Built
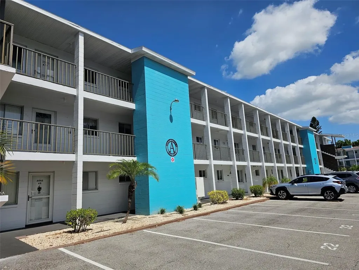
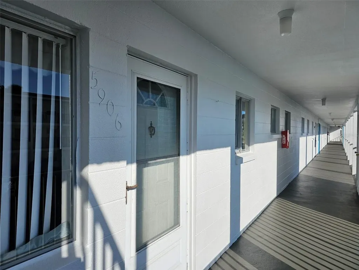
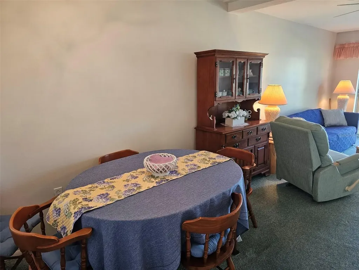
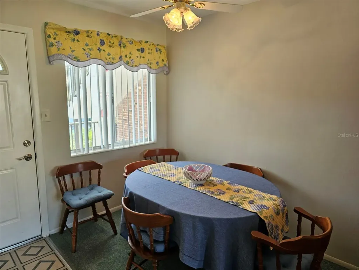
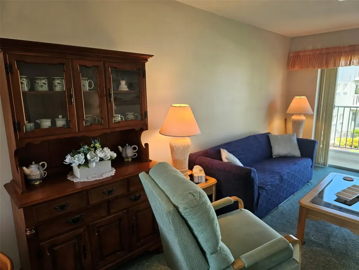
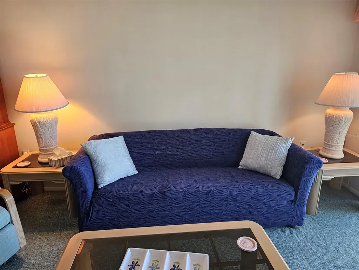
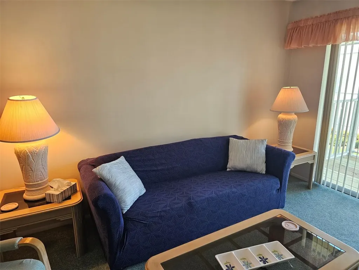
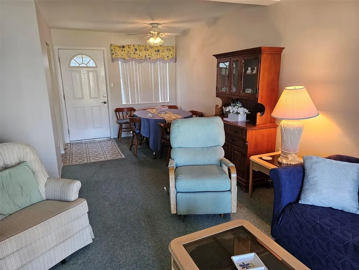
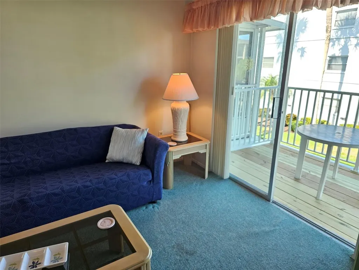
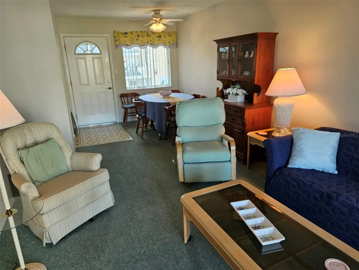
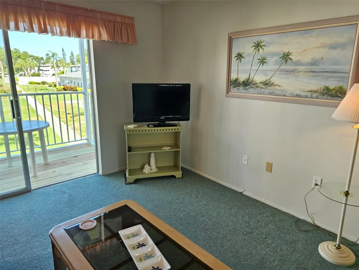
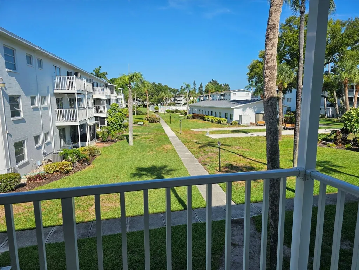
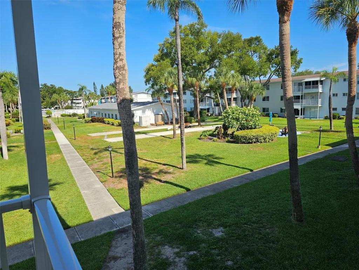
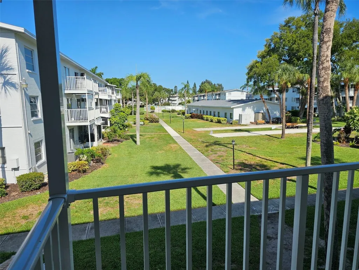
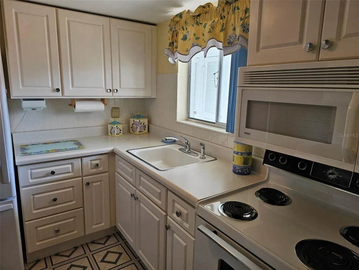
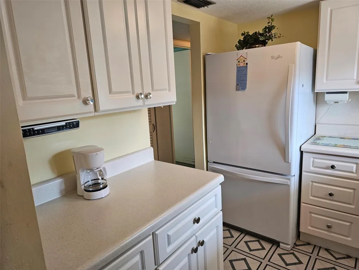
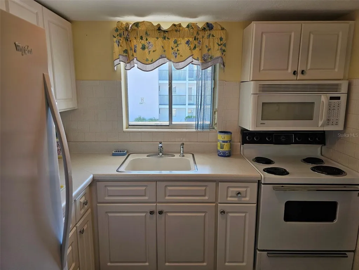
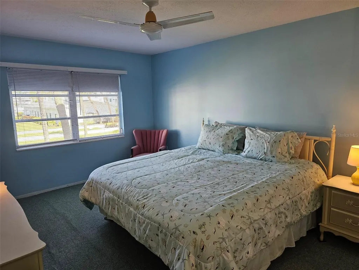
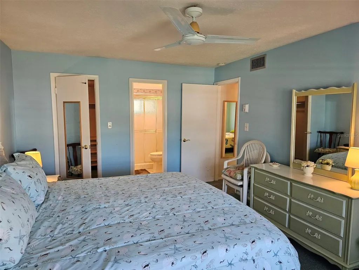
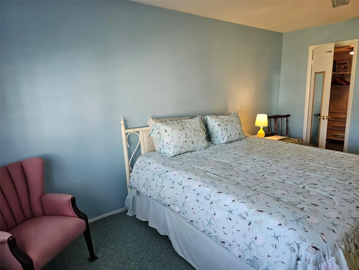
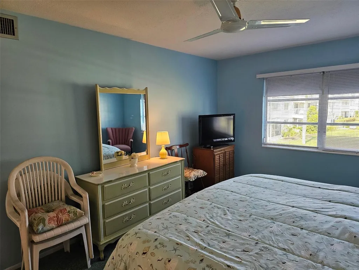
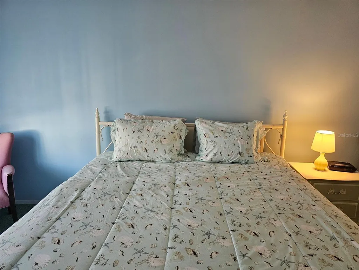
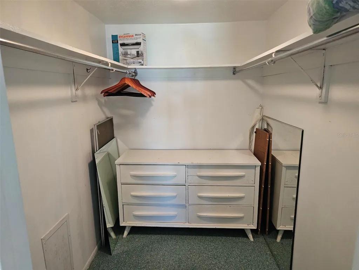
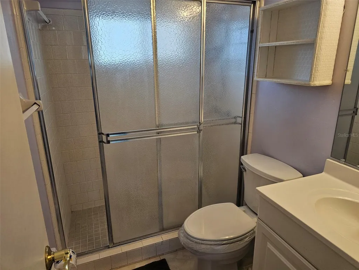
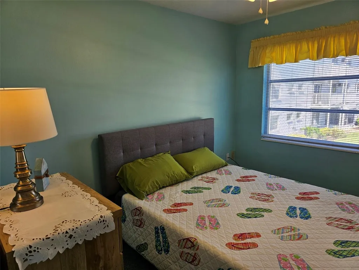
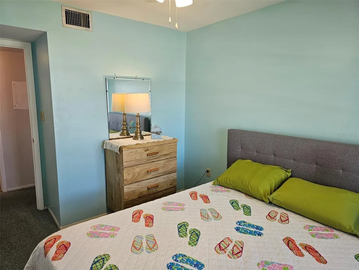
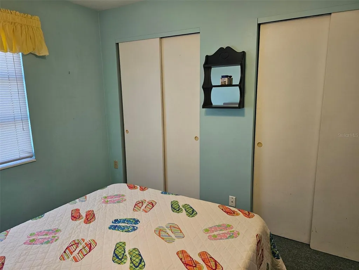
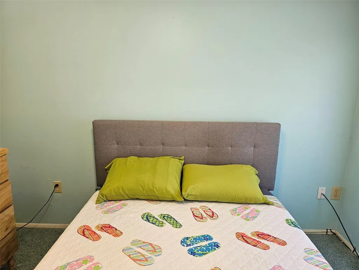
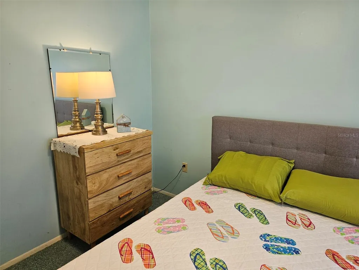
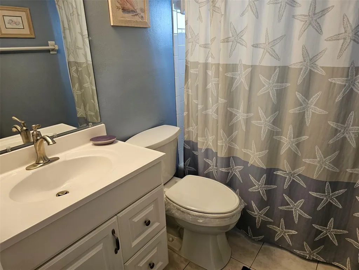
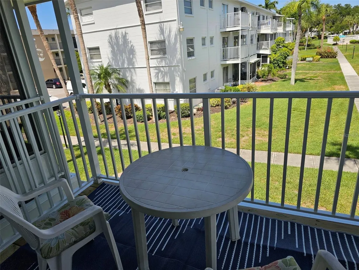
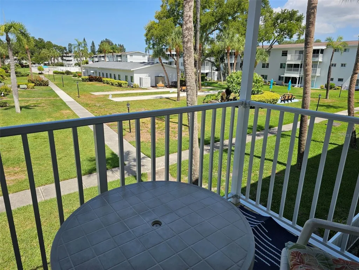
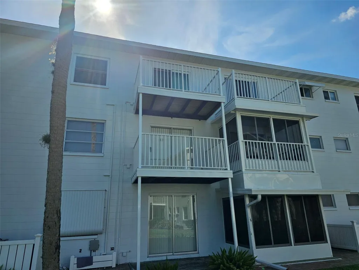
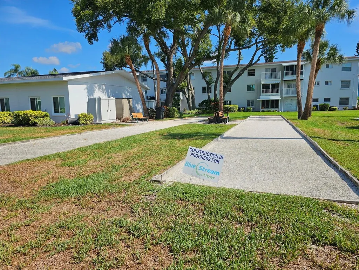
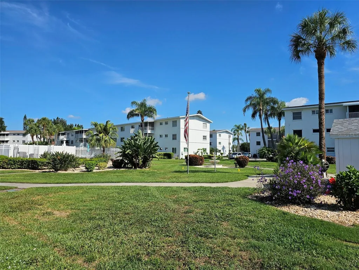
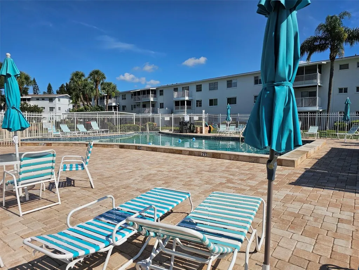
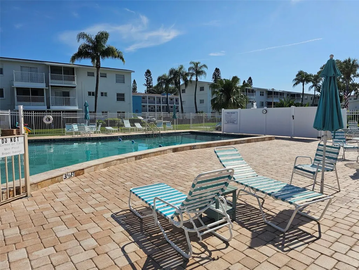
Step into comfort and convenience with this charming 2-bedroom, 2-bathroom retreat nestled in a vibrant 55+ community. Located on the peaceful second floor of an elevator building, this inviting residence combines recent updates with relaxed Florida living. Inside, you'll find an updated kitchen with a bright, welcoming atmosphere that's perfect for preparing meals with ease. The open living and dining area offers an inviting space for entertaining or simply relaxing at home. Recent improvements make this home even more appealing, including a new energy-efficient air conditioning system installed in June, helping provide year-round comfort while keeping utility costs in check. Both bathrooms were refreshed approximately four years ago with updated vanities and mirrors, giving each space a clean, modern look. The spacious primary bedroom features a luxurious king-size bed, a walk-in closet, and an en-suite bath with a walk-in shower. The guest bedroom offers a comfortable queen-size bed, while the guest bath includes a convenient tub/shower combination. Step outside to the newly renovated balcony, where you'll enjoy peaceful views of the shuffleboard courts, sparkling swimming pool, barbecue areas, and nearby laundry facilities. The balcony has been updated with new wood and attractive railings, creating a wonderful outdoor space to enjoy your morning coffee or unwind in the evening. The community continues to invest in its amenities, including Friendship Square, a welcoming gathering place with barbecue facilities, and an upgraded shuffleboard court that is currently under construction and will soon provide an even better place to socialize and enjoy friendly competition. Convenience is right around the corner. The nearby shopping plaza now features a brand-new Publix grocery store along with a new Chick-fil-A, making everyday errands and dining out easier than ever. Public transportation, additional shopping, restaurants, and other local conveniences are all just minutes away. You'll also appreciate being just 9 miles from beautiful Bradenton Beach and approximately 4 miles from Sarasota-Bradenton International Airport, making it easy to enjoy the Gulf Coast or welcome visiting family and friends. Whether you're looking for a seasonal escape or your next home, this residence offers comfort, convenience, and a wonderful community lifestyle. Even better, if you fall in love with it, you'll have the unique opportunity to purchase it, as the property is currently offered for sale.
Listing Courtesy of WAGNER REALTY

Ask A Question

Do not fill in this field:

I agree to receive marketing and customer service calls and text messages from Fusilier Realty Group. To opt out, you can reply 'stop' at any time or click the unsubscribe link in the emails. Consent is not a condition of purchase. Msg/data rates may apply. Msg frequency varies. Privacy Policy.

This site is protected by reCAPTCHA and the Google Privacy Policy and Terms of Service apply.

More Info

Location Information

  • Road Frontage DescriptionPaved

Parking

  • Parking Features Assigned, Guest

Basic Information

  • Property SubTypeCondominium
  • Property TypeResidential Lease
  • Unit NumberA22
  • Virtual TourView Tour

Building

  • Bathroom2
  • Levels One
  • MFR Building Elevator YN Yes
  • MFR Floor Number 2
  • Patio And Porch Features Covered, Rear Porch, Screened
  • Stories3
  • Year Built1972

Amenities

  • Appliances IncludedMicrowave, Range, Refrigerator
  • Association Amenities Laundry, Pool, Shuffleboard Court
  • Association YN Yes
  • Community Features Association Recreation - Owned, Pool
  • Lease TermYear
  • Other AmenitiesPool
  • PetsNo
  • Pool Features In Ground
  • Security Features Smoke Detector(s)

Basic Information

  • Lease Amount Frequency Annually
  • List Price$1,200
  • MFR Association Approval Required YN 1
  • MFR Months Available 2026, July,2026, August,2026, September,2026, October,2026, November,2026, December,2027, January,2027, February,2027, March,2027, April
  • MFR Off Season Rent 1200
  • MLS NumberA4642353
  • Mls Status Active
  • StatusACT

Interior

  • Flooring Carpet, Ceramic Tile, Vinyl
  • Furnished Furnished

Property Information

  • Acreage11.92
  • Building Area Total 900
  • Lot DescriptionNear Public Transit
  • Lot Size Square Feet 519,429
  • MFR Living Area Meters 78
  • MFR Lot Size Square Meters 48257
  • MFR Property Description Mid Rise
  • Property Condition Completed
  • Square Feet840

Other

  • Building Area Source Public Records
  • Date Listed02/26/2025
  • MFR Minimum Lease 8-12 Months
  • Status Change Timestamp2025-02-26T20:51:27
  • Tenant Pays ["Cleaning Fee"]
  • View Count13

Tax Information

  • MFR Association Approval Fee $150
  • MFR Association Fee Requirement None

Rooms

  • Bedrooms2
  • Full Bath2

Location

  • Address5906 Garden Lane
  • AreaBradenton/Fifty Seventh Avenue
  • CountyManatee
  • StateFL
  • SubdivisionThe Fourth Bayshore
  • TownBradenton
  • Zip34207

Utilities

  • Cooling Central Air
  • Heating Central, Electric
  • Laundry Features Common Area
  • Sewer Public Sewer
  • Utilities Cable Connected, Electricity Connected, Sewer Connected, Water Connected
  • Water Source Public

Water Body

  • MFR Water Access YN No
  • Water ViewNo
Fusilier Realty Group
Office: 407-281-8455
10016 Wellness Way
Orlando, FL 32832

Listings courtesy of StellarMLS as distributed by MLS GRID. Based on information submitted to the MLS GRID as of August 13, 2026 7:35 PM UTC. All data is obtained from various sources and may not have been verified by broker or MLS GRID. Supplied Open House Information is subject to change without notice. All information should be independently reviewed and verified for accuracy. Properties may or may not be listed by the office/agent presenting the information. IDX information is provided exclusively for consumers’ personal noncommercial use and may not be used for any purpose other than to identify prospective properties consumers may be interested in purchasing. The data is deemed reliable but is not guaranteed by MLS GRID. The use of the MLS GRID Data may be subject to an end user license agreement.

Hi there! How can we help you?

Contact us using the form below or give us a call.

Send Us A Message:

I agree to receive marketing and customer service calls and text messages from Fusilier Realty Group. To opt out, you can reply 'stop' at any time or click the unsubscribe link in the emails. Consent is not a condition of purchase. Msg/data rates may apply. Msg frequency varies. Privacy Policy.

Do not fill in this field:

This site is protected by reCAPTCHA and the Google Privacy Policy and Terms of Service apply.

Hi there! How can we help you?

Contact us using the form below or give us a call.

Send Us A Message:

Do not fill in this field:

This site is protected by reCAPTCHA and the Google Privacy Policy and Terms of Service apply.

Hi there! How can we help you?

Contact us using the form below or give us a call.

Send Us A Message:

Do not fill in this field:

This site is protected by reCAPTCHA and the Google Privacy Policy and Terms of Service apply.

Do not fill in this field:

This site is protected by reCAPTCHA and the Google Privacy Policy and Terms of Service apply.

Do not fill in this field:

This site is protected by reCAPTCHA and the Google Privacy Policy and Terms of Service apply.

Do not fill in this field:

This site is protected by reCAPTCHA and the Google Privacy Policy and Terms of Service apply.

$

Do not fill in this field:

This site is protected by reCAPTCHA and the Google Privacy Policy and Terms of Service apply.