
4869 Echo CourtOviedo, FL 32765Price: $662,000

  • Price: $662,000
  • Est. Mortgage of $/month
  • 1 Day on Market
$
$
%
$/month over payments
Federal 30-year interest rate: 6.51% last updated on May 21, 2026
* All Figures are estimates. Check with your bank or proposed mortgage company for actual interest rates.
This product uses the FRED® API but is not endorsed or certified by the Federal Reserve Bank of St. Louis.
Active
4869 Echo Court Oviedo FL 327654869 Echo Court Oviedo FL 327654869 Echo Court Oviedo FL 327654869 Echo Court Oviedo FL 327654869 Echo Court Oviedo FL 327654869 Echo Court Oviedo FL 327654869 Echo Court Oviedo FL 327654869 Echo Court Oviedo FL 327654869 Echo Court Oviedo FL 327654869 Echo Court Oviedo FL 327654869 Echo Court Oviedo FL 327654869 Echo Court Oviedo FL 327654869 Echo Court Oviedo FL 327654869 Echo Court Oviedo FL 327654869 Echo Court Oviedo FL 327654869 Echo Court Oviedo FL 327654869 Echo Court Oviedo FL 327654869 Echo Court Oviedo FL 327654869 Echo Court Oviedo FL 327654869 Echo Court Oviedo FL 327654869 Echo Court Oviedo FL 327654869 Echo Court Oviedo FL 327654869 Echo Court Oviedo FL 327654869 Echo Court Oviedo FL 327654869 Echo Court Oviedo FL 327654869 Echo Court Oviedo FL 327654869 Echo Court Oviedo FL 327654869 Echo Court Oviedo FL 327654869 Echo Court Oviedo FL 327654869 Echo Court Oviedo FL 327654869 Echo Court Oviedo FL 327654869 Echo Court Oviedo FL 327654869 Echo Court Oviedo FL 327654869 Echo Court Oviedo FL 327654869 Echo Court Oviedo FL 327654869 Echo Court Oviedo FL 327654869 Echo Court Oviedo FL 327654869 Echo Court Oviedo FL 327654869 Echo Court Oviedo FL 327654869 Echo Court Oviedo FL 327654869 Echo Court Oviedo FL 327654869 Echo Court Oviedo FL 327654869 Echo Court Oviedo FL 327654869 Echo Court Oviedo FL 327654869 Echo Court Oviedo FL 327654869 Echo Court Oviedo FL 327654869 Echo Court Oviedo FL 327654869 Echo Court Oviedo FL 327654869 Echo Court Oviedo FL 327654869 Echo Court Oviedo FL 327654869 Echo Court Oviedo FL 327654869 Echo Court Oviedo FL 327654869 Echo Court Oviedo FL 327654869 Echo Court Oviedo FL 327654869 Echo Court Oviedo FL 327654869 Echo Court Oviedo FL 327654869 Echo Court Oviedo FL 327654869 Echo Court Oviedo FL 327654869 Echo Court Oviedo FL 327654869 Echo Court Oviedo FL 327654869 Echo Court Oviedo FL 327654869 Echo Court Oviedo FL 327654869 Echo Court Oviedo FL 327654869 Echo Court Oviedo FL 327654869 Echo Court Oviedo FL 327654869 Echo Court Oviedo FL 32765
QR Code

Driving Directions

  • 4Bedrooms
  • 0.18Acreage
  • 4Bathrooms
  • 2018Year Built
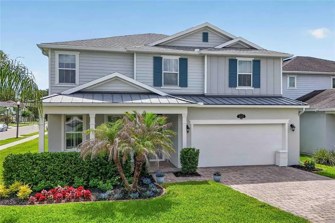
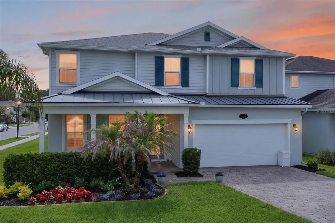
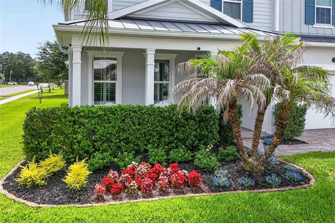
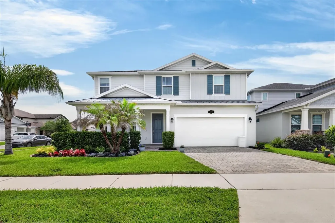
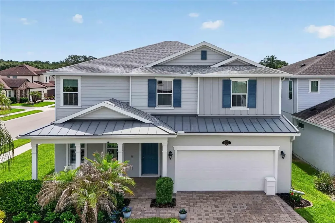
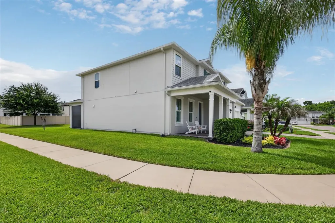
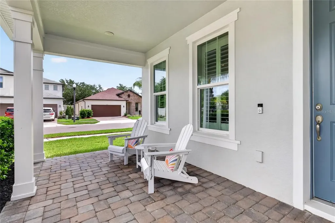
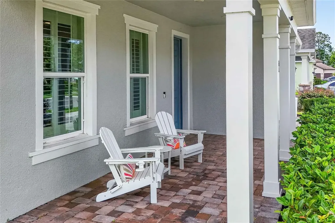
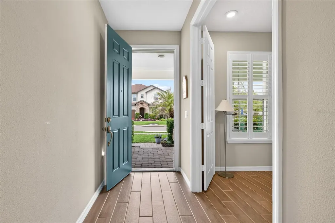
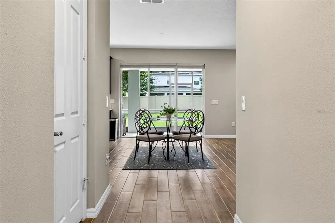
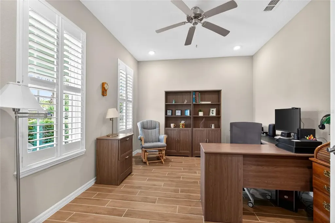
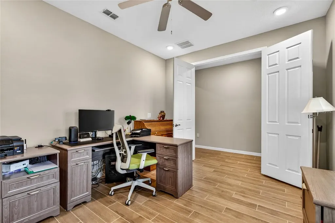
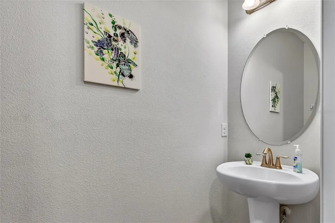
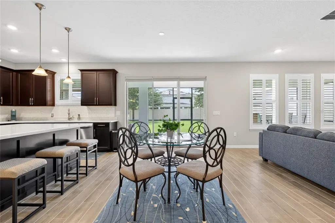
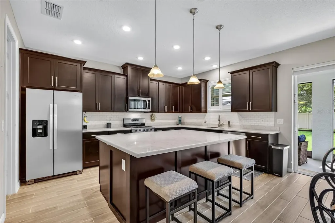
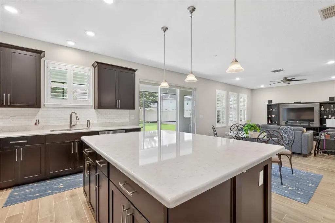
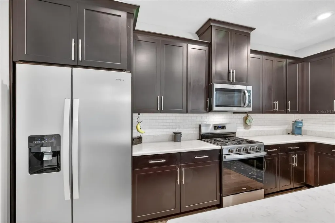
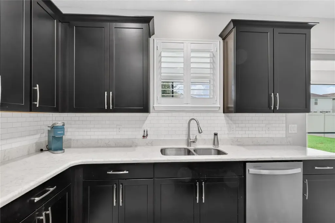
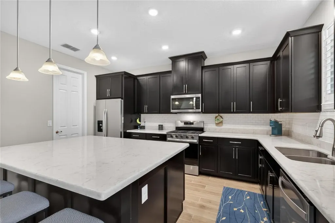
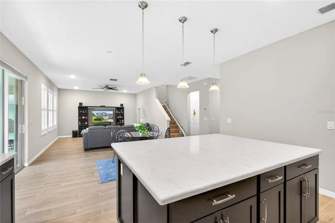
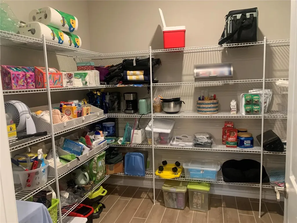
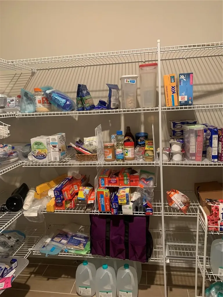
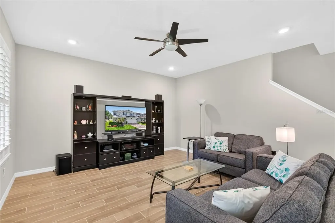
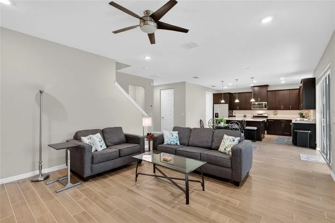
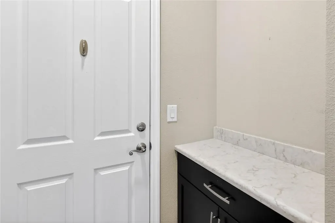
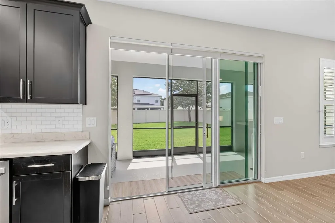
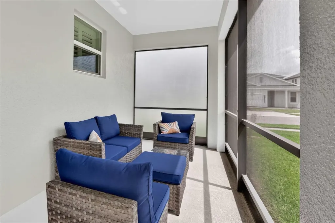
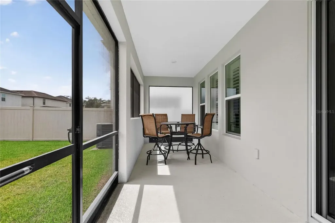
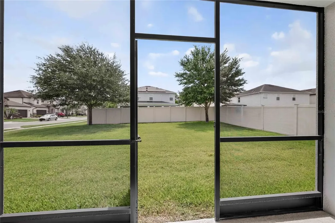
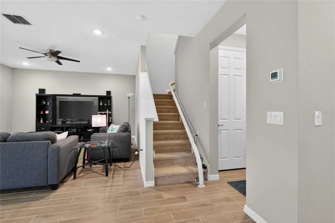
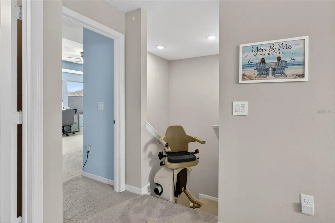
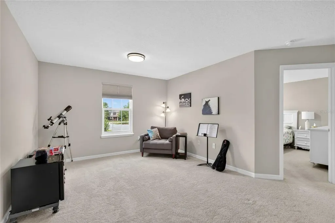
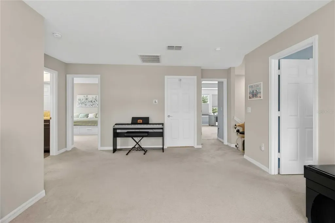
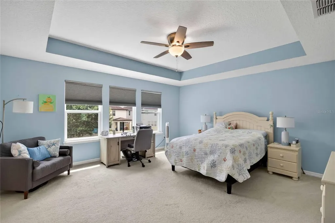
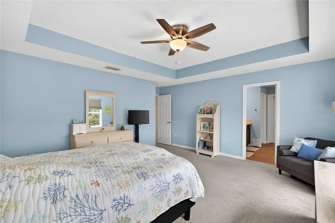
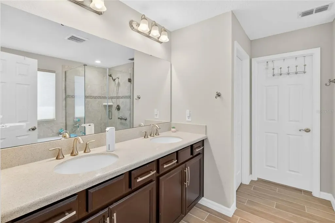
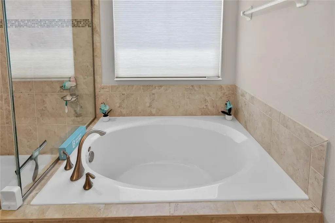
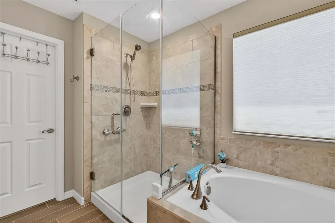
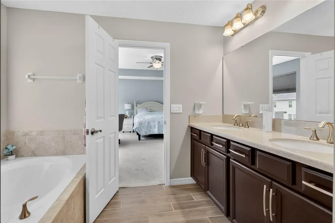
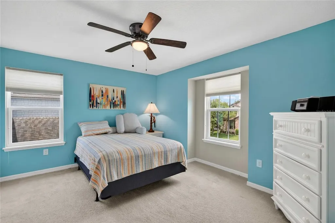
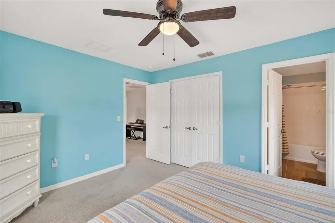
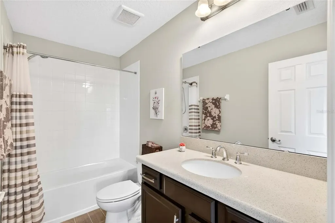
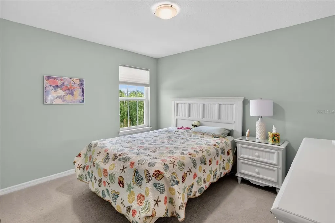
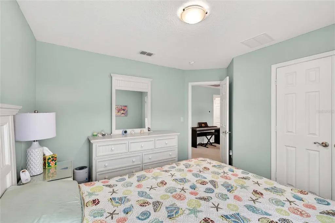
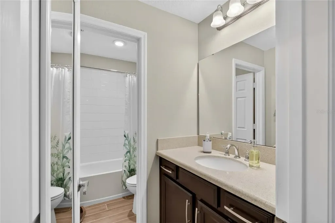
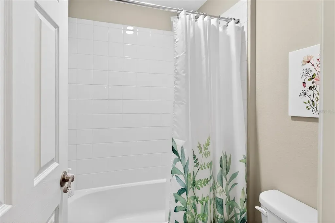
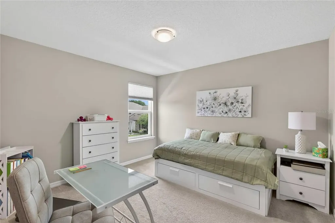
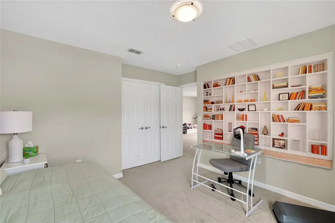
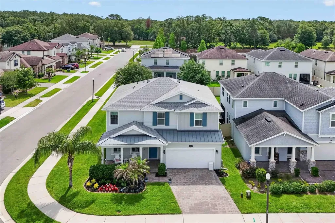
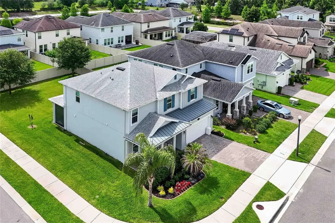
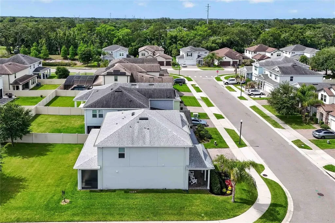
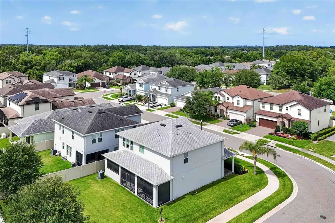
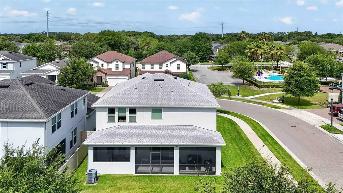
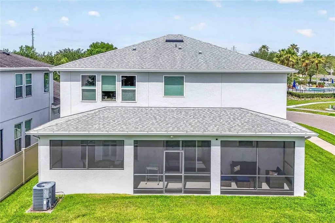
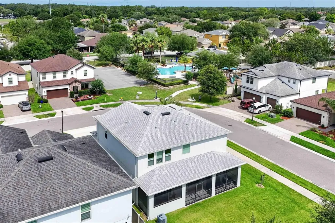
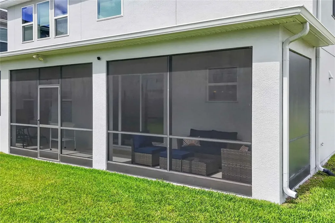
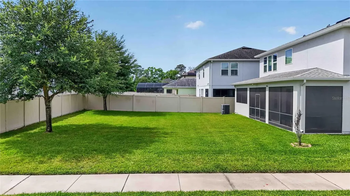
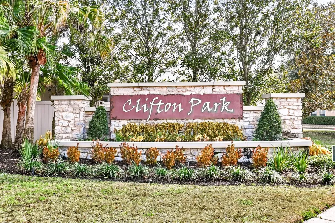
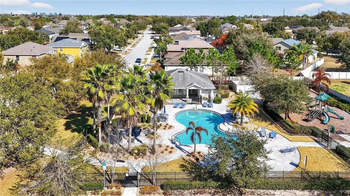
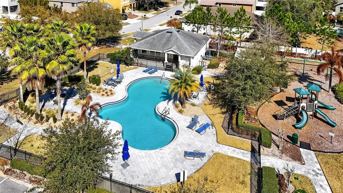
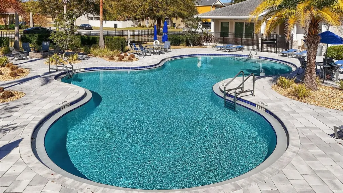
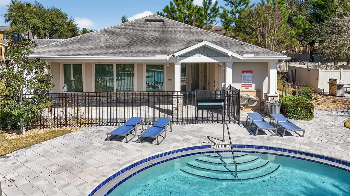
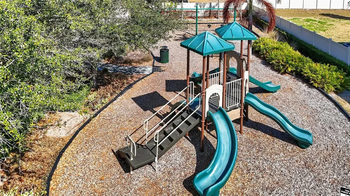
Beautifully maintained home in the peaceful and serene neighborhood of Clifton Park. This 4-bedroom, 3.5 bath has everything any growing family needs. It's located on a quiet corner lot offering lots of extra yard space on the side area and backyard. The brick paver front porch is so inviting to just sit and enjoy a cup of coffee while soaking up the tranquil setting of updated lush landscaping and gorgeous new flower beds. Open the front door and you immediately notice the lovely wood like porcelain tile floors and the very open floor plan. There is an OFFICE/DEN on the left side with beautiful French doors. As you make your way to the family room you will find yourself in the very expansive stunning kitchen boasting 42-inch rich dark cabinetry with crown molding and elegant quarts countertops. The kitchen has a HUGE island, new stainless-steel appliances, and tasteful backsplash which compliments the setting well and is any chef's dream. Huge is an understatement for the enormous walk-in pantry in the kitchen. The kitchen opens up to the spacious family room boasting Plantation shutters and pretty views of the back lanai and backyard. The oversized backyard has plenty of room for a pool, playground etc. The house also has a chair lift on the stairs that can stay with the home or easily be removed. All 4 bedrooms are located upstairs and have a versatile loft area right in the middle of all the bedrooms. This area can be used for a game room, movie room, extra office for work, school, homework, etc. The possibilities are endless. The upstairs is just as light and airy with natural light as the downstairs. There are no dark areas in this house. It has a very bright and breezy feel throughout. The primary bedroom offers an ensuite bathroom with dual sinks, a beautifully tiled separate walk-in shower, an elegant garden tub, and quarts counters. The bathroom has the same rich cabinetry as the kitchen which gives a nice feel of consistency. The second bedroom also has an ensuite bathroom. This home could be considered to have 2 primary bedrooms due to both having ensuite bathrooms. All the rooms and the loft area upstairs have custom fit Up-Down pleated blinds for easy use. The exterior was painted in June of 2025. There are full gutters, a termite bond, Quarterly pest control maintained, Fresh landscape bed April 2026, UV light on HVAC, Extra-large screened in lanai, Ceiling Fans, LED lighting throughout first floor, Overhead garage storage rack, etc. As if all of this was not enough, it is literally right across the street from the community pool and playground. It's very close to shopping and easy access to the 417 expressway. It's within a 3-mile radius of 3 highly rated private schools. This home is a MUST SEE! See it today, call it home tomorrow!
Listing Courtesy of WATSON REALTY CORP.,REALTORS

Ask A Question

Do not fill in this field:

I agree to receive marketing and customer service calls and text messages from Fusilier Realty Group. To opt out, you can reply 'stop' at any time or click the unsubscribe link in the emails. Consent is not a condition of purchase. Msg/data rates may apply. Msg frequency varies. Privacy Policy.

This site is protected by reCAPTCHA and the Google Privacy Policy and Terms of Service apply.

More Info

Location Information

  • Road Frontage DescriptionPaved

Rooms

  • Bedrooms4
  • Full Bath3
  • Half Baths1

Basic Information

  • Property SubTypeSingle Family Residence
  • Property TypeResidential
  • Virtual TourView Tour

Property

  • ZoningRESIDENTIA

Interior

  • Flooring Carpet, Tile
  • Furnished Unfurnished

Utilities

  • Cooling Central Air
  • Heating Electric
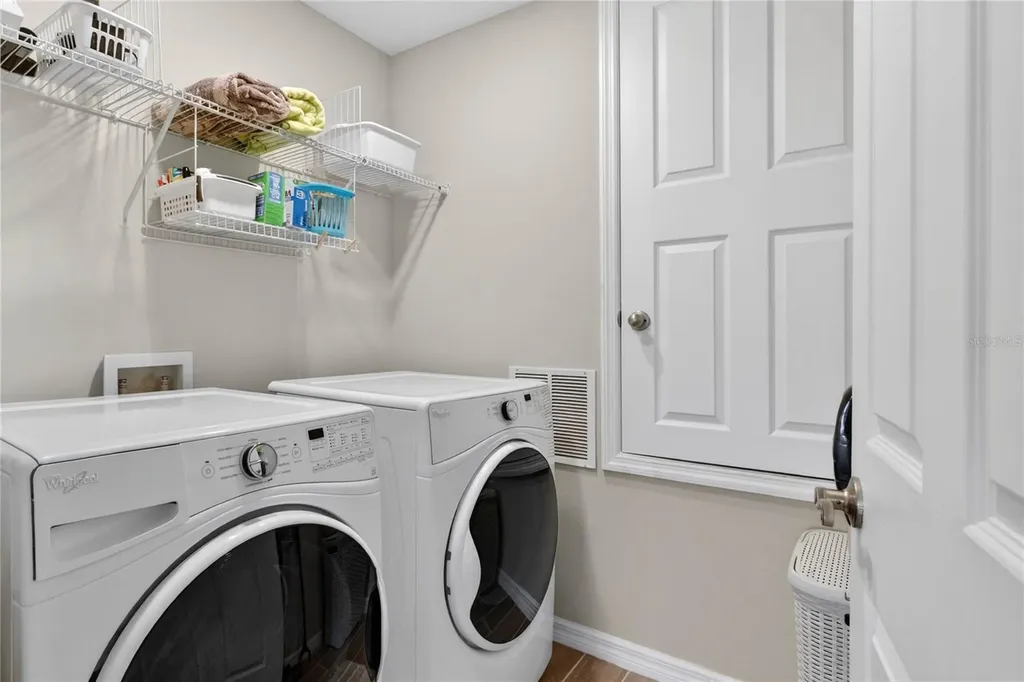
  • Laundry Features Laundry Room
  • Sewer Public Sewer
  • Utilities Public
  • Water Source Public

Water Body

  • MFR Water Access YN No
  • Water ViewNo

Basic Information

  • List Price$662,000
  • ListingContractDate2026-05-26
  • MLS NumberG5112880
  • Mls Status Active
  • OriginalListPrice662000
  • PostalCodePlus45282
  • PublicSurveyRange30
  • StatusACT

Location

  • Address4869 Echo Court
  • AreaOviedo
  • CountySeminole
  • Exterior Features Sidewalk
  • StateFL
  • SubdivisionClifton Park Ph Ii A Rep
  • TownOviedo
  • Township 21
  • Zip32765

Property Information

  • Acreage0.18
  • Attached Garage YN Yes
  • Building Area Total 3,576
  • BuildingAreaUnitsSquare Feet
  • LivingAreaUnitsSquare Feet
  • Lot Size Square Feet 7,724
  • MFR Living Area Meters 245
  • MFR Lot Size Square Meters 718
  • MFR Total Acreage 0 to less than 1/4
  • Square Feet2,641

Tax Information

  • Association Fee $278
  • Association Fee Frequency Quarterly
  • Fees$1,112
  • MFR Association Fee Requirement Required
  • Monthly HOA Amount $92
  • Tax Year 2025
  • Taxes$5,468
  • Total Monthly Fees $92

Building

  • Bathroom4
  • Construction Materials Block, Stucco
  • Foundation Details Slab
  • GarageYes
  • Garage Spaces2
  • Levels Two
  • RoofShingle
  • Rooms3
  • Year Built2018

Amenities

  • Appliances IncludedDishwasher, Disposal, Dryer, Range, Refrigerator, Washer
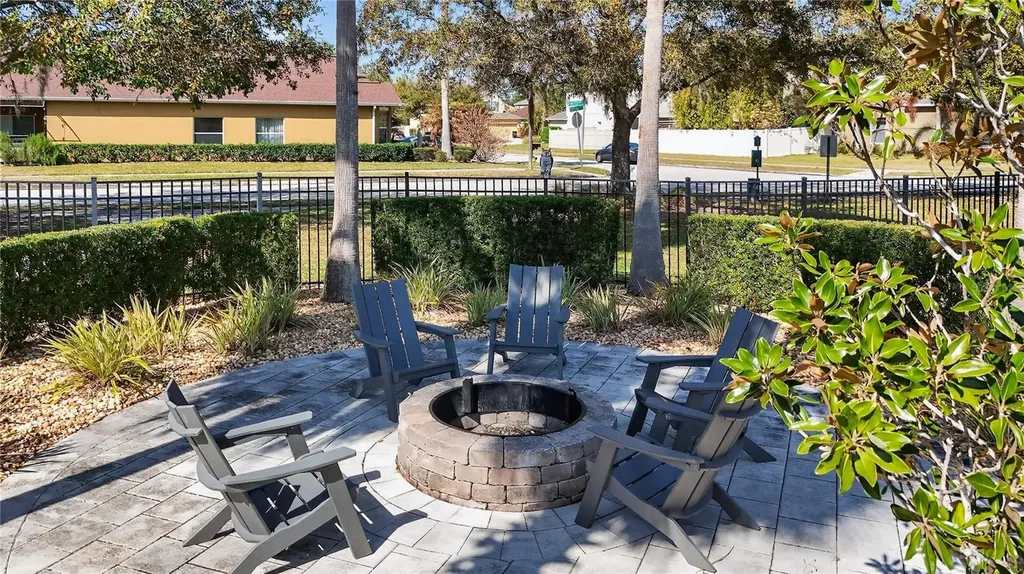
  • Association Amenities Playground, Pool
  • Association YN Yes
  • Community Features Playground, Pool, Sidewalks
  • Other AmenitiesPool
  • Other Equipment Irrigation Equipment
  • PetsYes

Other

  • Building Area Source Public Records
  • Date Listed05/26/2026
  • MFR Additional Lease Restrictions The Buyer will need to verify lease Restrictions
  • MFR Exist Lse Tenant YN No
  • MFR Flood Zone Code X
  • MFR Flood Zone Date 2007-09-28
  • MFR Minimum Lease 1-2 Years
  • Status Change Timestamp2026-05-26T21:17:38
Fusilier Realty Group
Office: 407-281-8455
10016 Wellness Way
Orlando, FL 32832

Listings courtesy of StellarMLS as distributed by MLS GRID. Based on information submitted to the MLS GRID as of May 27, 2026 7:33 AM EDT. All data is obtained from various sources and may not have been verified by broker or MLS GRID. Supplied Open House Information is subject to change without notice. All information should be independently reviewed and verified for accuracy. Properties may or may not be listed by the office/agent presenting the information. IDX information is provided exclusively for consumers’ personal noncommercial use and may not be used for any purpose other than to identify prospective properties consumers may be interested in purchasing. The data is deemed reliable but is not guaranteed by MLS GRID. The use of the MLS GRID Data may be subject to an end user license agreement.

Hi there! How can we help you?

Contact us using the form below or give us a call.

Send Us A Message:

I agree to receive marketing and customer service calls and text messages from Fusilier Realty Group. To opt out, you can reply 'stop' at any time or click the unsubscribe link in the emails. Consent is not a condition of purchase. Msg/data rates may apply. Msg frequency varies. Privacy Policy.

Do not fill in this field:

This site is protected by reCAPTCHA and the Google Privacy Policy and Terms of Service apply.

Hi there! How can we help you?

Contact us using the form below or give us a call.

Send Us A Message:

Do not fill in this field:

This site is protected by reCAPTCHA and the Google Privacy Policy and Terms of Service apply.

Hi there! How can we help you?

Contact us using the form below or give us a call.

Send Us A Message:

Do not fill in this field:

This site is protected by reCAPTCHA and the Google Privacy Policy and Terms of Service apply.

Do not fill in this field:

This site is protected by reCAPTCHA and the Google Privacy Policy and Terms of Service apply.

Do not fill in this field:

This site is protected by reCAPTCHA and the Google Privacy Policy and Terms of Service apply.

Do not fill in this field:

This site is protected by reCAPTCHA and the Google Privacy Policy and Terms of Service apply.

$

Do not fill in this field:

This site is protected by reCAPTCHA and the Google Privacy Policy and Terms of Service apply.